

6117 Sandpiper RdDublin, CA 94568
Mortgage Calculator
Monthly Payment (Est.)
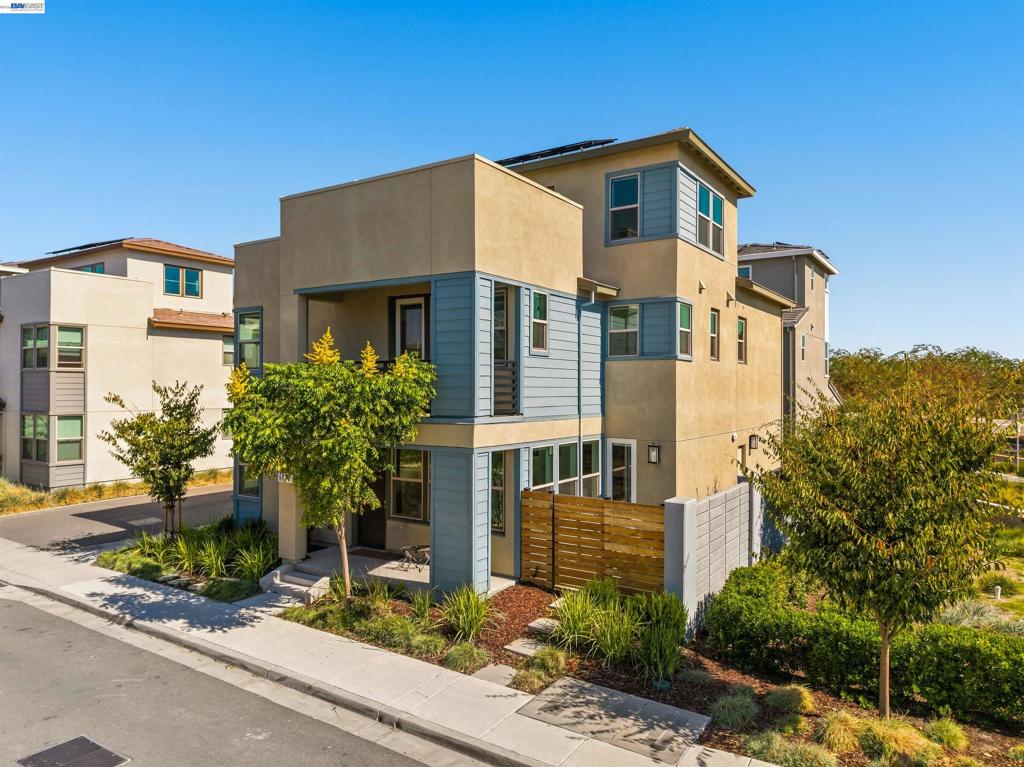
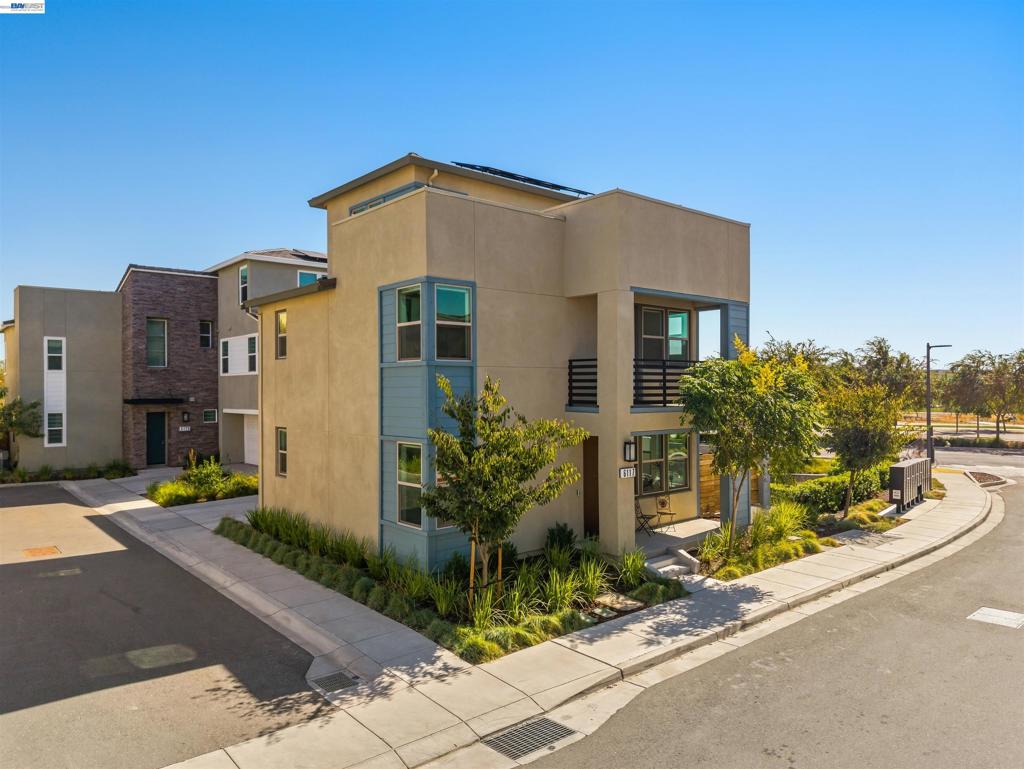
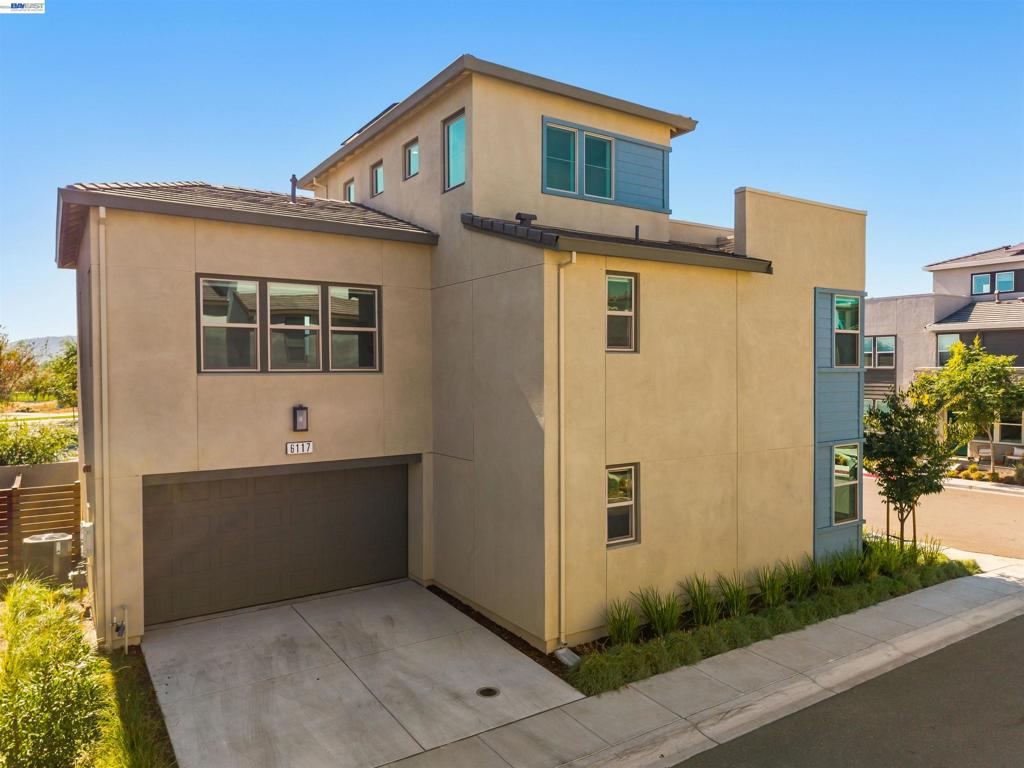
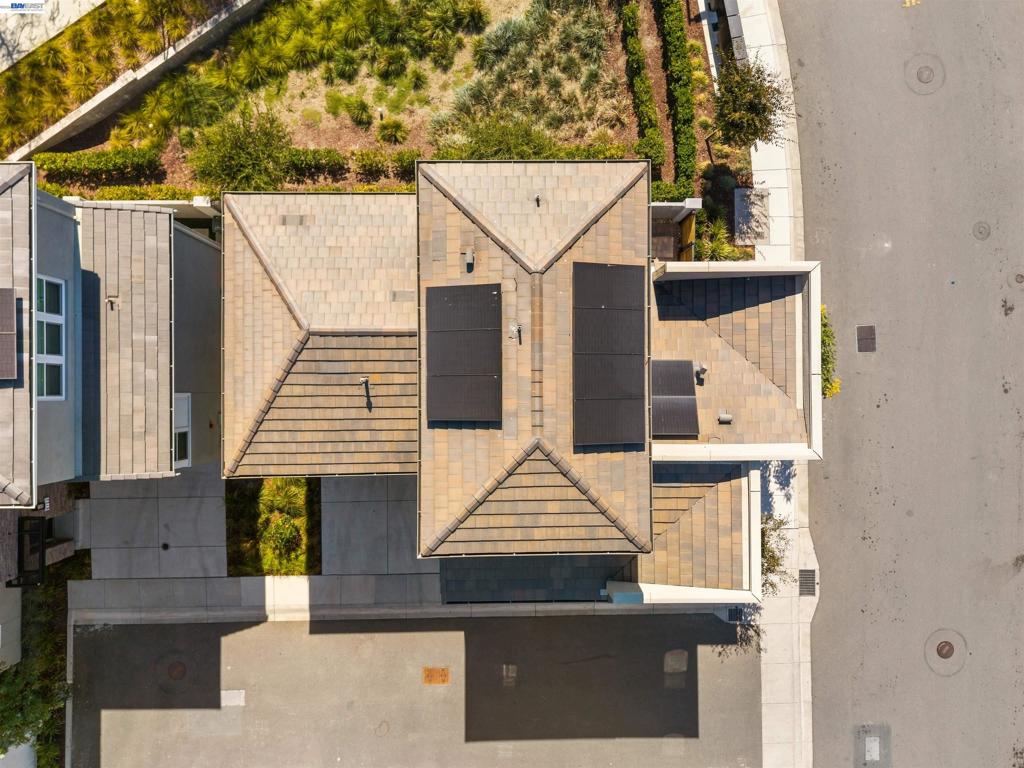
Enter an interest rate to see your estimated monthly payment.Welcome to this marvelous prime corner-lot residence in Dublin’s premier Boulevard community. This thoughtfully designed spacious 2,466 sq ft home (4 bedrooms, loft and 4 full baths) offers a versatile layout. The well-thought-out-design provides functional living space, blending timeless style with modern convenience with a light-filled open floor plan that showcases hardwood flooring, custom window coverings, quartz countertops, premium stainless-steel appliances, a gas cooktop, dishwasher, Plus the smart stainless refrigerator is included. This home boasts a desirable main-level bedroom and full bath providing flexibility for guests or multigenerational living. The second level features the luxurious primary suite and two more bedrooms (all with custom closet shelving) plus a large laundry room with ample counter space and cabinetry. The expansive private top-level offers an en-suite bonus room/loft - flexible space perfect for a high-end media room, private office, or secluded guest retreat with views of Don Biddle Community Park and the surrounding mountains. The home features over $100K+ in features such as owned solar, garage sheet-rocked, painted, epoxy flooring, ceiling racks for plenty of storage plus outlet for EV charging. Interior features include 3-zone climate control, window coverings with assorted options such as three windows in the living area that are remote operable. Then there are those optimally place window covering with top-down and bottom-up features. An added feature is the custom outfitted shelving in the primary ensuite and bidets seats in all 4 bathrooms. Additionally, there is cozy low-maintenance yard with turf and pavers and space for BBQ and a small bistro table. Enjoy The Boulevard’s exceptional resort-inspired amenities, including the ultramodern recreation center with fitness facilities, clubhouse, game room, indoor and outdoor entertainment spaces, workspace, lap and lounge pools, fire pits, parks, playgrounds, and year-round community events. Ideally located near award-winning schools, shopping, dining, BART, and major commuter routes. The 30-acre Don Biddle Community Park features tennis courts; basketball courts; two playgrounds; a community garden and orchard; a garden shed; an expansive great lawn; shade structures; an outdoor classroom; and towering veterans art sculptures. This exceptional home offers the best of contemporary living in one of Dublin’s most sought-after neighborhoods.
| 13 hours ago | Listing updated with changes from the MLS® | |
| yesterday | Listing first seen on site |

This information is for your personal, non-commercial use and may not be used for any purpose other than to identify prospective properties you may be interested in purchasing. The display of MLS data is usually deemed reliable but is NOT guaranteed accurate by the MLS. Buyers are responsible for verifying the accuracy of all information and should investigate the data themselves or retain appropriate professionals. Information from sources other than the Listing Agent may have been included in the MLS data. Unless otherwise specified in writing, the Broker/Agent has not and will not verify any information obtained from other sources. The Broker/Agent providing the information contained herein may or may not have been the Listing and/or Selling Agent.
