

19912 Conrad CtCastro Valley, CA 94546
Mortgage Calculator
Monthly Payment (Est.)
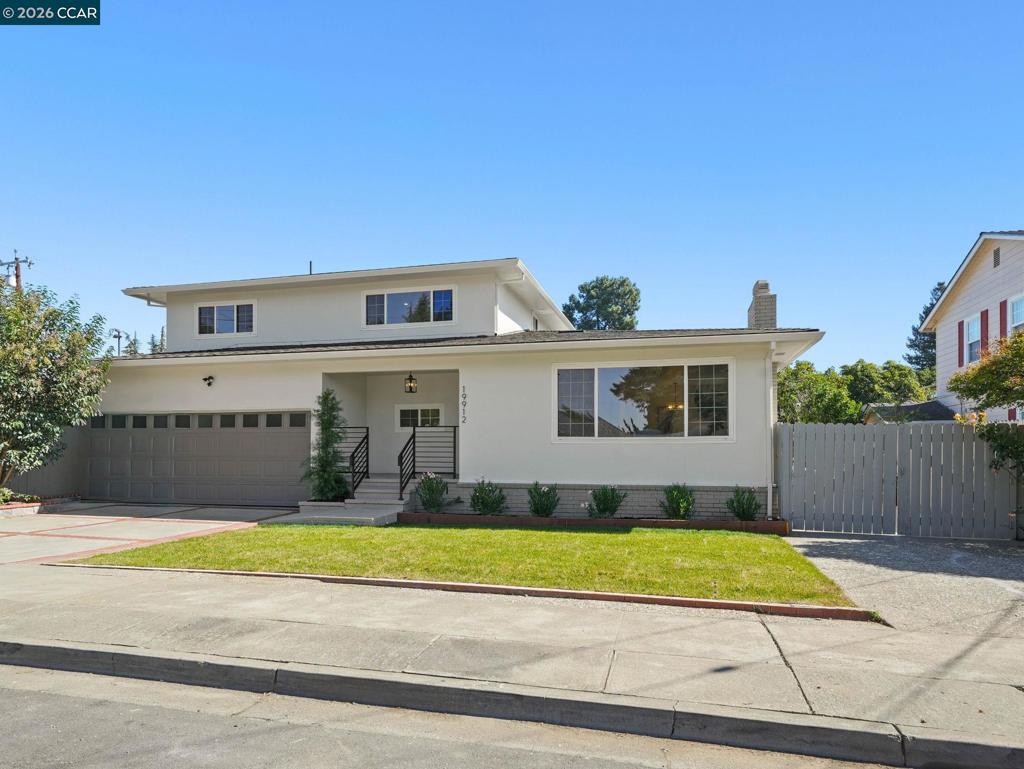
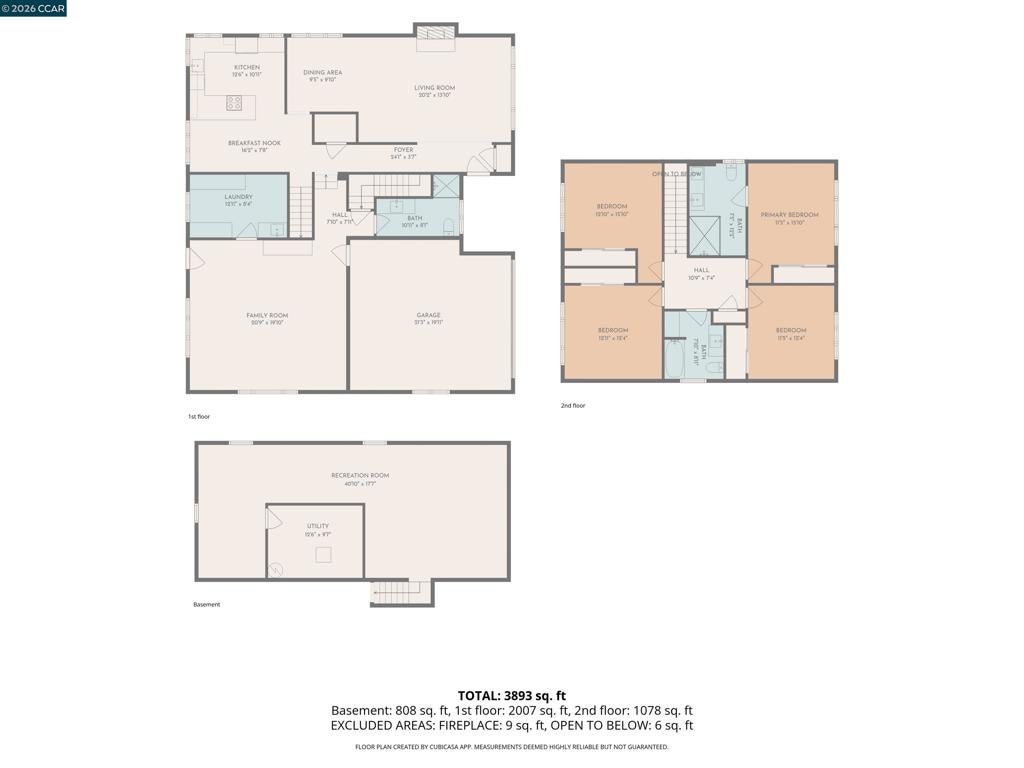
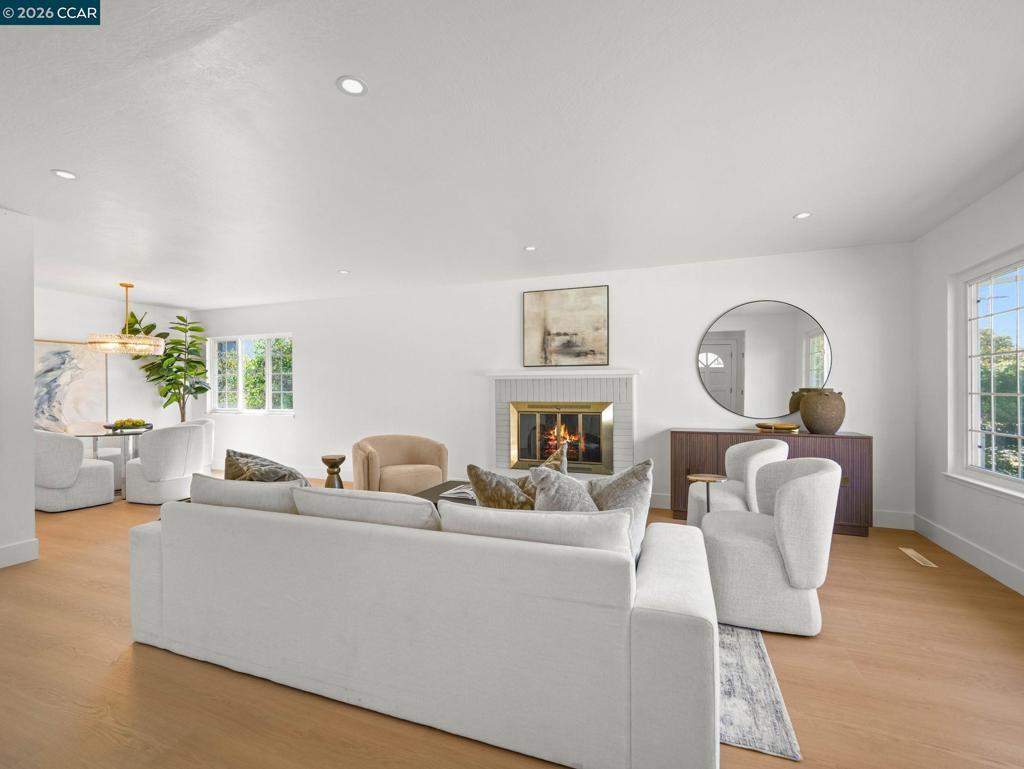
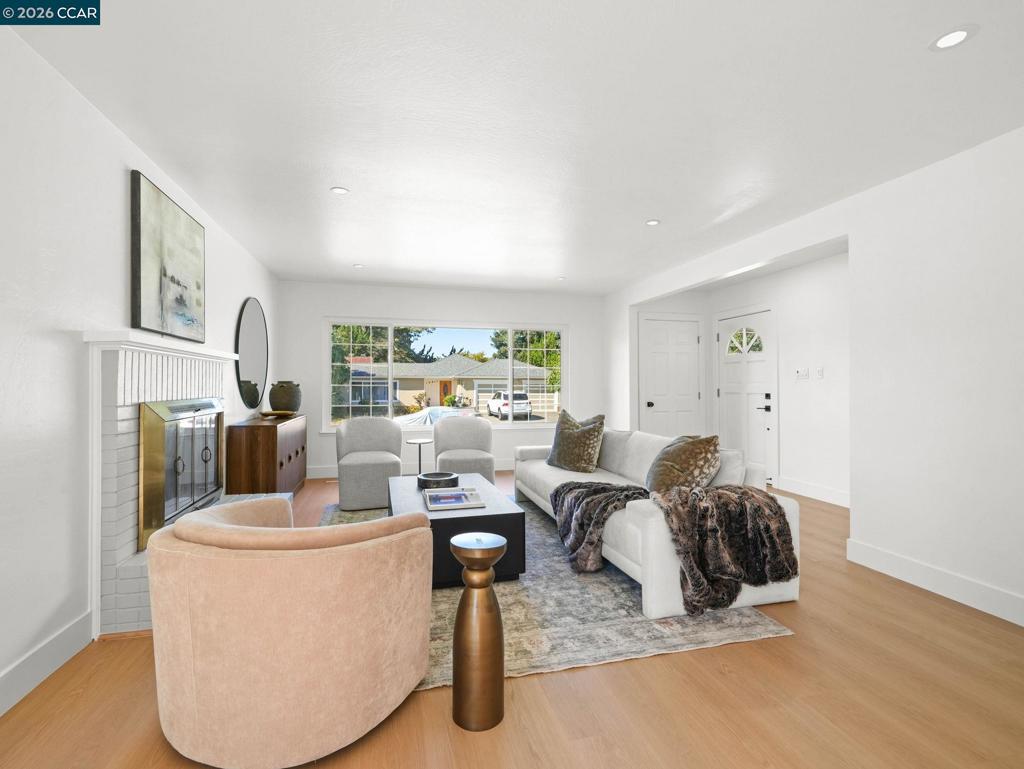
Enter an interest rate to see your estimated monthly payment.Welcome to 19912 Conrad Court, a beautifully reimagined Castro Valley farmhouse where modern design meets exceptional versatility. Fully remodeled throughout, this spacious residence showcases wide-plank flooring, fresh interior and exterior paint, designer lighting, and thoughtfully selected finishes.The stunning kitchen features white shaker cabinetry, quartz countertops, a stylish backsplash, high-end stainless steel appliances, and generous storage. Beautifully updated bathrooms offer contemporary tilework, sleek fixtures, and spa-inspired finishes. Multiple living areas provide ample room to relax, entertain, work, and gather. An additional approximately 705-square-foot lower-level bonus space, not included in the stated living area, offers flexible possibilities for a home office, gym, media room, playroom, or storage. A dedicated laundry room with custom cabinetry and a sink adds everyday convenience. An attached two-car garage, central heating and air conditioning, and inviting outdoor space with fruit trees complete the home. Ideally situated on a quiet court near Castro Valley schools, downtown shopping and dining, BART, and major commuter routes, this thoughtfully renovated home is ready for its next chapter.
| 17 hours ago | Listing updated with changes from the MLS® | |
| 2 days ago | Listing first seen on site |

This information is for your personal, non-commercial use and may not be used for any purpose other than to identify prospective properties you may be interested in purchasing. The display of MLS data is usually deemed reliable but is NOT guaranteed accurate by the MLS. Buyers are responsible for verifying the accuracy of all information and should investigate the data themselves or retain appropriate professionals. Information from sources other than the Listing Agent may have been included in the MLS data. Unless otherwise specified in writing, the Broker/Agent has not and will not verify any information obtained from other sources. The Broker/Agent providing the information contained herein may or may not have been the Listing and/or Selling Agent.
