

1614 San Miguel DrWalnut Creek, CA 94596
Mortgage Calculator
Monthly Payment (Est.)
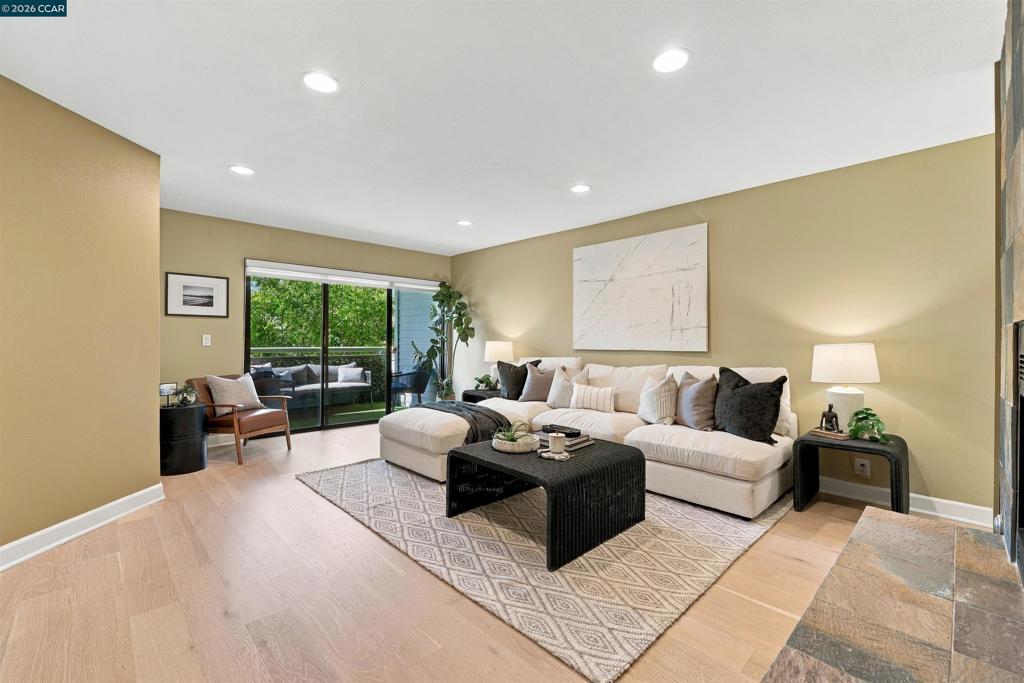
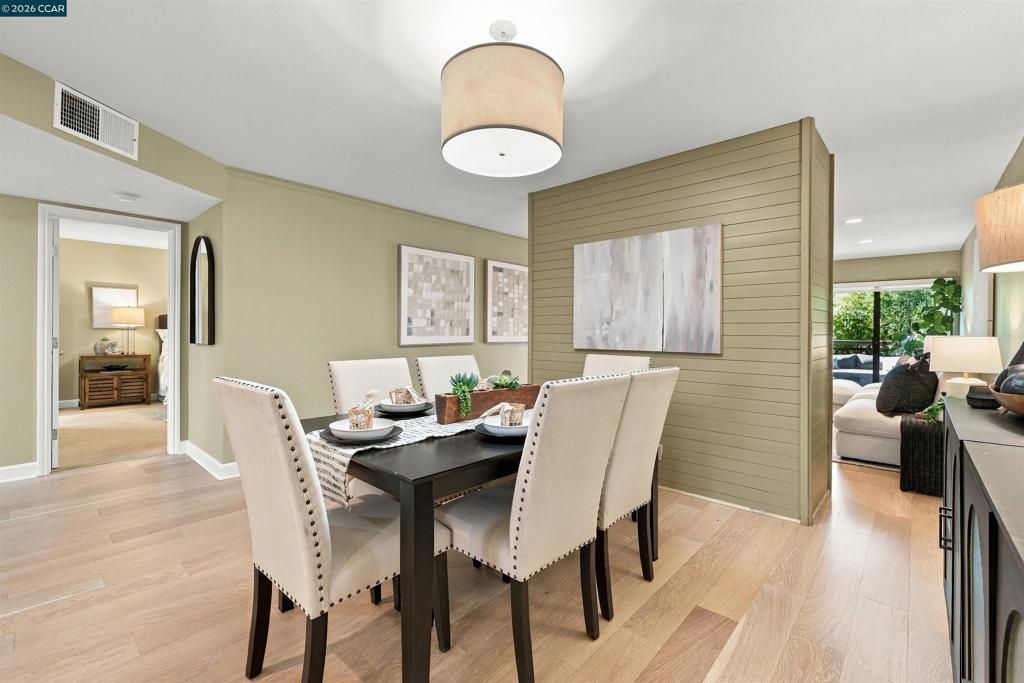
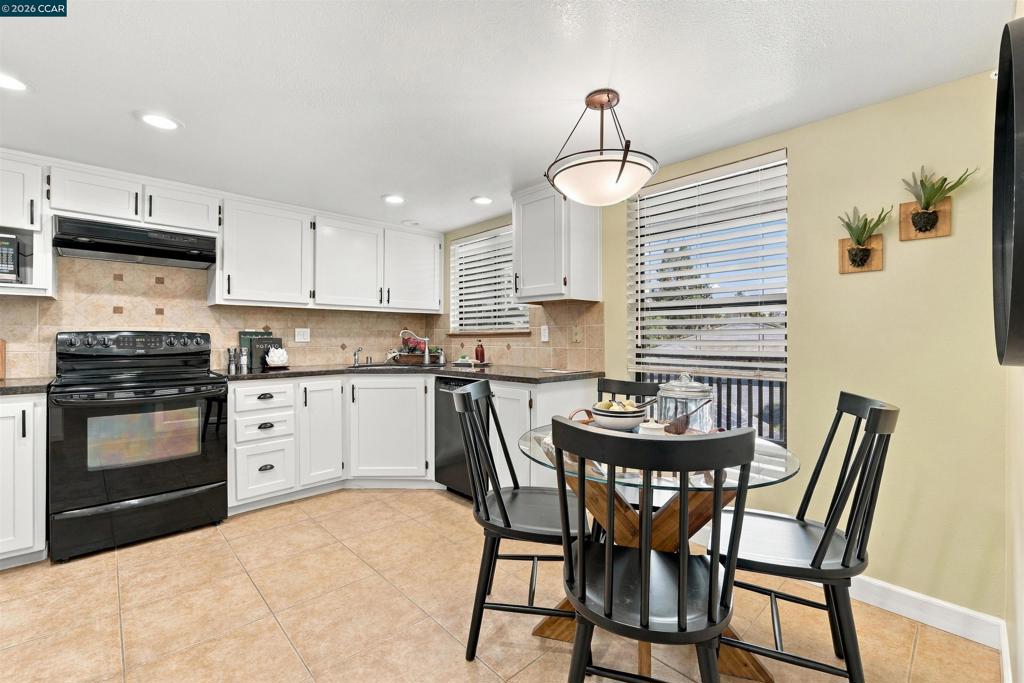
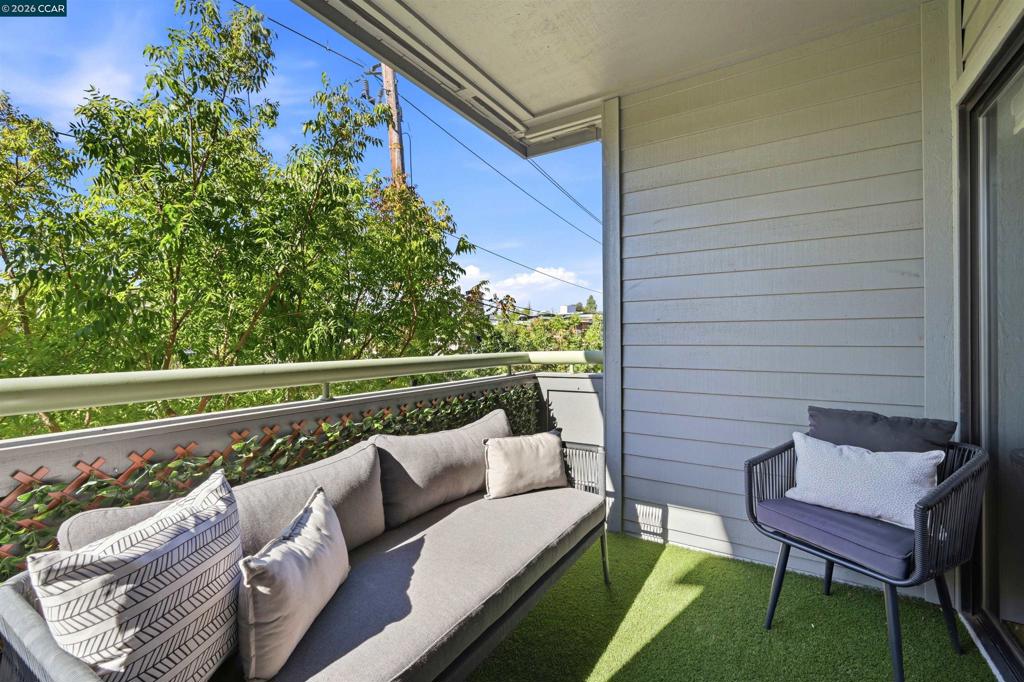
Enter an interest rate to see your estimated monthly payment.Enjoy spacious living near downtown Walnut Creek in this 2-bedroom, 2.5-bath condominium offering approximately 1,548 square feet. Generous living and dining areas create an inviting setting for relaxing and entertaining, while the eat-in kitchen offers abundant storage and pantry space. Two private bedroom suites each feature their own bathroom, with the oversized primary suite offering a sitting area, ample closet space, and a private balcony. The entire interior is on one level, with no stairs within the unit. An elevator from the secured garage provides a stair-free route to the home, making it possible to come and go without using stairs. Garage stairs are also available; the front pedestrian gate is accessed by a few steps. In-unit laundry, central heating and air conditioning, a guest half bath, and two secured garage parking spaces add everyday convenience. Set within the gated San Miguel community, residents enjoy a pool and spa just moments from downtown Walnut Creek’s shopping and restaurants, the Iron Horse Trail, BART, and freeway access. A spacious layout, two private suites, and a convenient location make this home an appealing retreat close to it all.
| yesterday | Listing updated with changes from the MLS® | |
| yesterday | Listing first seen on site |

This information is for your personal, non-commercial use and may not be used for any purpose other than to identify prospective properties you may be interested in purchasing. The display of MLS data is usually deemed reliable but is NOT guaranteed accurate by the MLS. Buyers are responsible for verifying the accuracy of all information and should investigate the data themselves or retain appropriate professionals. Information from sources other than the Listing Agent may have been included in the MLS data. Unless otherwise specified in writing, the Broker/Agent has not and will not verify any information obtained from other sources. The Broker/Agent providing the information contained herein may or may not have been the Listing and/or Selling Agent.
