

2362 Missouri WayElverta, CA 95626
Mortgage Calculator
Monthly Payment (Est.)
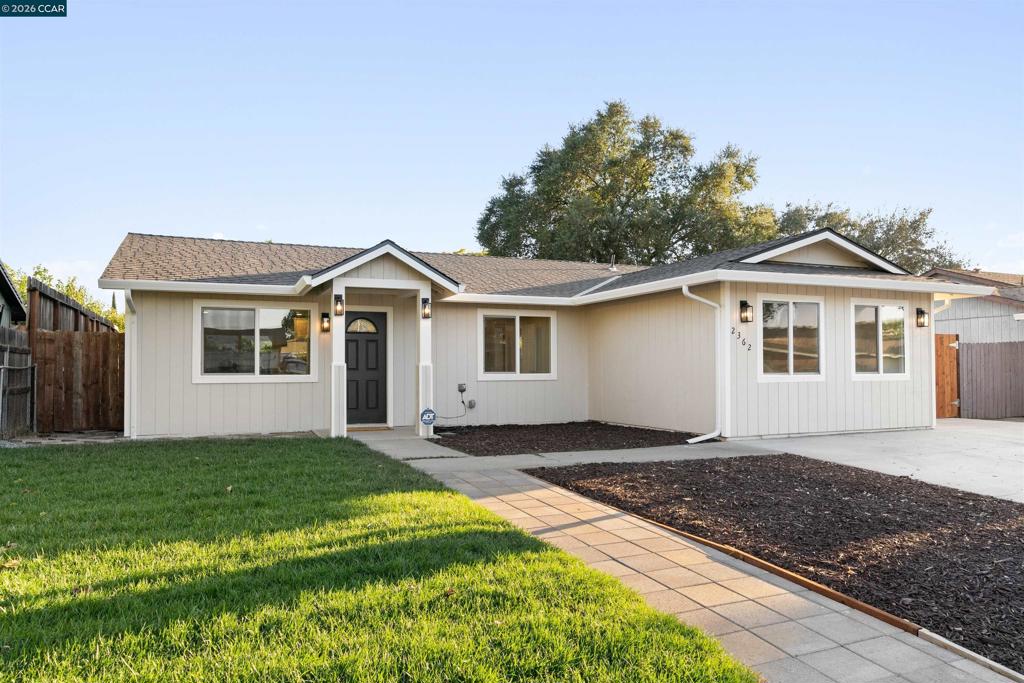
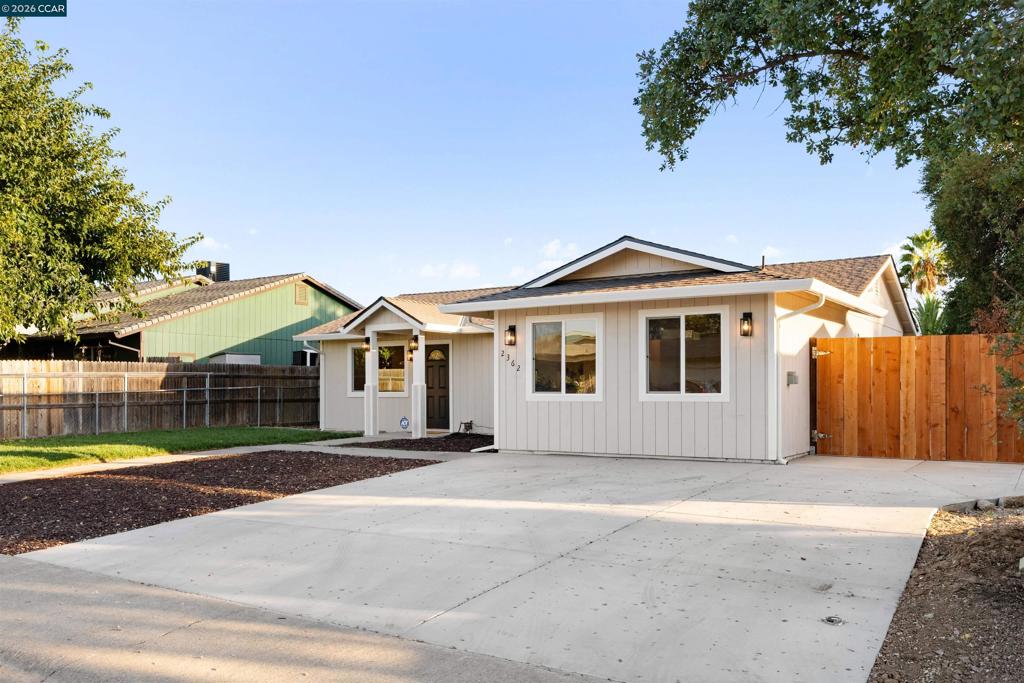
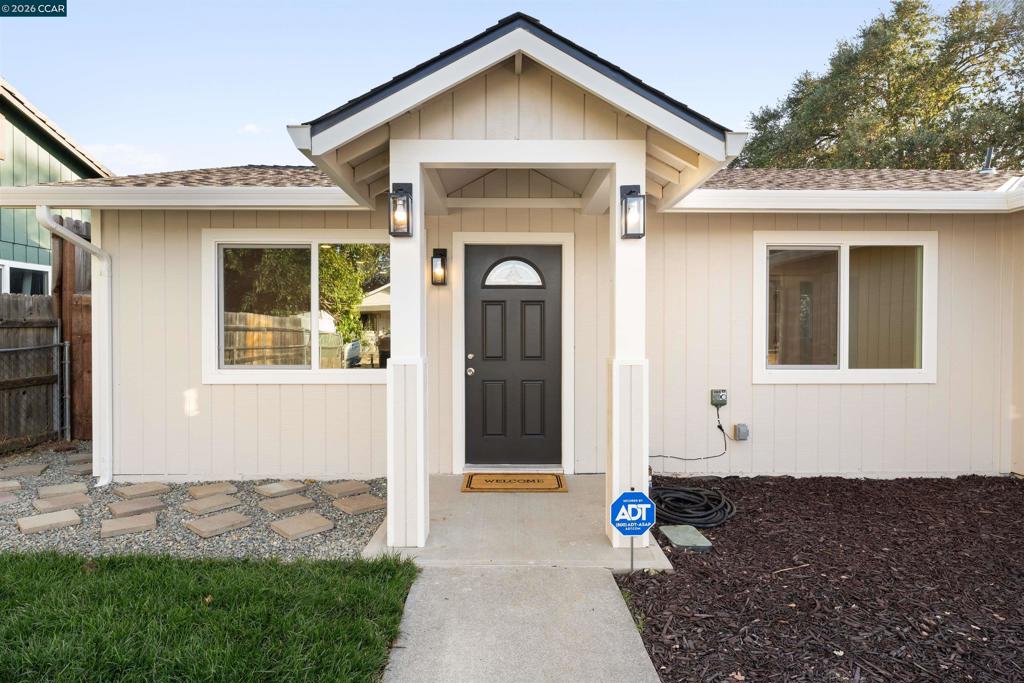
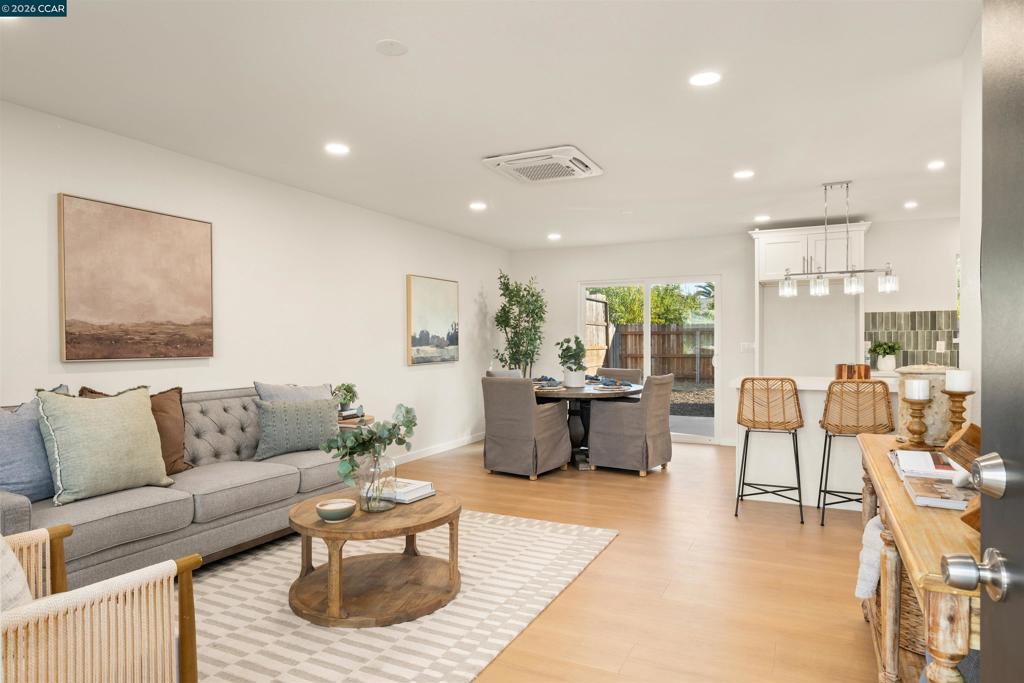
Enter an interest rate to see your estimated monthly payment.Gibson Meadows has seen remodeled homes—but this one raises the bar. Welcome to 2362 Missouri Way, completely reimagined with the kind of transformation rarely offered in this pocket of Elverta. Step inside and it simply feels different—bright, modern and intentionally finished, anchored by a showpiece kitchen with shaker cabinetry, quartz countertops, custom backsplash and pot filler. A permitted garage conversion created an entirely new primary suite and second bathroom, transforming the home into a functional 3-bedroom, 2-bath residence with approximately 1,184 sq. ft. of conditioned living area. New roof, new windows, new flooring, beautifully renovated bathrooms, fresh interior and exterior paint, new driveway, landscaping and RV parking complete the transformation. The projects are finished. The home is ready. Come see why this may be the one you’ve been waiting for.
| yesterday | Listing updated with changes from the MLS® | |
| yesterday | Listing first seen on site |

This information is for your personal, non-commercial use and may not be used for any purpose other than to identify prospective properties you may be interested in purchasing. The display of MLS data is usually deemed reliable but is NOT guaranteed accurate by the MLS. Buyers are responsible for verifying the accuracy of all information and should investigate the data themselves or retain appropriate professionals. Information from sources other than the Listing Agent may have been included in the MLS data. Unless otherwise specified in writing, the Broker/Agent has not and will not verify any information obtained from other sources. The Broker/Agent providing the information contained herein may or may not have been the Listing and/or Selling Agent.
