

3203 Jetty DrRichmond, CA 94804
Mortgage Calculator
Monthly Payment (Est.)
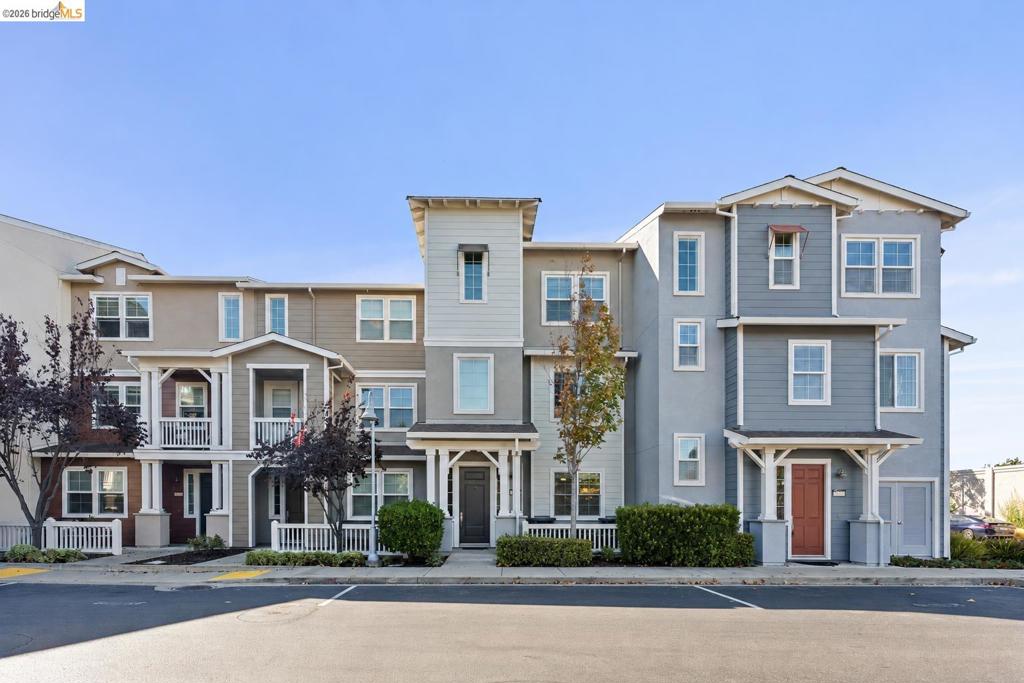
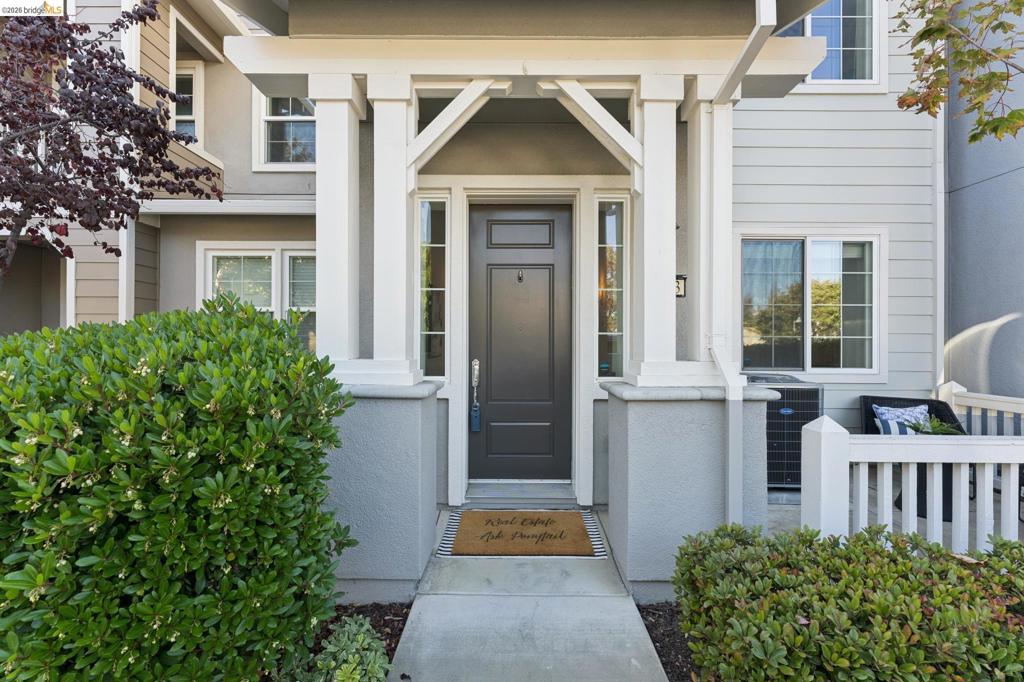
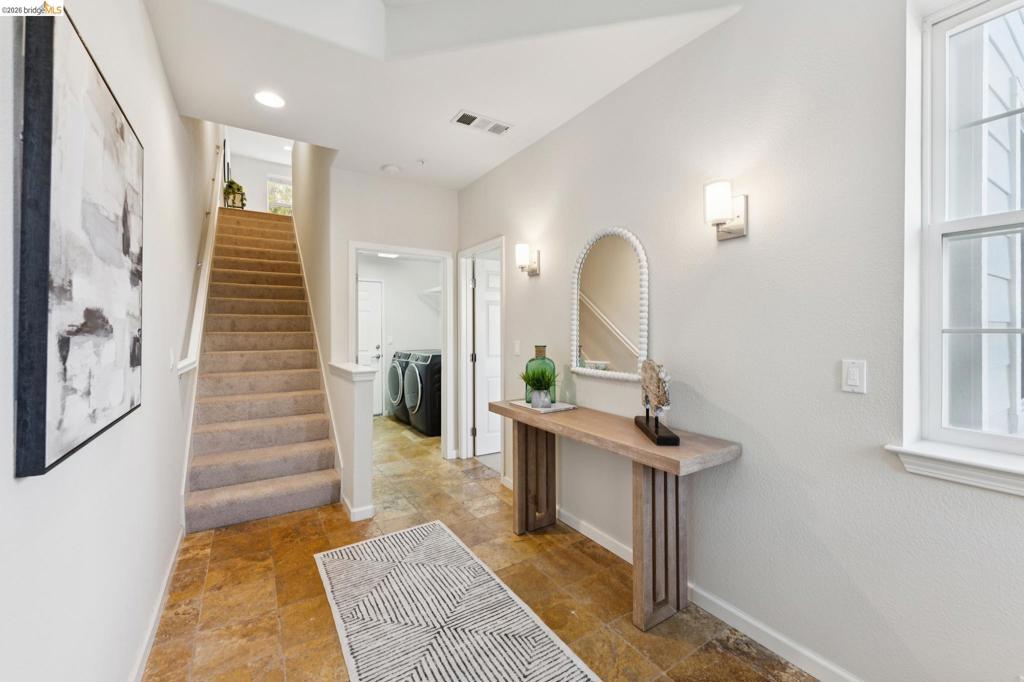
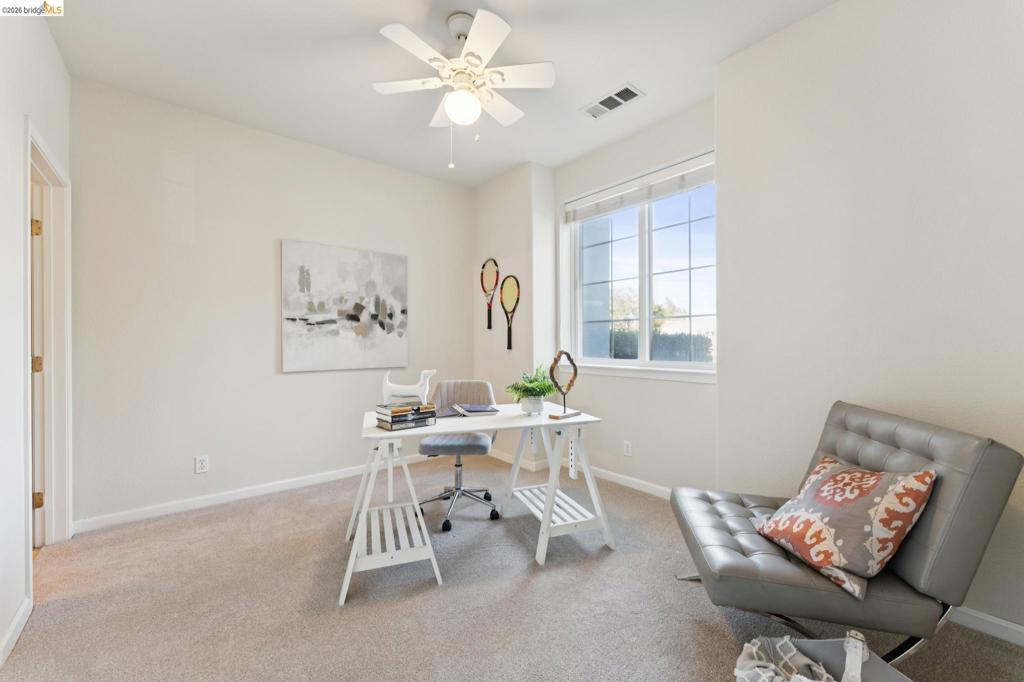
Enter an interest rate to see your estimated monthly payment.Modern Living in Marina Bay! Welcome to this stylish and spacious townhome-style condominium in Richmond's highly desirable Marina Bay community. Thoughtfully designed across three levels, this home offers a flexible floor plan and an attached two-car garage. The entry level features direct garage access, a private bedroom with a full bathroom, a laundry room, and a cozy seating area just outside the front entry - perfect for enjoying your morning coffee or relaxing outdoors. The second level showcases a bright, open-concept living, dining, and kitchen area, ideal for everyday living and entertaining. The kitchen features warm wood cabinetry, solid surface countertops, a center island, stainless steel appliances, and multiple windows that fill the space with abundant natural light. A convenient half bath completes this level. Upstairs, the top floor offers two generously sized bedrooms, each with its own en-suite bathroom for added comfort and privacy. New carpeting adds a fresh, updated feel, while the spacious primary suite features a walk-in closet. Additional highlights include a new air conditioning unit installed in 2026. Ideally located near the Bay Trail, waterfront parks, restaurants, and the San Francisco Ferry, with convenient access to I-580 and I-80, this home offers a wonderful combination of comfort, convenience, and the Marina Bay lifestyle.
| yesterday | Listing updated with changes from the MLS® | |
| 2 days ago | Listing first seen on site |

This information is for your personal, non-commercial use and may not be used for any purpose other than to identify prospective properties you may be interested in purchasing. The display of MLS data is usually deemed reliable but is NOT guaranteed accurate by the MLS. Buyers are responsible for verifying the accuracy of all information and should investigate the data themselves or retain appropriate professionals. Information from sources other than the Listing Agent may have been included in the MLS data. Unless otherwise specified in writing, the Broker/Agent has not and will not verify any information obtained from other sources. The Broker/Agent providing the information contained herein may or may not have been the Listing and/or Selling Agent.
