

20 Surmont CtLafayette, CA 94549
Mortgage Calculator
Monthly Payment (Est.)
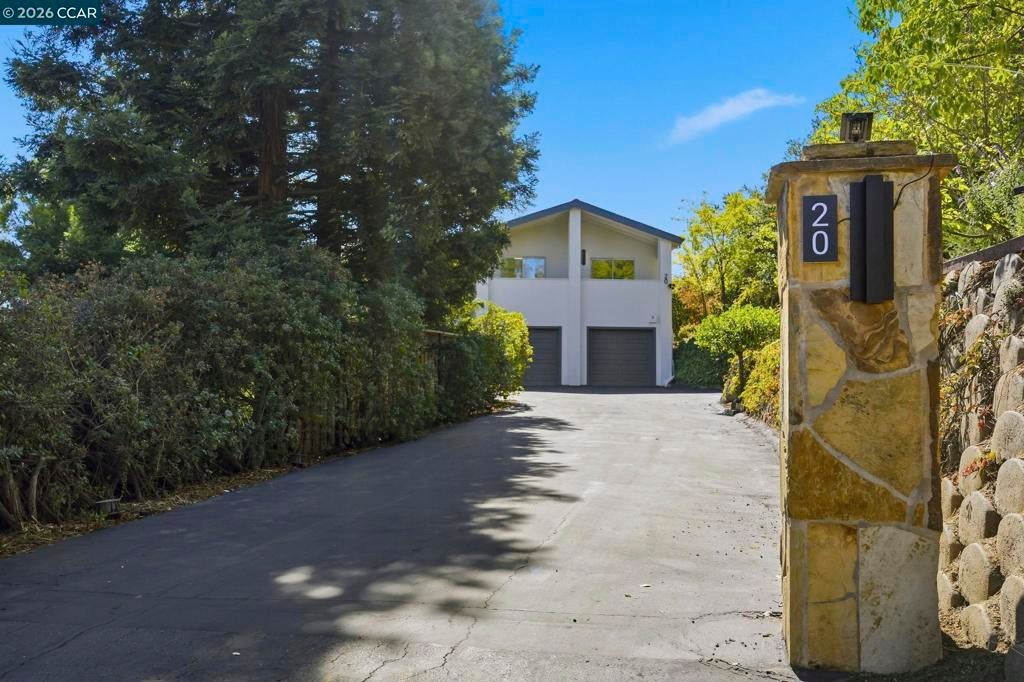
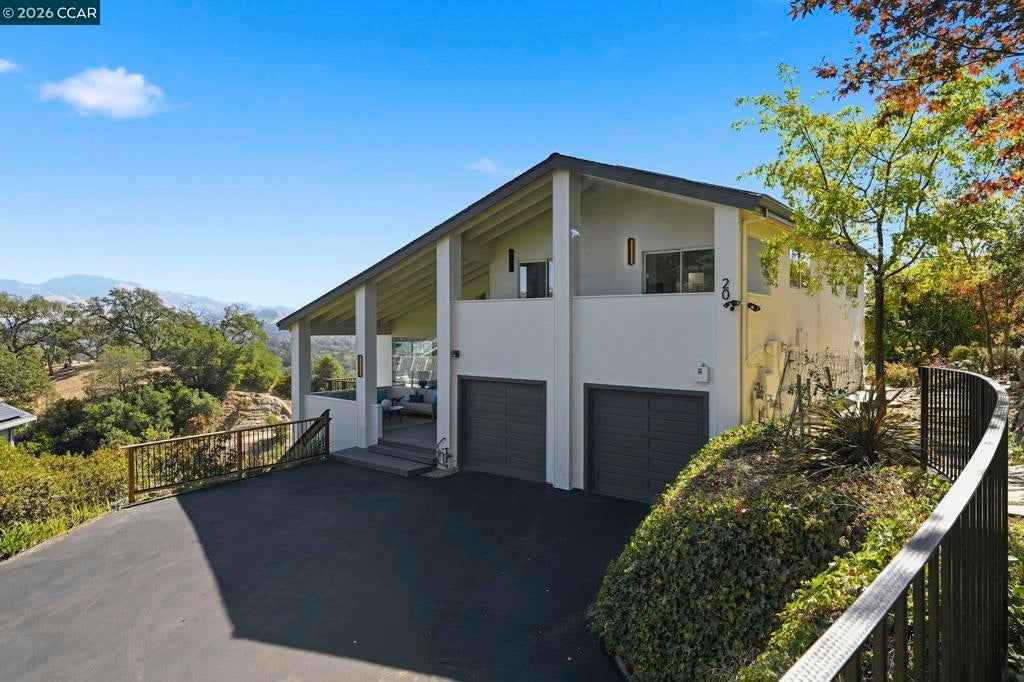
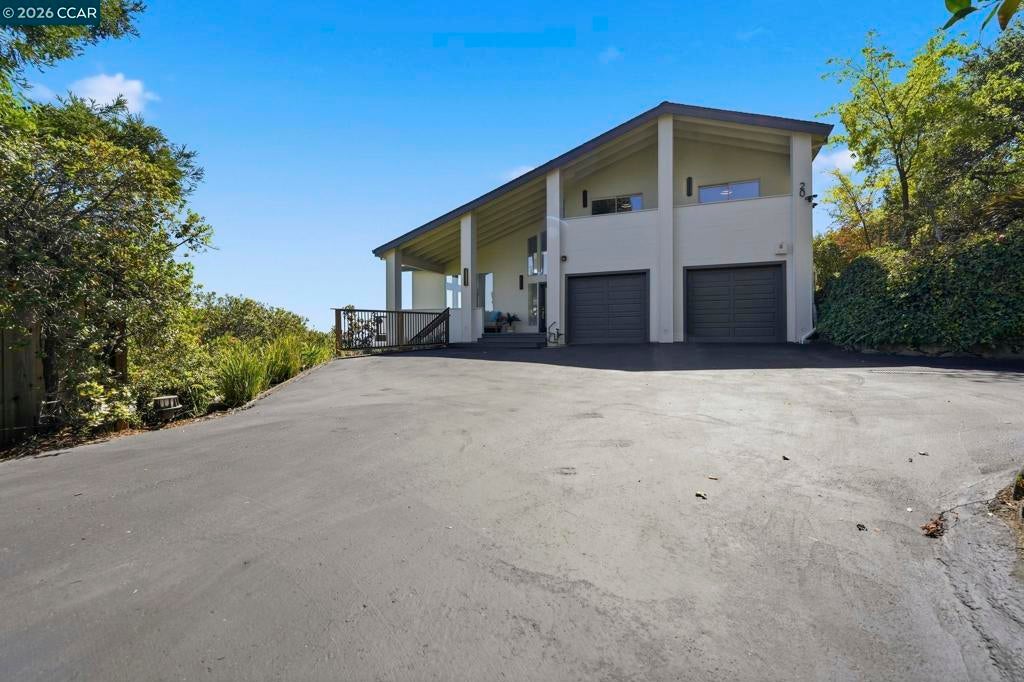
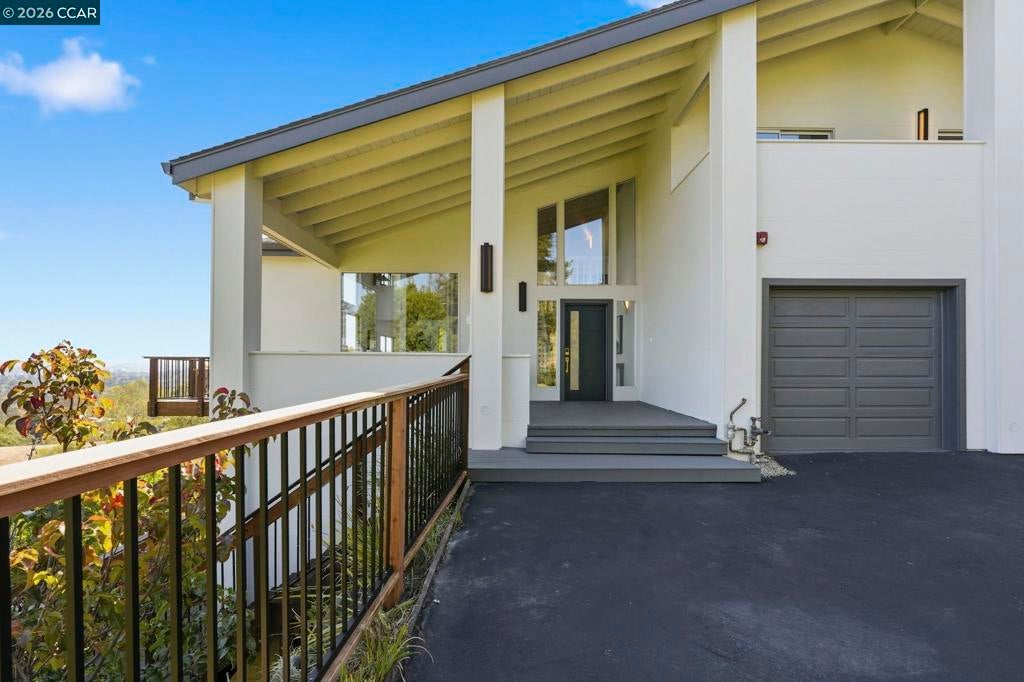
Enter an interest rate to see your estimated monthly payment.Perched at the top of a private drive, 20 Surmont Ct has sweeping 180° views of Mt. Diablo and the glittering lights of downtown Walnut Creek and Pleasant Hill. A large front porch welcomes you home and frames the mountain views. Inside, soaring ceilings in the entry and living room create a dramatic first impression. A formal dining room sets the stage for gatherings, while the open-concept family room and eat-in kitchen are the true heart of the home. The kitchen is a showpiece, with a large island, gas cooktop, prep sink, walls of storage and a 300-bottle wine refrigerator, all wrapped in a rich deep blue-grey palette. Step out to a private deck off the kitchen, where a waterfall and pond create your own tranquil escape. The sellers completed a $500,000+ remodel, adding new flooring, renovated bathrooms and kitchens, and all-new fixtures, faucets and hardware throughout. The main home has 4 bedrooms and 4 bathrooms across two levels. An attached ADU with interior and exterior access has a full kitchen, formal dining room, separate living room, spacious bedroom, full bath and storage. It’s perfect for multigenerational living, guests or a private office suite. Four outdoor spaces include the front porch, two back decks and the waterfall deck. The 4-car garage is a rarity in Lamorinda. Owned solar, top-rated Lafayette schools, including Acalanes High, and minutes to downtown Lafayette, BART, Hwy 24 and trails.
| 18 hours ago | Listing updated with changes from the MLS® | |
| yesterday | Listing first seen on site |

This information is for your personal, non-commercial use and may not be used for any purpose other than to identify prospective properties you may be interested in purchasing. The display of MLS data is usually deemed reliable but is NOT guaranteed accurate by the MLS. Buyers are responsible for verifying the accuracy of all information and should investigate the data themselves or retain appropriate professionals. Information from sources other than the Listing Agent may have been included in the MLS data. Unless otherwise specified in writing, the Broker/Agent has not and will not verify any information obtained from other sources. The Broker/Agent providing the information contained herein may or may not have been the Listing and/or Selling Agent.
