9833 Key West Way, Discovery Bay, CA, 94505

Save
Ask
Tour
Hide
Share
$699,800
1 Day On Site

9833 Key West Way
Discovery Bay, CA 94505

For Sale|Single Family Residence|Active
3
Beds
2
Total Baths
2
Full Baths
2,063
SqFt
$339
/SqFt
2013
Built
Subdivision:
THE LAKES
County:
Contra Costa
Listed by Emilio Leypon of E3 Realty & Loans leyponrealtygroup@gmail.com
Call Now: 951-203-4426
Is this the listing for you? We can help make it yours.
951-203-4426
9833 Key West Way9833 Key West Way9833 Key West Way9833 Key West Way
Save
Ask
Tour
Hide
Share

Mortgage Calculator

Monthly Payment (Est.)

Enter an interest rate to see your estimated monthly payment.
Calculator powered by Showcase IDX, a Constellation1 Company. Copyright ©2026 Information is deemed reliable but not guaranteed.

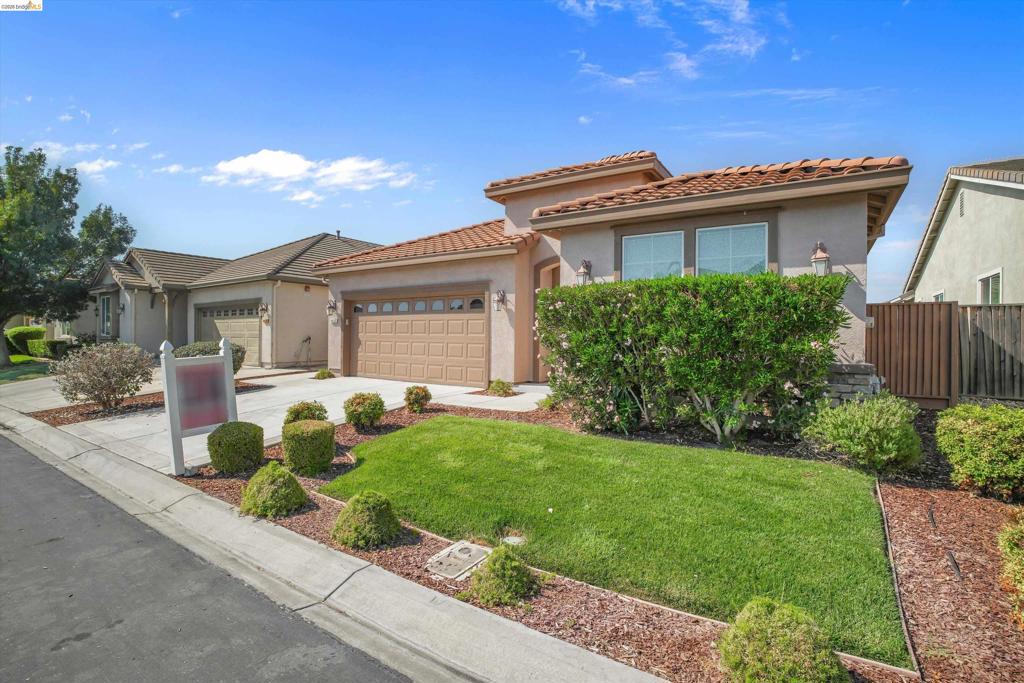
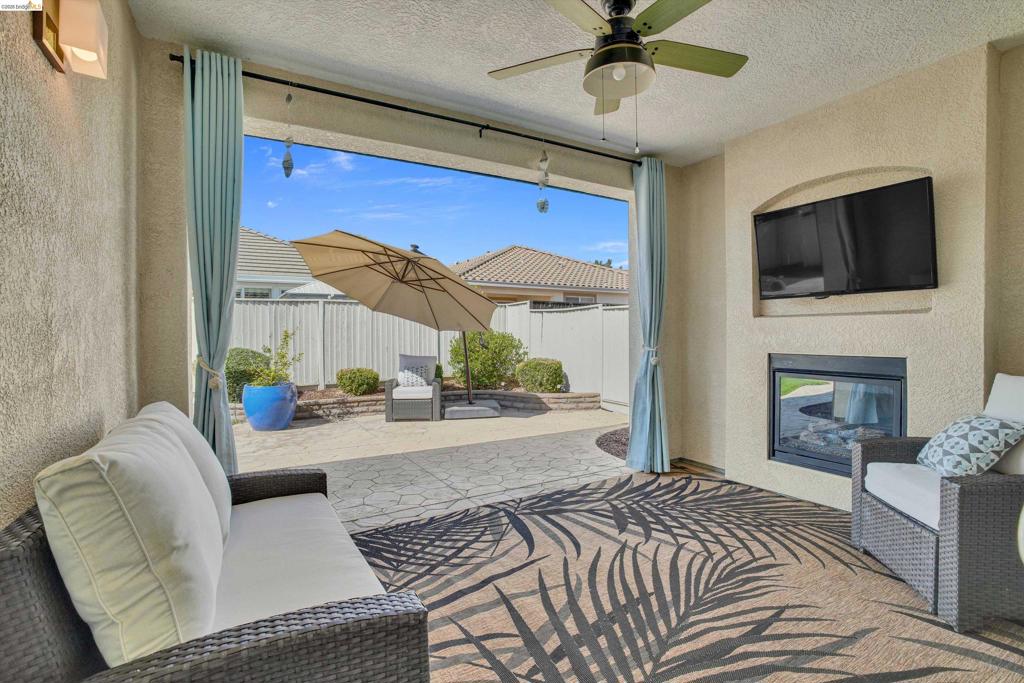
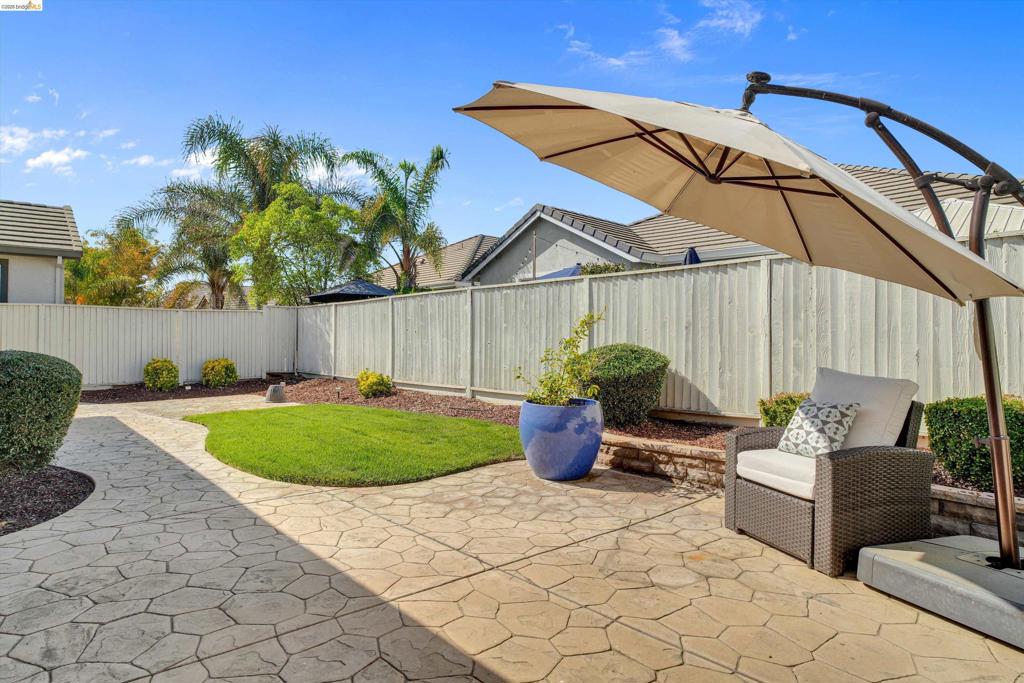
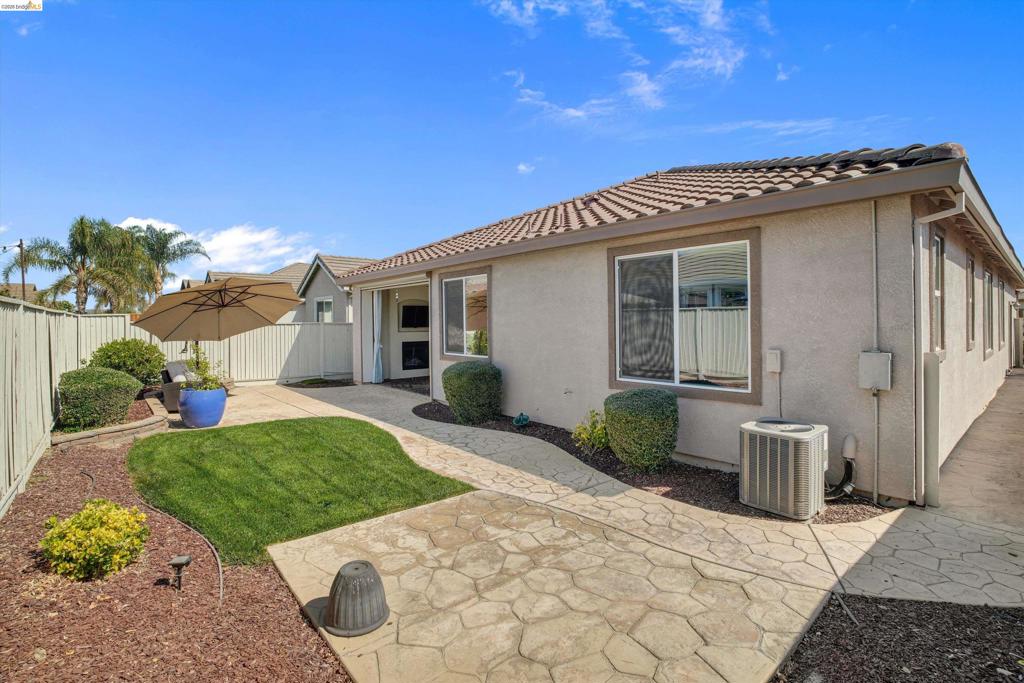
1st OPEN HOUSE SAT Oct 10th 12-3pm. An Elegant Single-Story retreat in Discovery Bay's coveted THE LAKES community. Sun-drenched Open-Concept living with light oak-style flooring, crown molding, and custom light-filtering shades all around. The kitchen flows into the great room — made for refined entertaining. A tranquil primary suite plus additional bedrooms and a dedicated office/den. Step Outdoors: a California Room with fireplace opening to a private stamped-concrete patio and manicured grounds for seamless indoor-outdoor living - A Bonus!! - the Phantom Motorized Shade turns your California Room into Indoor/Outdoor All Year Round. Enjoy the Two-car garage with epoxy-finished floors and living just a few steps from scenic lakefront paths.

Save
Ask
Tour
Hide
Share
Listing Snapshot
Price 
$699,800
Days On Site 
1 Day
Bedrooms 
3
Inside Area (SqFt) 
2,063 sqft
Total Baths 
2
Full Baths 
2
Partial Baths 
N/A
Lot Size 
0.1205 Acres
Year Built 
2013
MLS® Number 
41150666
Status 
Active
Property Tax 
N/A
HOA/Condo/Coop Fees 
$215 monthly
Sq Ft Source 
N/A
Friends & Family
Recent Activity
yesterdayListing updated with changes from the MLS®
yesterdayListing first seen on site
General Features
Acres 
0.1205
Attached Garage 
Yes
Garage 
Yes
Garage Spaces 
2
Levels 
One
Parking 
AttachedGarage
Parking Spaces 
2
Property Sub Type 
Single Family Residence
Style 
Traditional
Interior Features
Appliances 
Water Softener
Cooling 
Central Air
Fireplace 
Yes
Fireplace Features 
Gas
Flooring 
CarpetVinyl
Heating 
Forced Air
Family Room 
Kitchen 
Save
Ask
Tour
Hide
Share
Exterior Features
Construction Details 
Stucco
Lot Features 
Back YardFront Yard
Pool Features 
None
Roof 
Tile
Community Features
Association Amenities 
OtherSecurity
Association Fee 
$215.0
Association Fee Frequency 
Monthly
Financing Terms Available 
CashConventionalFHAVA Loan1031 Exchange


This information is for your personal, non-commercial use and may not be used for any purpose other than to identify prospective properties you may be interested in purchasing. The display of MLS data is usually deemed reliable but is NOT guaranteed accurate by the MLS. Buyers are responsible for verifying the accuracy of all information and should investigate the data themselves or retain appropriate professionals. Information from sources other than the Listing Agent may have been included in the MLS data. Unless otherwise specified in writing, the Broker/Agent has not and will not verify any information obtained from other sources. The Broker/Agent providing the information contained herein may or may not have been the Listing and/or Selling Agent.

Neighborhood & Commute
Source: Walkscore
Disclosure: Community information and market data powered by Constellation Data Labs. Information is deemed reliable but not guaranteed.
Save
Ask
Tour
Hide
Share