

11 Hunters TerDanville, CA 94506
Mortgage Calculator
Monthly Payment (Est.)
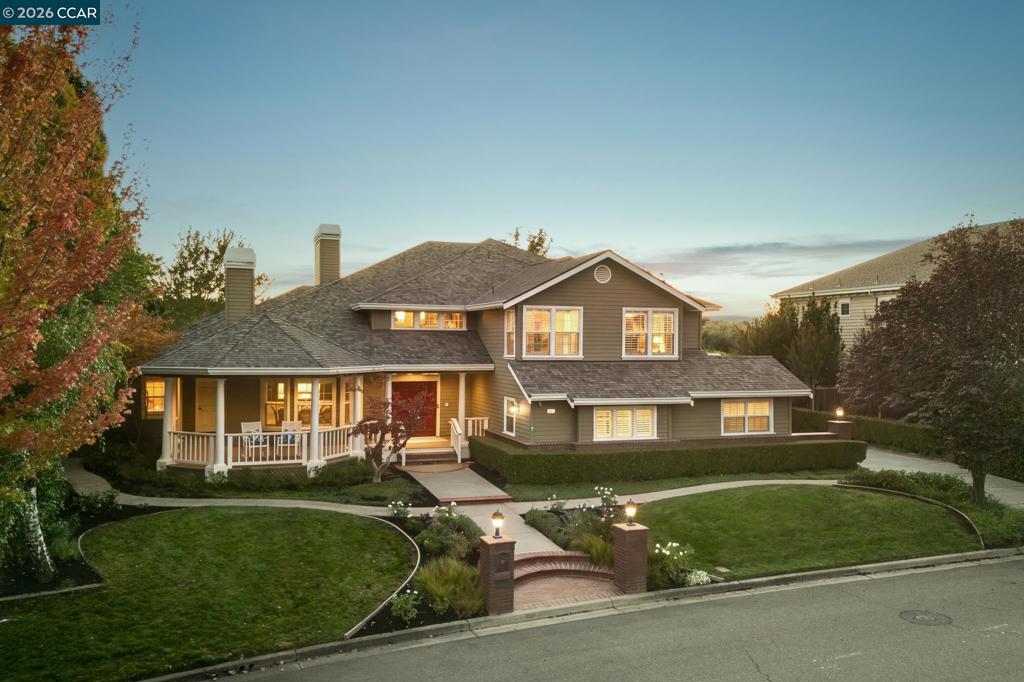
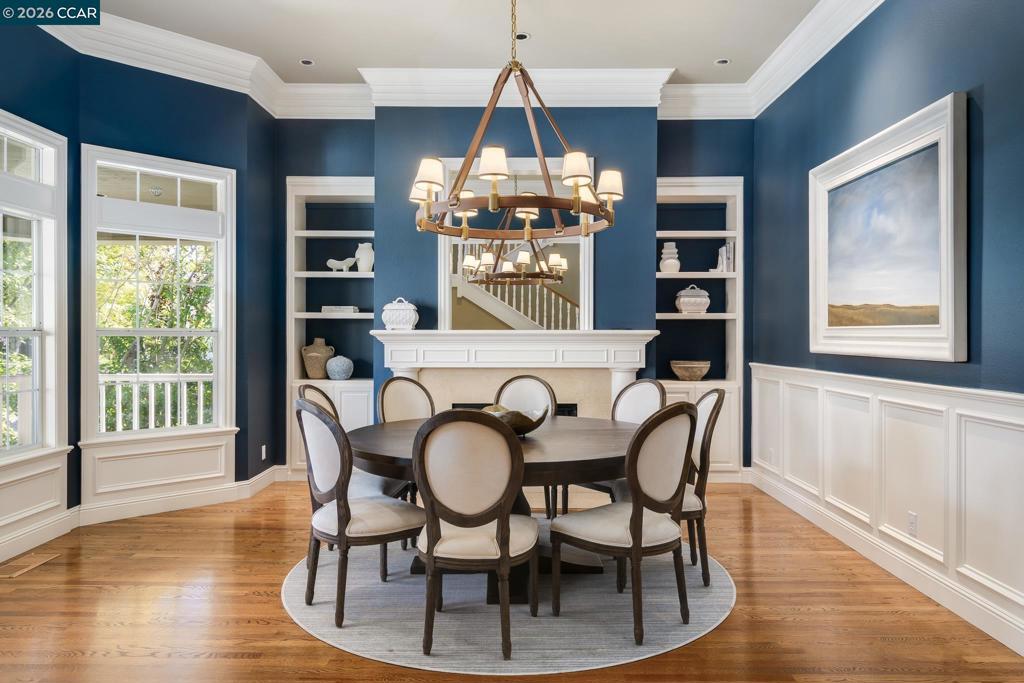
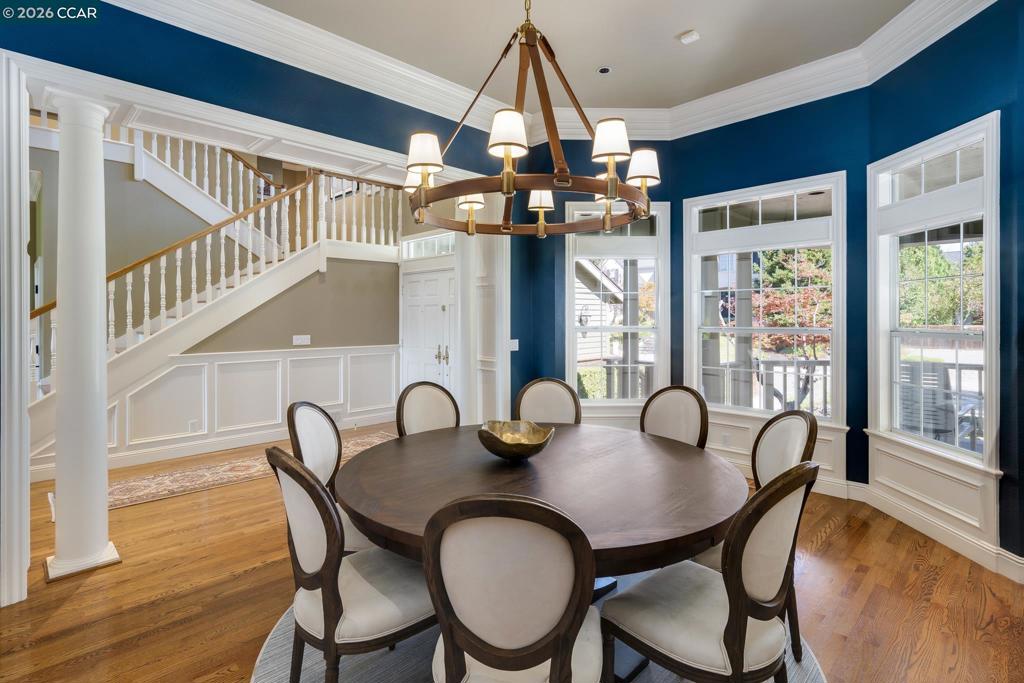
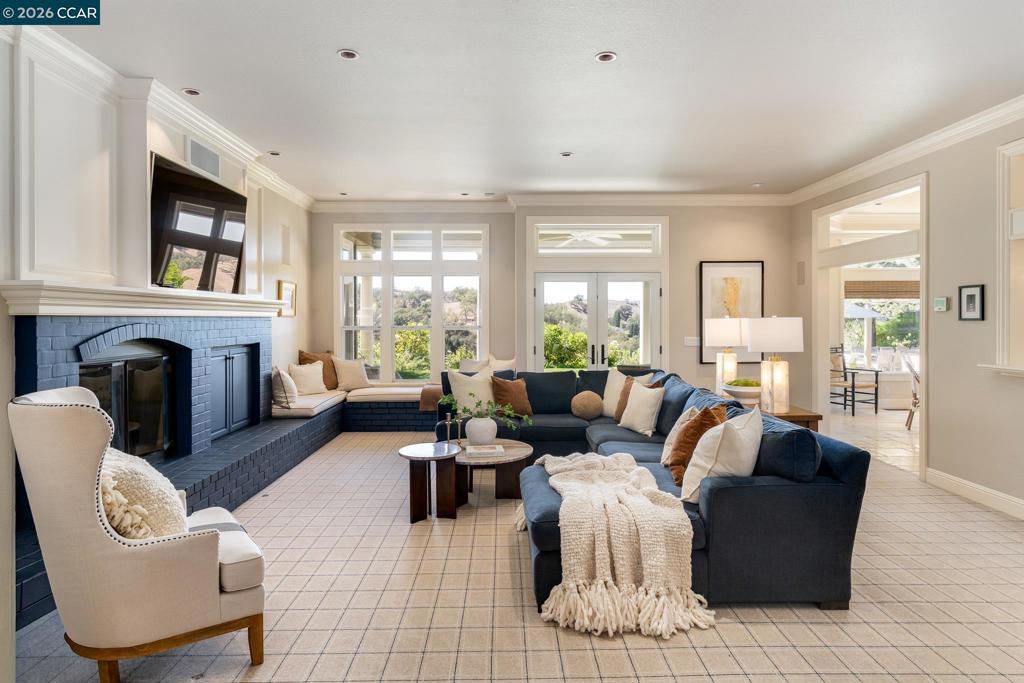
Enter an interest rate to see your estimated monthly payment.Nestled on a private cul-de-sac in Danville’s sought-after Magee Ranch community, this beautiful residence offers timeless details, spacious living and breathtaking views of the rolling hills. Inside, generous living spaces feature hardwood floors, classic architectural details, custom millwork and abundant natural light. An inviting entry opens to an elegant formal dining room with a fireplace, custom built-ins and wainscoting. The expansive family room showcases a stunning brick fireplace, built-in window seating and French doors opening to the back porch. The gourmet kitchen features built-in SS appliances, including a Sub-Zero refrigerator, Dacor double ovens and Thermador cooktop. A center island with prep sink and disposal, breakfast bar seating, walk-in pantry and wine refrigerator provide exceptional functionality, while a sun-filled breakfast nook overlooks the lush backyard. This thoughtfully designed floorplan features a main-level primary suite with vaulted ceilings, fireplace and direct access to the covered backyard porch. The ensuite bath includes a steam shower, jetted tub, dual sinks and a walk-in closet. An adjacent bedroom suite offers flexibility as a nursery, office or guest room. Privately situated upstairs, an exceptionally spacious suite offers the option of a second primary retreat, ideal for multi-generational living or extended guests. An expansive bonus room features custom built-ins, workspace, wet bar and private balcony overlooking the picturesque hills, offering versatility as a home office, media room or additional living area. A finished attic provides additional space for a playroom or creative retreat, while two generously sized secondary bedrooms and a shared hallway bath complete the upper level. Designed to embrace its scenic hillside setting, the beautifully landscaped backyard offers a private retreat with a spacious lawn, meandering pathways, colorful gardens and multiple entertaining areas. A pergola-covered outdoor kitchen features a built-in barbecue, bar seating and dining area, while a stone fire pit and hot tub provide inviting spaces to relax and unwind. With stunning natural surroundings and timeless East Coast-inspired elegance, this remarkable residence captures the best of Danville living. Ideally situated near Diablo and Blackhawk Country Clubs, walking trails and within the acclaimed San Ramon Valley School District.
| yesterday | Listing updated with changes from the MLS® | |
| yesterday | Listing first seen on site |

This information is for your personal, non-commercial use and may not be used for any purpose other than to identify prospective properties you may be interested in purchasing. The display of MLS data is usually deemed reliable but is NOT guaranteed accurate by the MLS. Buyers are responsible for verifying the accuracy of all information and should investigate the data themselves or retain appropriate professionals. Information from sources other than the Listing Agent may have been included in the MLS data. Unless otherwise specified in writing, the Broker/Agent has not and will not verify any information obtained from other sources. The Broker/Agent providing the information contained herein may or may not have been the Listing and/or Selling Agent.
