

1060 Berkshire CtDiscovery Bay, CA 94505
Mortgage Calculator
Monthly Payment (Est.)
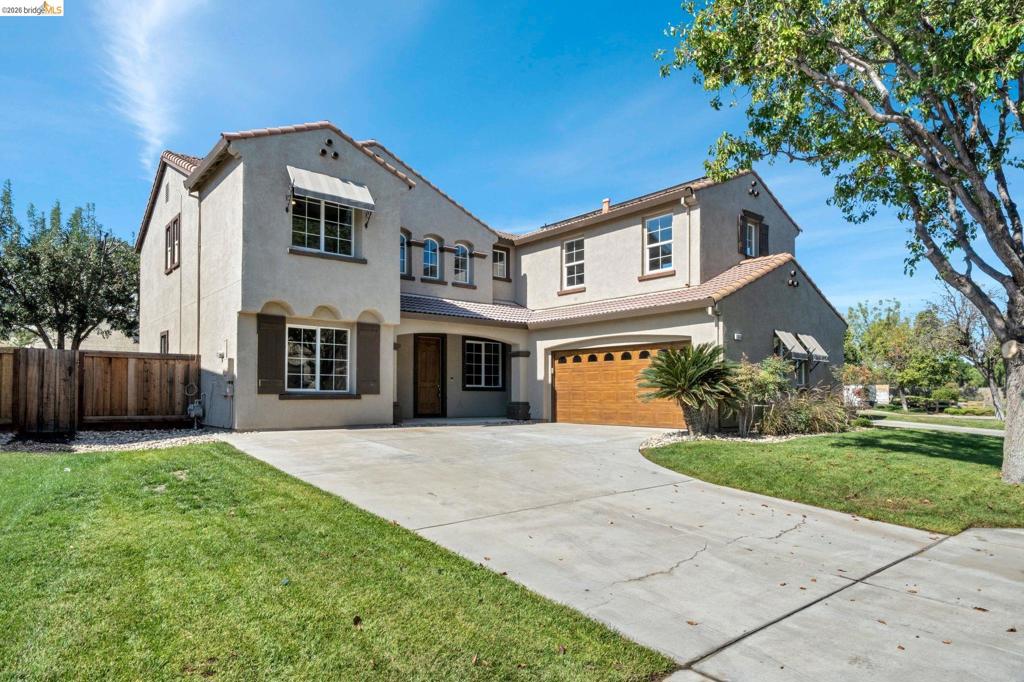
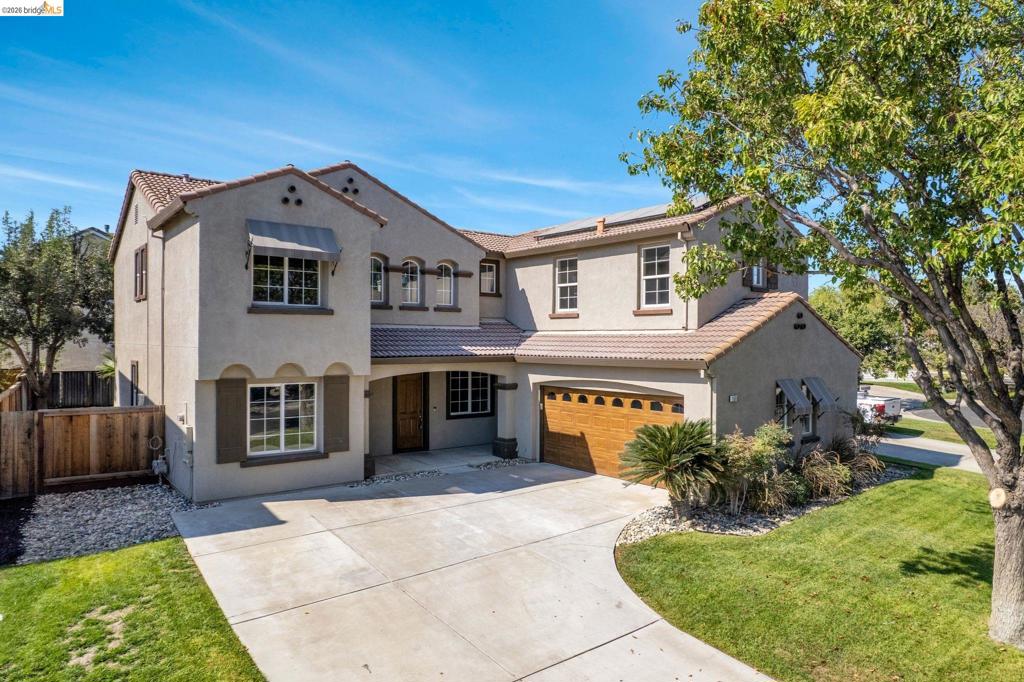
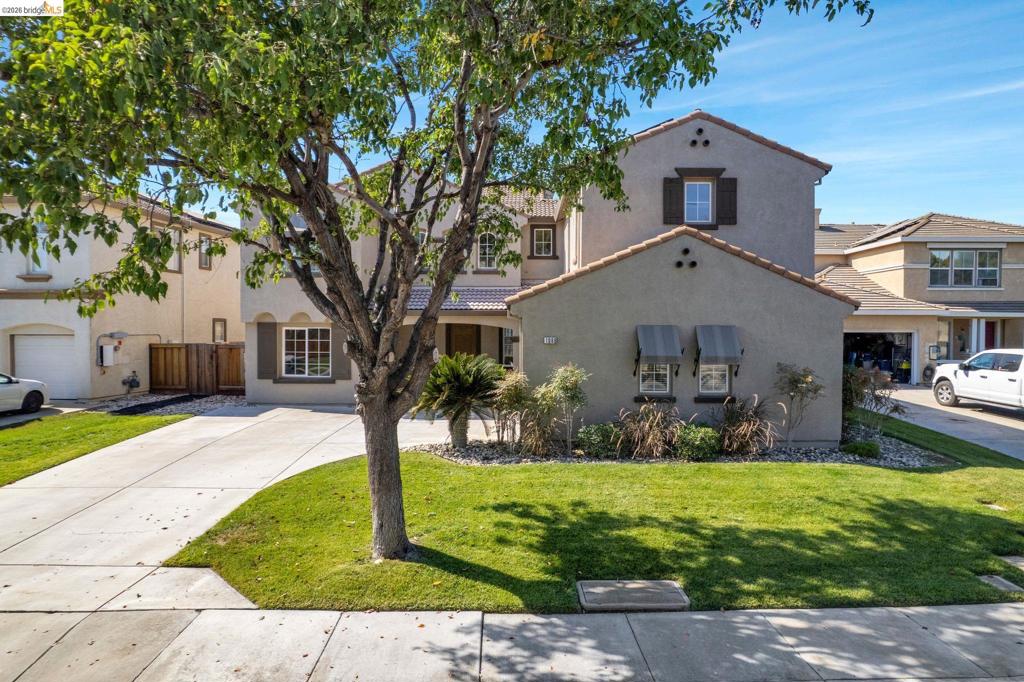
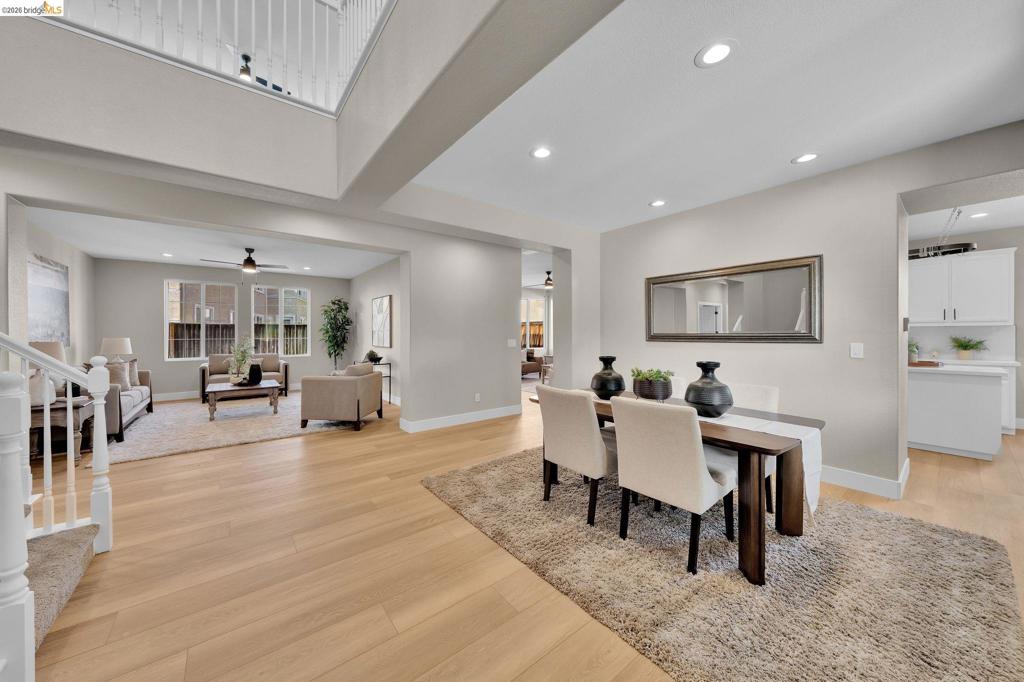
Enter an interest rate to see your estimated monthly payment.Welcome to this beautifully updated and spacious 5-bedroom, 3-bathroom home offering approximately 3,043 square feet of versatile living space in Discovery Bay. Designed for both everyday living and entertaining, this home features a desirable open and flexible floor plan with a formal dining room, inviting living room, comfortable family room, and a large loft that provides additional space for a media room, play area, or home office. The dedicated office offers excellent flexibility and can easily be used as a 6th bedroom to accommodate your lifestyle and needs. The updated kitchen is the heart of the home, featuring elegant quartz countertops, stainless steel appliances, a cooktop, and double wall ovens—perfect for preparing everything from casual meals to large gatherings. Recent improvements include new luxury vinyl plank flooring and carpet, fresh interior paint, and updated LED lighting throughout, creating a clean, modern, and move-in-ready feel. With generous living spaces, a flexible bedroom configuration, and thoughtful updates throughout, this home offers the space and versatility you've been looking for.
| 5 hours ago | Listing updated with changes from the MLS® | |
| yesterday | Listing first seen on site |

This information is for your personal, non-commercial use and may not be used for any purpose other than to identify prospective properties you may be interested in purchasing. The display of MLS data is usually deemed reliable but is NOT guaranteed accurate by the MLS. Buyers are responsible for verifying the accuracy of all information and should investigate the data themselves or retain appropriate professionals. Information from sources other than the Listing Agent may have been included in the MLS data. Unless otherwise specified in writing, the Broker/Agent has not and will not verify any information obtained from other sources. The Broker/Agent providing the information contained herein may or may not have been the Listing and/or Selling Agent.
