

1198 Vacation DrLafayette, CA 94549
Mortgage Calculator
Monthly Payment (Est.)
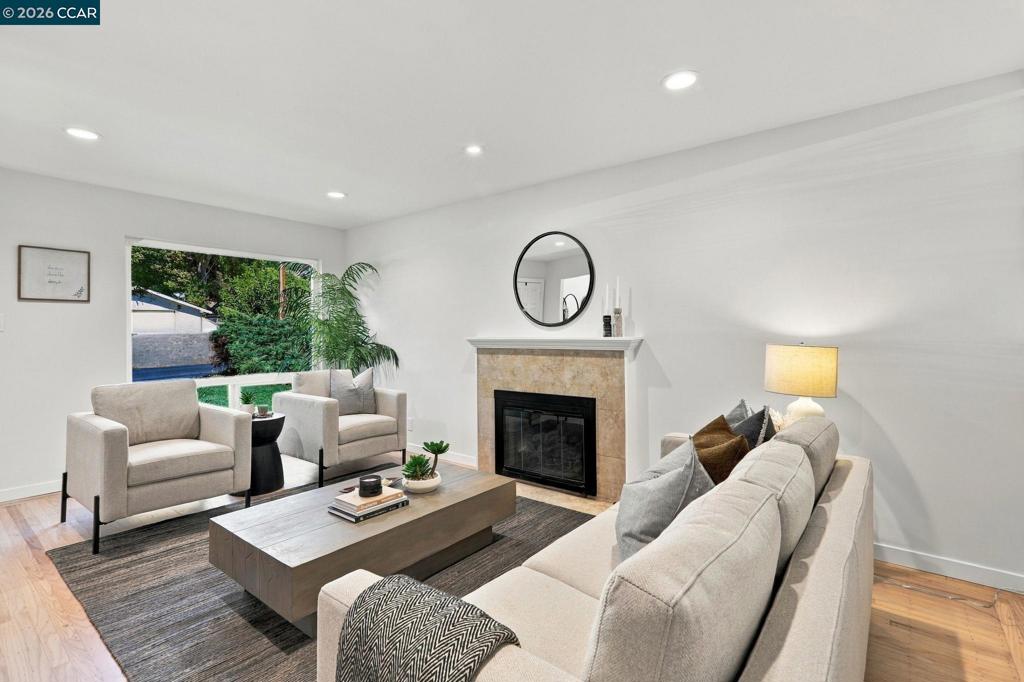
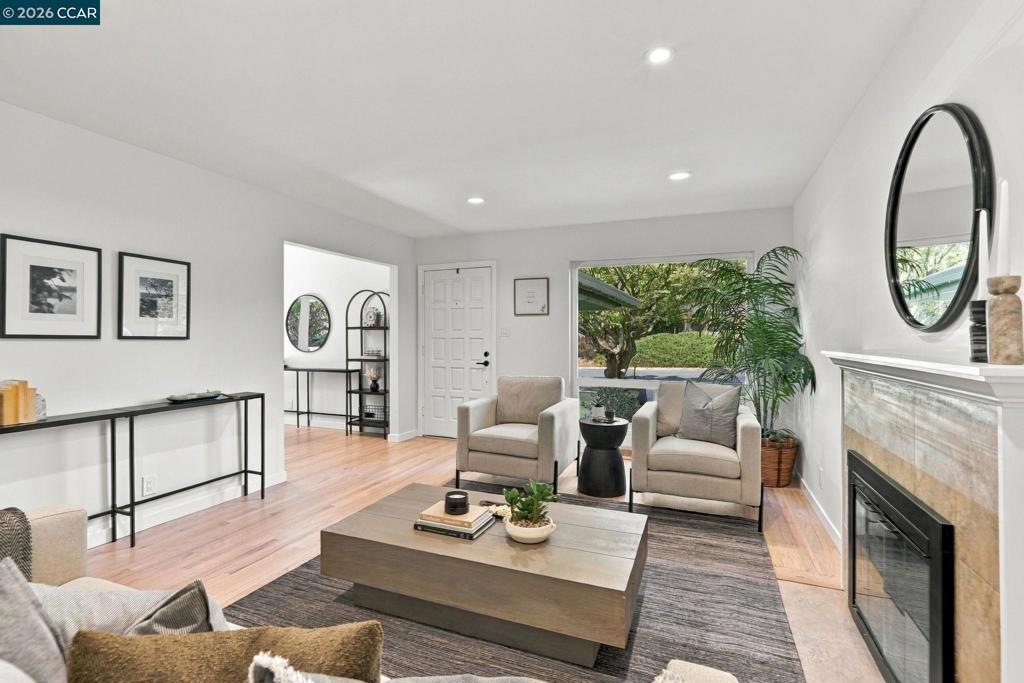
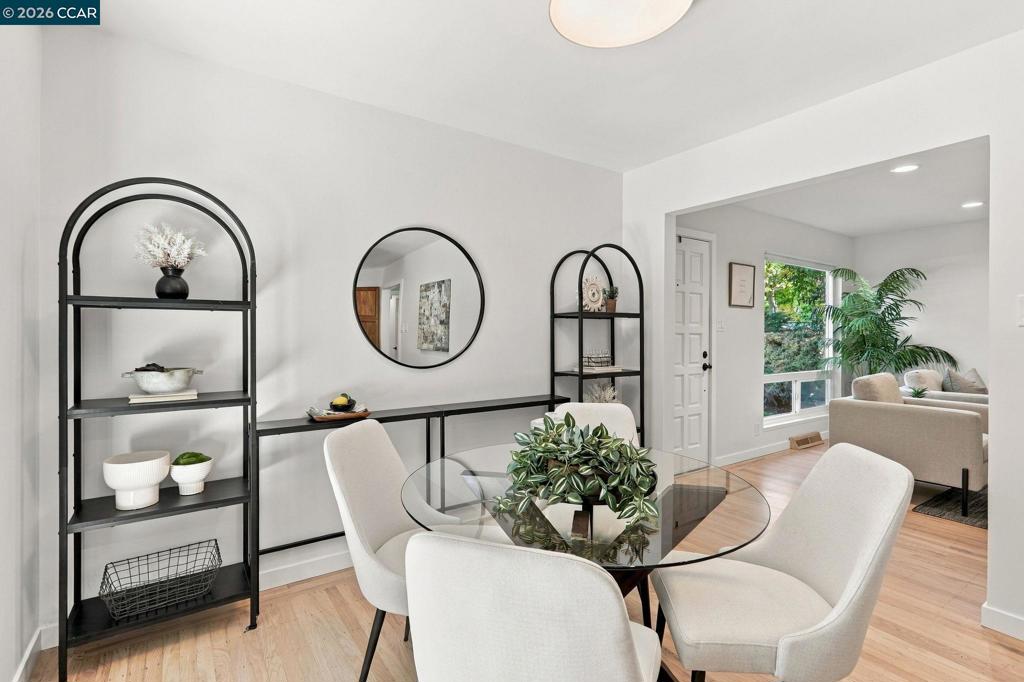
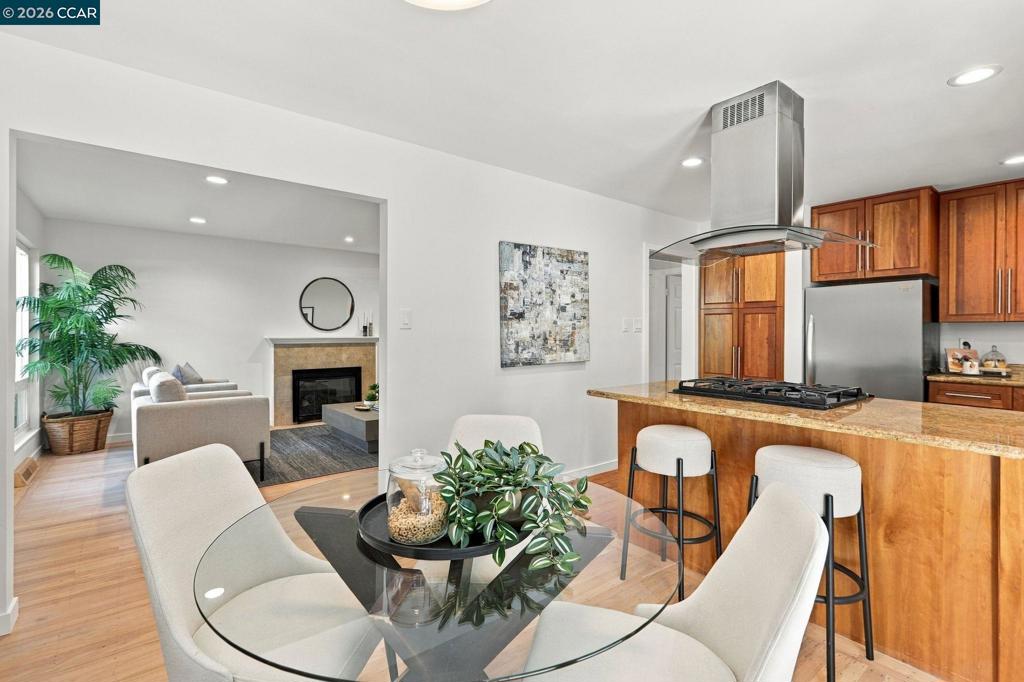
Enter an interest rate to see your estimated monthly payment.Tree-Shaded Retreat with Spacious Primary Suite and Private Yard This 4-bedroom, 3-bathroom home on a 10,000 square foot lot shaded by a large majestic Japanese maple that shades the driveway and two-car garage. Inside, the kitchen features rich cherry cabinetry, granite countertops, a glass-canopy range hood over the gas cooktop, and stainless steel appliances with a peninsula seating area. The dining space flows into a bright living room with hardwood floors. The primary suite impresses with wall-to-wall carpet, French doors to the backyard, a large picture window, and a spa-style bathroom with travertine tile shower and pebble stone accents. The second and third full bathrooms offer clean white vanity and glass shower enclosures. Outside, a wide wood deck and flat lawn create a private setting for relaxing or entertaining. Reach out today to schedule a private showing.
| 10 hours ago | Listing updated with changes from the MLS® | |
| 17 hours ago | Listing first seen on site |

This information is for your personal, non-commercial use and may not be used for any purpose other than to identify prospective properties you may be interested in purchasing. The display of MLS data is usually deemed reliable but is NOT guaranteed accurate by the MLS. Buyers are responsible for verifying the accuracy of all information and should investigate the data themselves or retain appropriate professionals. Information from sources other than the Listing Agent may have been included in the MLS data. Unless otherwise specified in writing, the Broker/Agent has not and will not verify any information obtained from other sources. The Broker/Agent providing the information contained herein may or may not have been the Listing and/or Selling Agent.
