

4006 Salem StConcord, CA 94521
Mortgage Calculator
Monthly Payment (Est.)
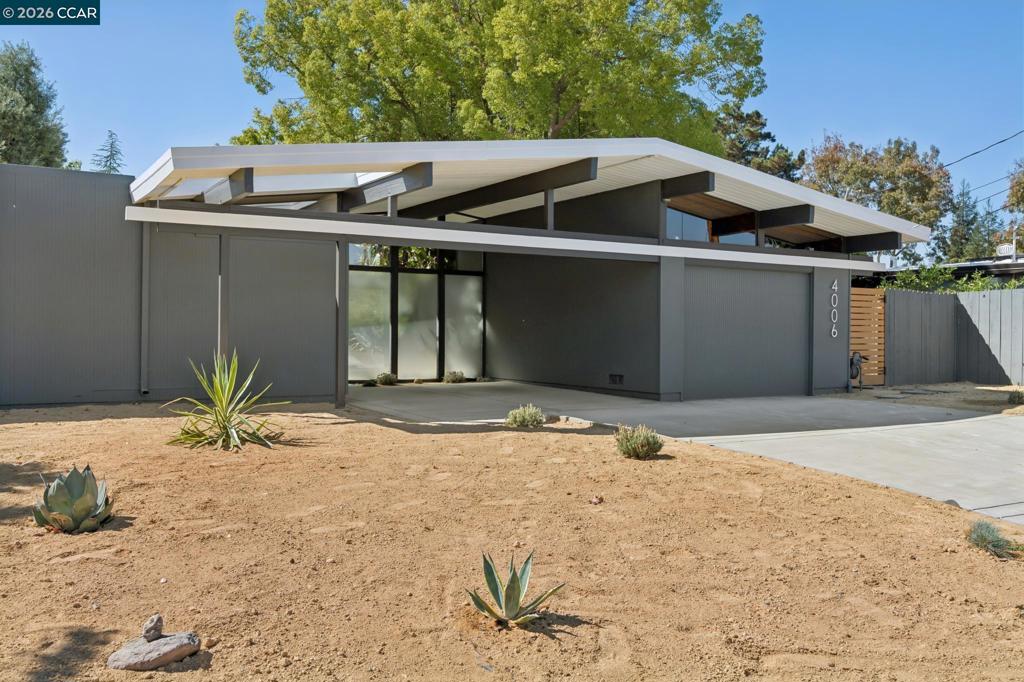
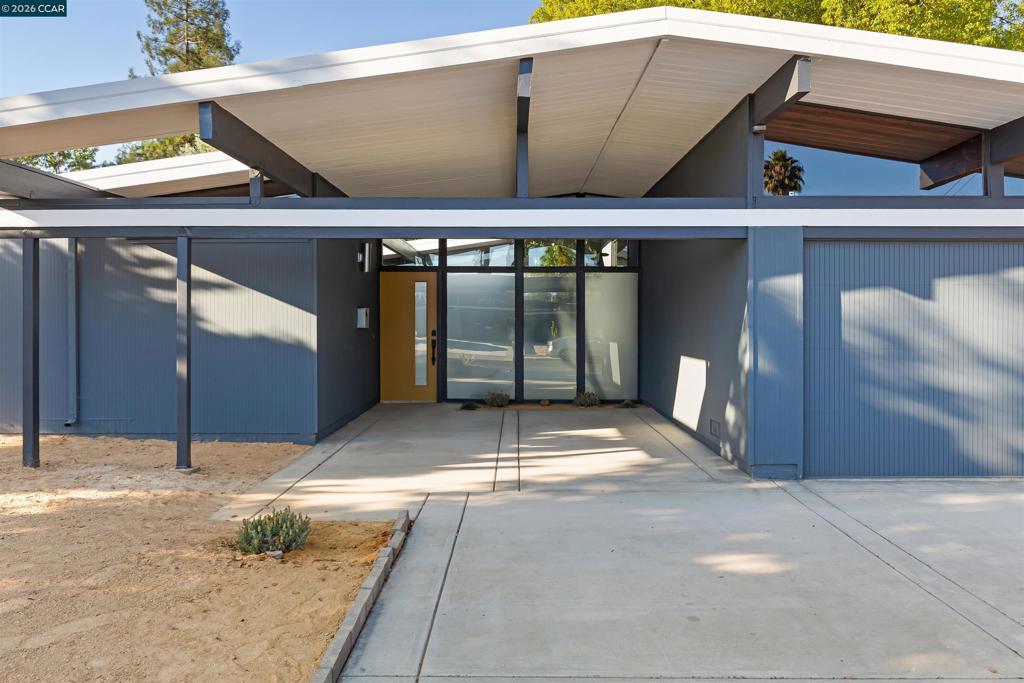
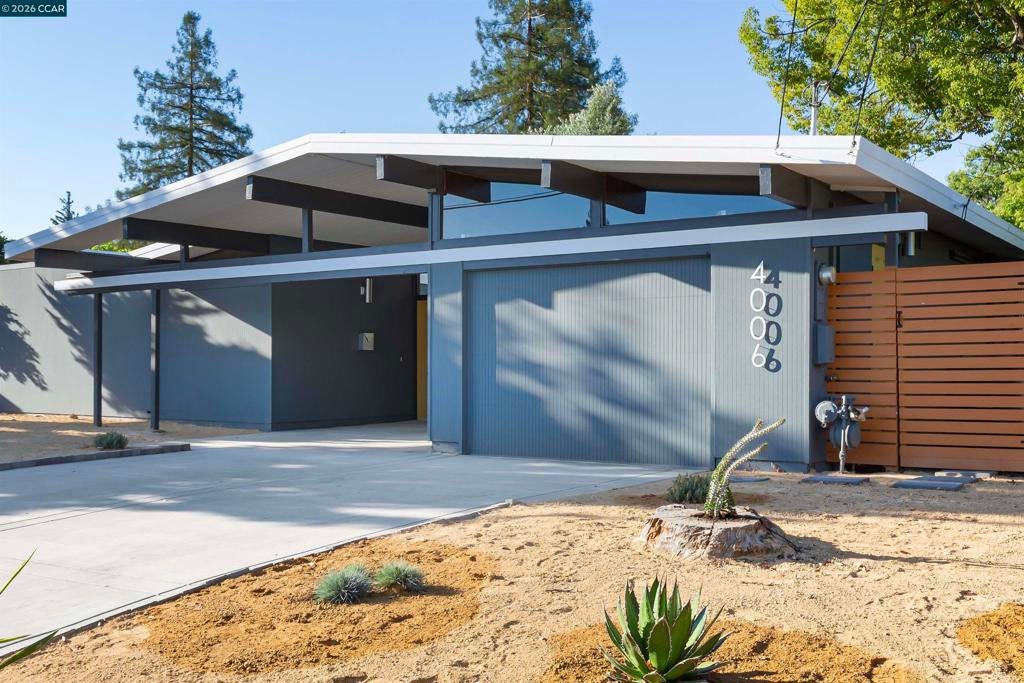
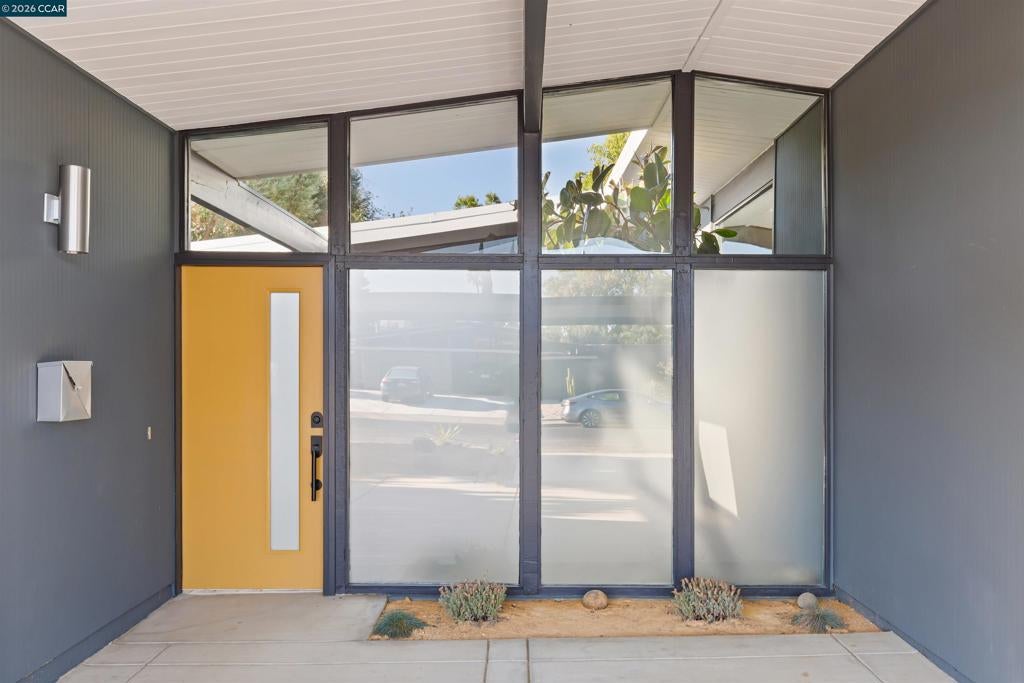
Enter an interest rate to see your estimated monthly payment.Tucked into Concord's Rancho de los Santos neighborhood, this thoughtfully renovated Eichler, reimagined by Maverick Design, celebrates its mid-century roots. Signature post-and-beam construction, original wood ceilings, floor-to-ceiling walls of glass, and a brick fireplace honor the home's architectural character, while carefully considered improvements bring a fresh perspective to California living. The kitchen features custom mid-century cabinetry, a Taj Mahal quartzite waterfall island with built-in storage, stainless steel appliances, a gas cooktop, and tile backsplash. Statement globe pendants illuminate the island, while a custom built-in buffet adds style and function to the dining area and additional storage. Both bathrooms feature fluted vanities and skylights, while playful checkerboard tile and brass fixtures add a distinctive touch to the hall bath. Engineered hardwood flooring, fresh interior paint, and mini-split heating and cooling complete the interior. At the heart of the home, a spacious open-air atrium creates that unmistakable Eichler connection between indoors and out, bringing natural light into the surrounding rooms. Beyond the glass, the backyard invites you to stay awhile. A paver patio sets the scene for dinners under the stars, while grass and a mature olive tree add to the charm. Out front, drought-tolerant landscaping offers a beautiful, low-maintenance welcome. Conveniently located near BART, shopping, and downtown Concord, this is California living.
| an hour ago | Listing updated with changes from the MLS® | |
| 15 hours ago | Listing first seen on site |

This information is for your personal, non-commercial use and may not be used for any purpose other than to identify prospective properties you may be interested in purchasing. The display of MLS data is usually deemed reliable but is NOT guaranteed accurate by the MLS. Buyers are responsible for verifying the accuracy of all information and should investigate the data themselves or retain appropriate professionals. Information from sources other than the Listing Agent may have been included in the MLS data. Unless otherwise specified in writing, the Broker/Agent has not and will not verify any information obtained from other sources. The Broker/Agent providing the information contained herein may or may not have been the Listing and/or Selling Agent.
