

4398 Healdsburg WayDublin, CA 94568

Mortgage Calculator
Monthly Payment (Est.)
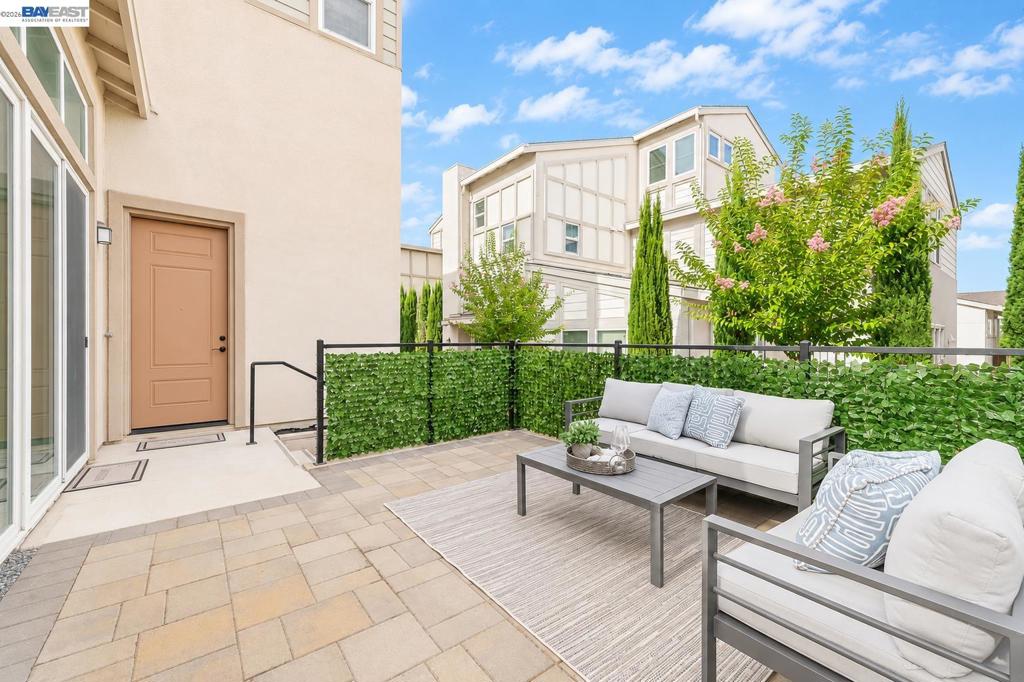
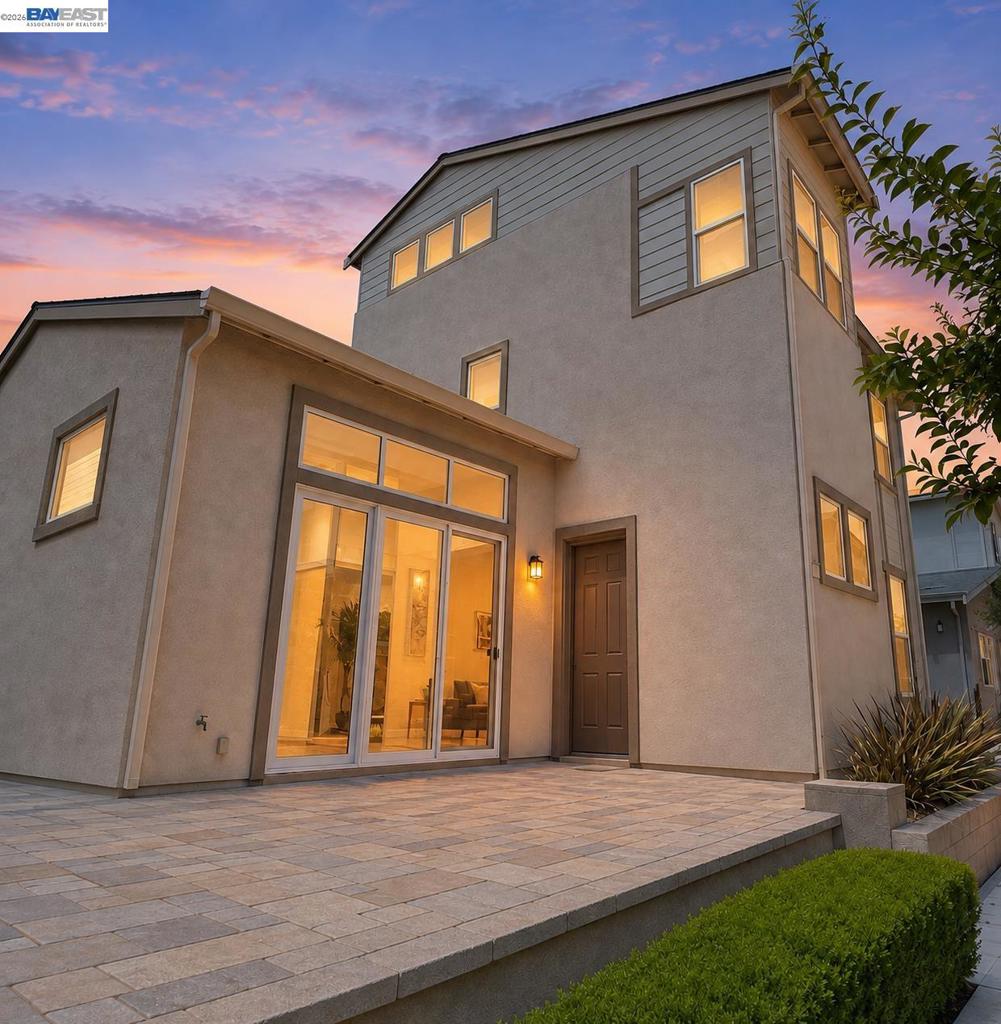
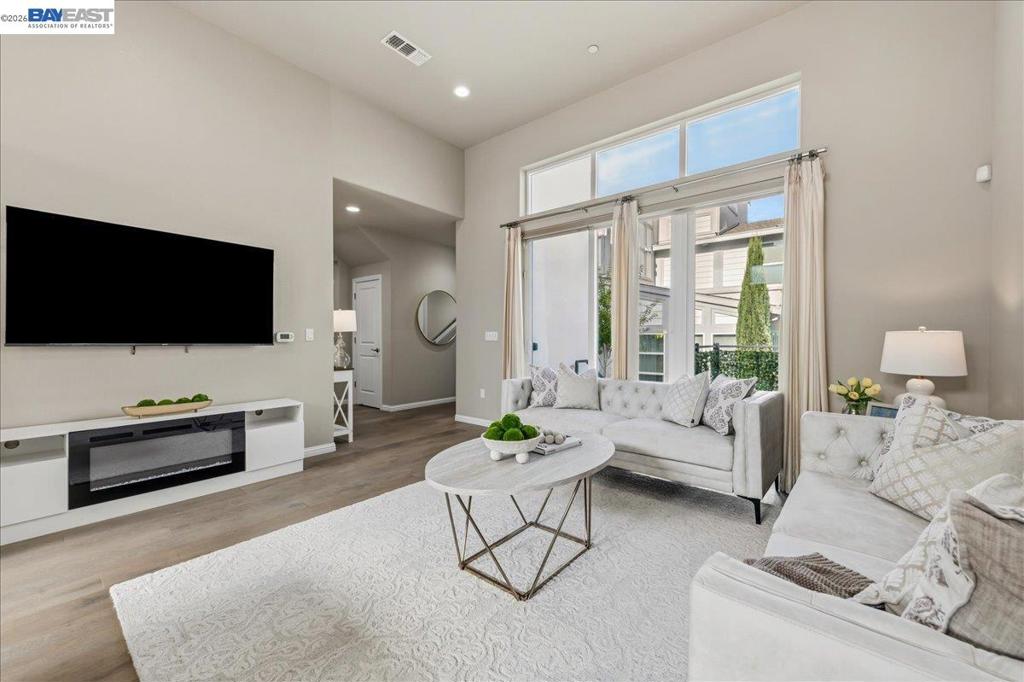
Enter an interest rate to see your estimated monthly payment.NE facing home with Bedroom & Full Bathroom on the Ground floor along with Kitchen, dining & Great Room! Walk in & enjoy the Open Floor Plan with High Ceilings, Spacious Great Room, Beautiful Kitchen AND a Bedroom & Full bathroom on the Same Floor! In the Highly Desired Gated community of Wallis Ranch in East Dublin w/ TOP rated schools. Gourmet Kitchen offers Premium Cabinets, granite countertops, chic island, modern stone backsplash & SS appliances. Great Room offers a Splendid space to gather with family & friends & an Elegant Glass door leads to a cozy low maintenance courtyard for a seamless transition from indoors to outdoors - ideal for enjoyment & entertainment. Walk up to the second floor where a Palatial Primary bedroom awaits with a Gorgeous bathroom with dual vanities & a large walk-in closet. 2nd floor also offers another Bedroom suite with a full bathroom. The 3rd story has a 4th bedroom w/ full bathroom; it is currently set up as an Ultra Spacious, multi-functional loft; can be converted to 4th bedroom with wall & door . Upgraded like a Model Home, Premium Upgrades - Premium Flooring, Recess Lights, Two tone Paint & much more! Community Amenities are Amazing - Resort Style Clubhouse with Grand Pool & Spa, Gym & Central Park. PLUS a new 12-acre park at the community entrance. OPEN HOUSE: Sat Oct 10th & Sun Oct 11th 1pm-4pm both days!
| yesterday | Listing updated with changes from the MLS® | |
| yesterday | Listing first seen on site |

This information is for your personal, non-commercial use and may not be used for any purpose other than to identify prospective properties you may be interested in purchasing. The display of MLS data is usually deemed reliable but is NOT guaranteed accurate by the MLS. Buyers are responsible for verifying the accuracy of all information and should investigate the data themselves or retain appropriate professionals. Information from sources other than the Listing Agent may have been included in the MLS data. Unless otherwise specified in writing, the Broker/Agent has not and will not verify any information obtained from other sources. The Broker/Agent providing the information contained herein may or may not have been the Listing and/or Selling Agent.
