

219 Hillcrest DrDaly City, CA 94014
Mortgage Calculator
Monthly Payment (Est.)
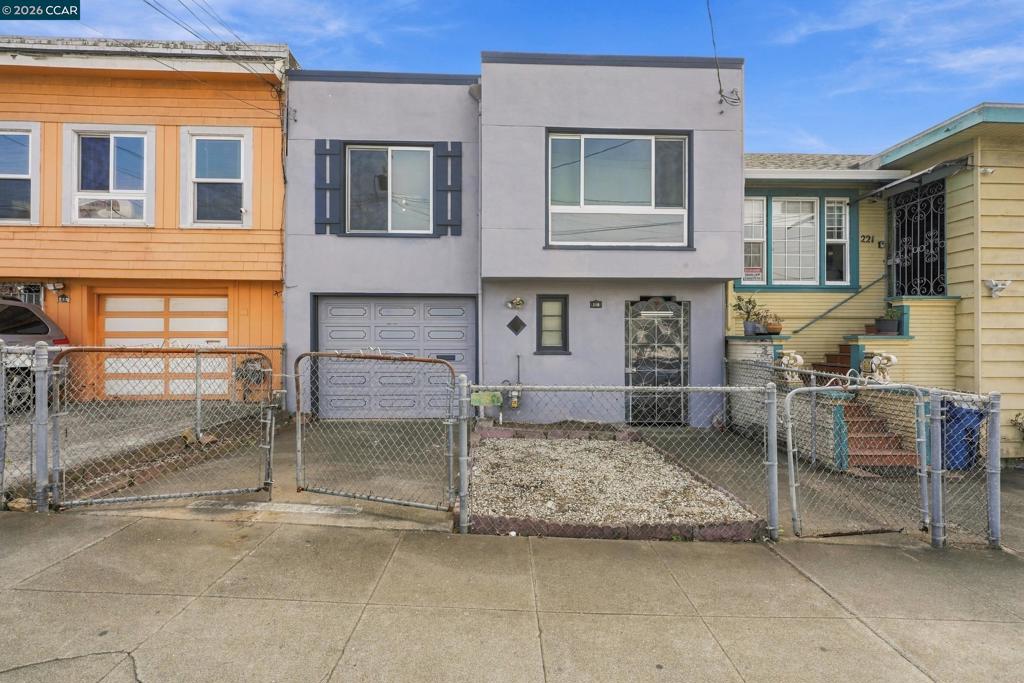
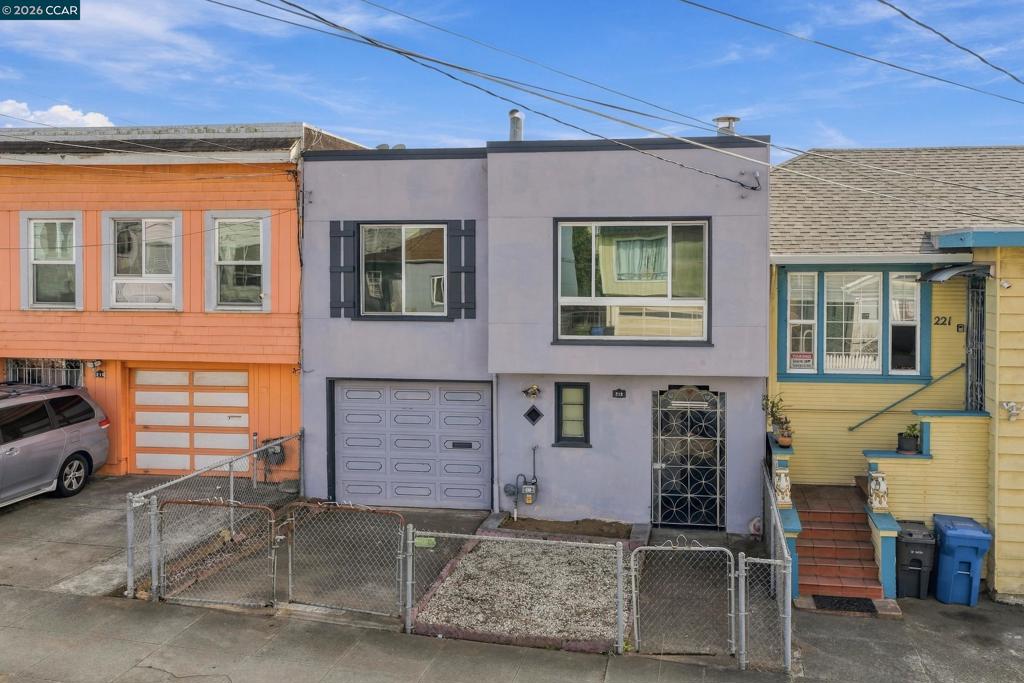
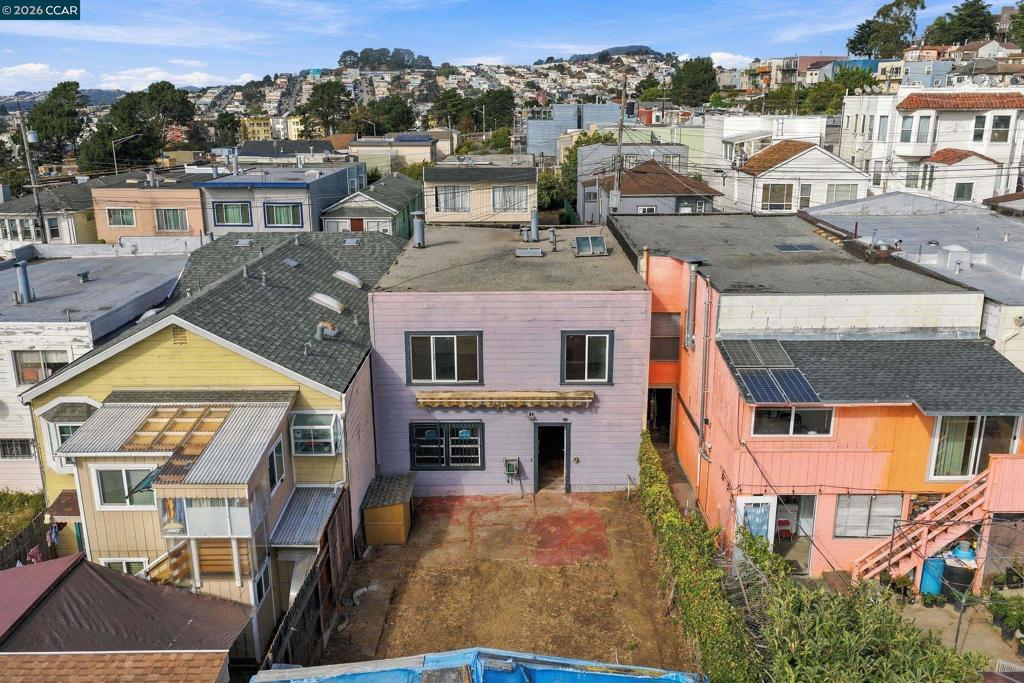
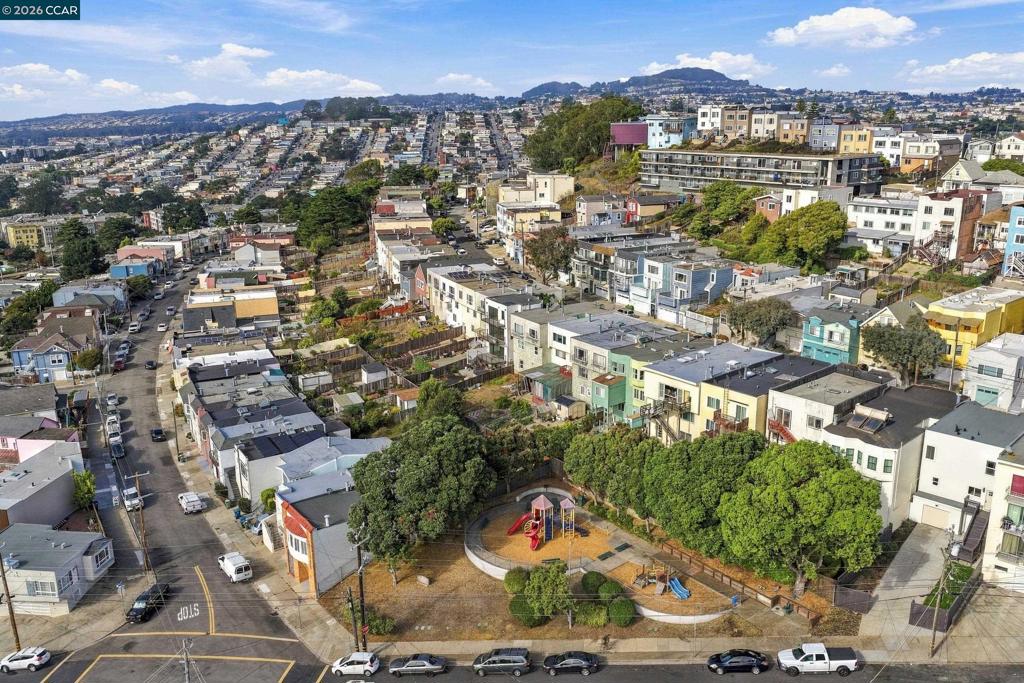
Enter an interest rate to see your estimated monthly payment.Bring your vision home to 219 Hillcrest Drive. Set in established Original Daly City, this lovely home offers two bedrooms and one bath on the main level, plus an additional bedroom and bath downstairs, for a total of three bedrooms and two baths. Original-style flooring lends charm and character, creating an inviting foundation for your own design ideas and personal touches. A spacious backyard opens the door to outdoor possibilities. Imagine a flourishing garden, relaxed evenings with friends, a children’s play space, or your own recreation area. A large shed offers convenient storage for gardening tools and outdoor equipment, leaving you room to bring your backyard vision to life. Convenient access to Daly City BART and Interstate 280 connects you with San Francisco and the Peninsula, while nearby San Bruno Mountain State and County Park offers hiking, picnicking, and panoramic Bay Area views. Discover a home with character, room to create, and a location that keeps you connected
| 17 hours ago | Listing updated with changes from the MLS® | |
| yesterday | Listing first seen on site |

This information is for your personal, non-commercial use and may not be used for any purpose other than to identify prospective properties you may be interested in purchasing. The display of MLS data is usually deemed reliable but is NOT guaranteed accurate by the MLS. Buyers are responsible for verifying the accuracy of all information and should investigate the data themselves or retain appropriate professionals. Information from sources other than the Listing Agent may have been included in the MLS data. Unless otherwise specified in writing, the Broker/Agent has not and will not verify any information obtained from other sources. The Broker/Agent providing the information contained herein may or may not have been the Listing and/or Selling Agent.
