

4785 Mills DrBrentwood, CA 94513
Mortgage Calculator
Monthly Payment (Est.)
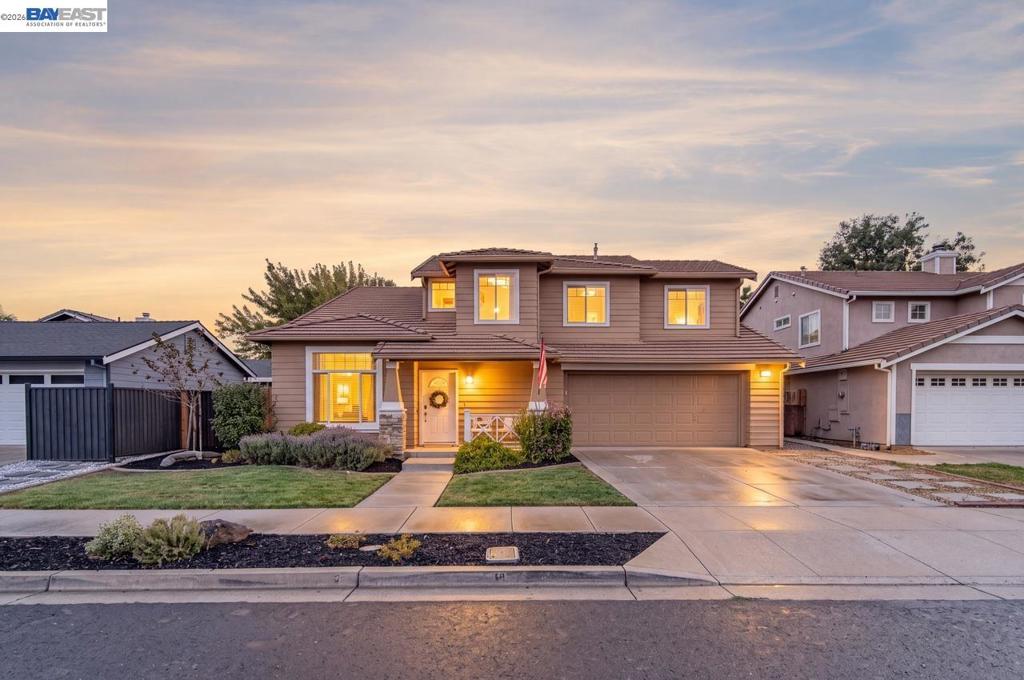
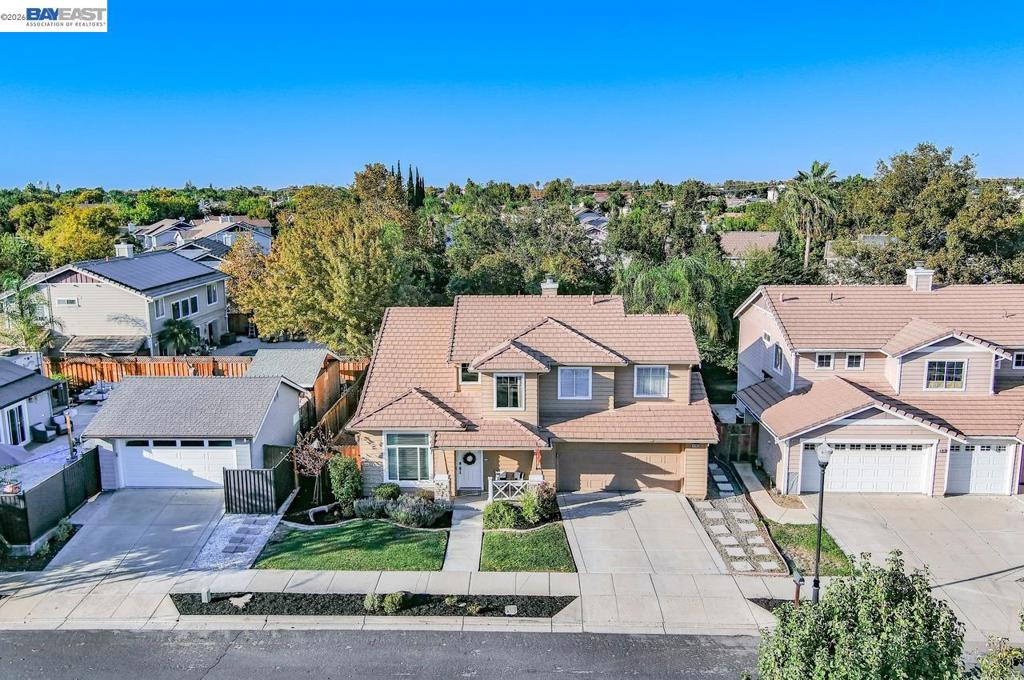
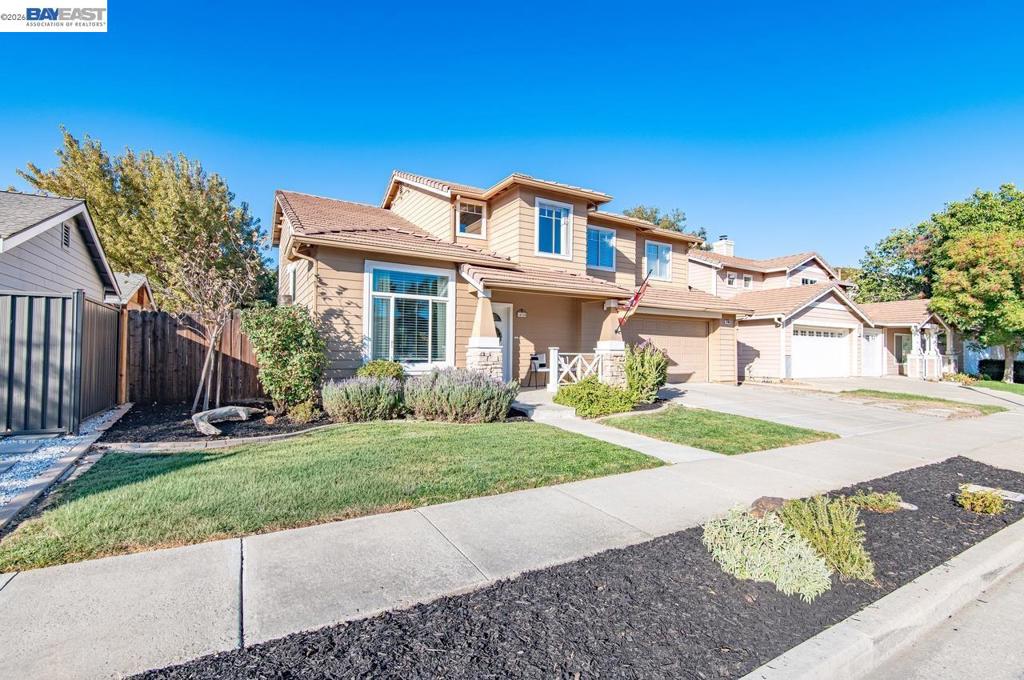
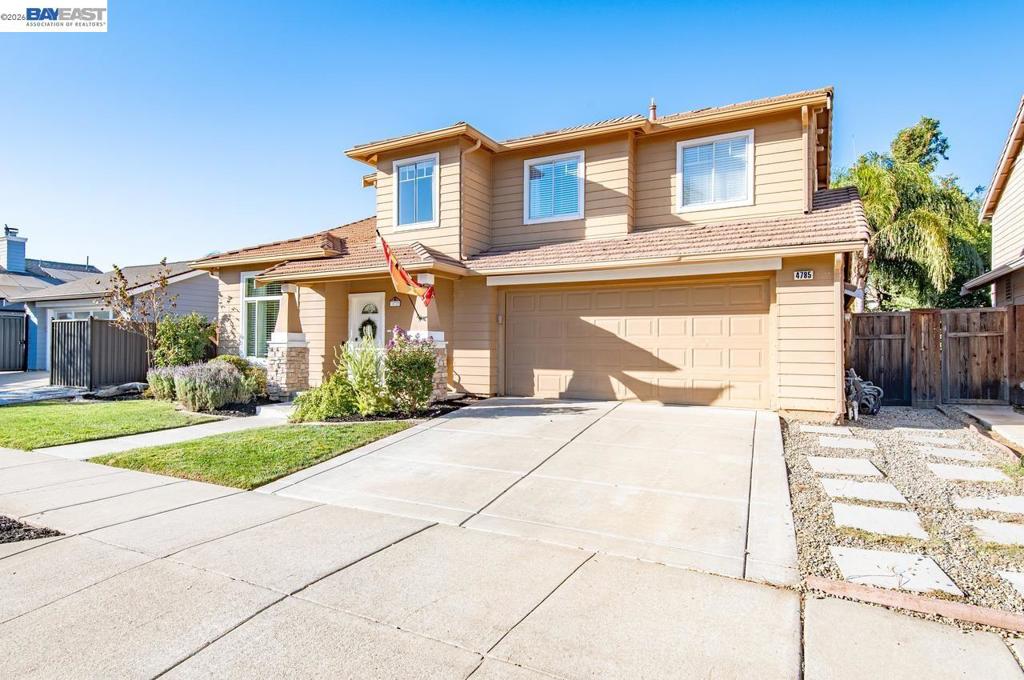
Enter an interest rate to see your estimated monthly payment.Welcome to 4785 Mills Drive, a spacious two-story home in the heart of Brentwood! This turnkey home offers 4 bedrooms + Bonus downstairs den/bedroom, 2.5 baths, and nearly 1,900 sq. ft. of thoughtfully designed living space. Upon entry, a versatile bonus living area with vaulted ceilings provides the perfect setting for a formal dining room or additional sitting area. High ceiling and lots of natural lighting! Enjoy stylish laminate hardwood flooring. The updated kitchen features rich dark wood cabinetry, granite stone countertops, a generous sized center island, stainless steel appliances, and convenient space for a dinette. The main living area off of kitchen space offers a cozy fireplace and direct access to the backyard, creating an inviting space for an active style of living and entertaining. A dedicated laundry room with built-in cabinetry adds valuable storage and functionality. Upstairs, the spacious primary suite bedroom and bath features vaulted ceilings, dual vanities, a large soaking tub, and a separate walk-in shower. Additional bedrooms offer ample living space, lots of natural light, and comfortable carpet to relax. Dual pain windows throughout. Carpeted stairs add warmth throughout. A/C has 2 zones for efficiency; inside the laundry room leads to a spacious 2-car garage. Outside, enjoy a private and spacious backyard with a large grassy area and mature trees, offering plenty of room to relax, play, and entertain. Room for a pool! Wonderful opportunity to make this well-appointed home yours!
| 16 hours ago | Listing updated with changes from the MLS® | |
| yesterday | Listing first seen on site |

This information is for your personal, non-commercial use and may not be used for any purpose other than to identify prospective properties you may be interested in purchasing. The display of MLS data is usually deemed reliable but is NOT guaranteed accurate by the MLS. Buyers are responsible for verifying the accuracy of all information and should investigate the data themselves or retain appropriate professionals. Information from sources other than the Listing Agent may have been included in the MLS data. Unless otherwise specified in writing, the Broker/Agent has not and will not verify any information obtained from other sources. The Broker/Agent providing the information contained herein may or may not have been the Listing and/or Selling Agent.
