

5806 Huntley AveDublin, CA 94568
Mortgage Calculator
Monthly Payment (Est.)
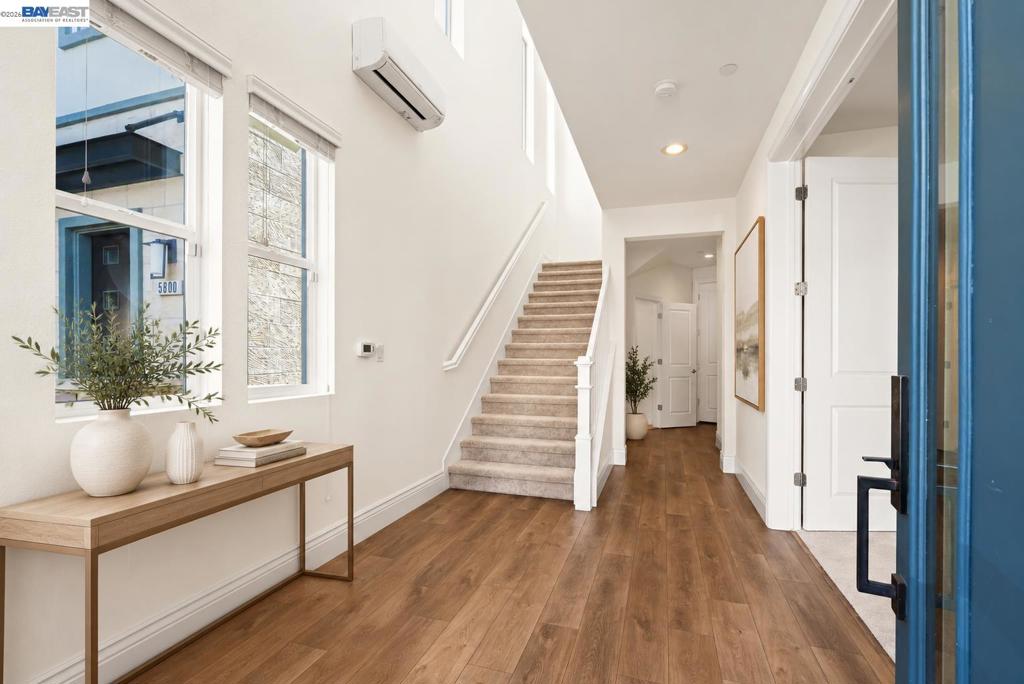
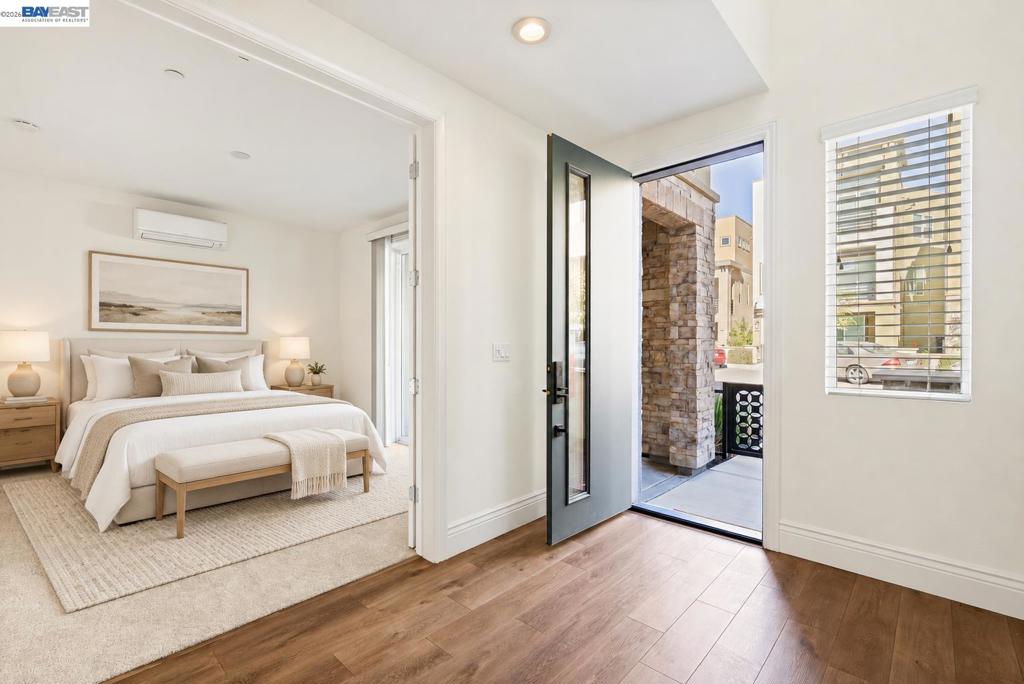
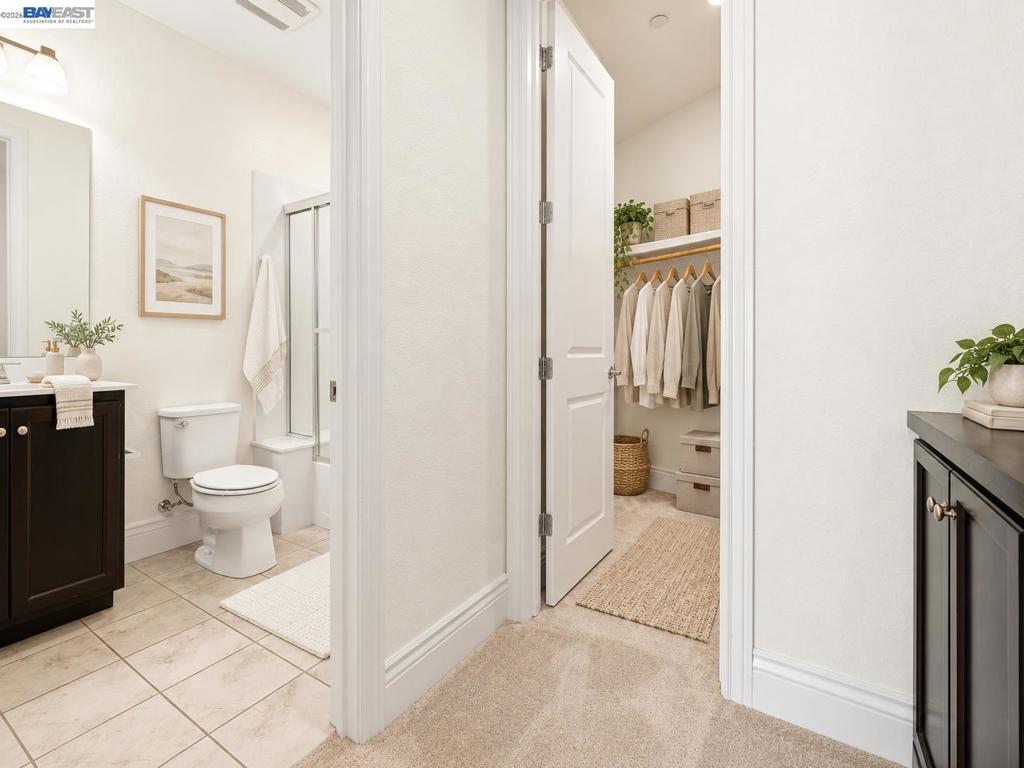
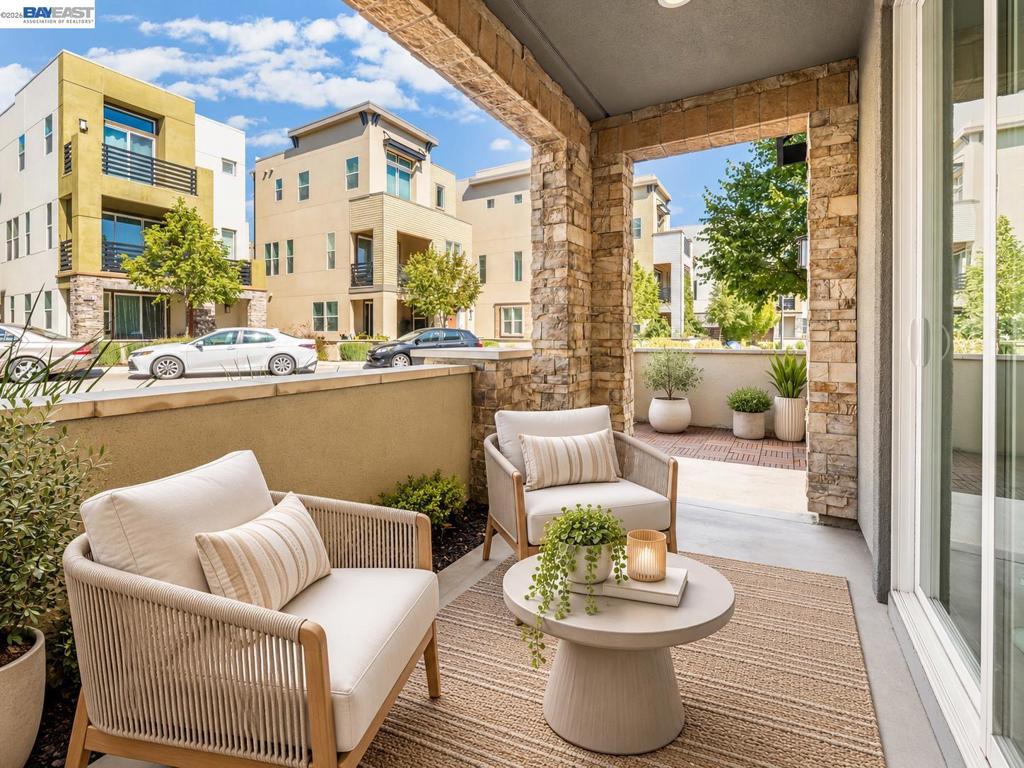
Enter an interest rate to see your estimated monthly payment.Rare North Facing, Single Family Home with Yard, Porch, Balconies, Front Gate & Bright Natural Light. Most Sought after Plan with 1 Bedroom, 1 Full Bath at Street Level. You love the Taller Ceilings in Primary Bedroom Suite With Balcony, Large Walk-in Closet & Lavish Bath. 2 More Bedrooms at Top Level. Conveniently Located Laundry in the Laundry Room by Primary Bedroom. Enjoy With Family in Bright Very Large Great Room with Open Floor Plan connecting Kitchen, Kitchen Island, Dining, Living & Another Large Balcony. Gourmet Kitchen with Gas Range, Stainless Bosch Appliances, Island, Granite Countertops, Ample Cabinetry & Walk-In Kitchen Pantry. 2-Car Attached Garage Tankless Water Heater. Large Side Yard with Concrete & Pebbles for Outdoor Entertainment. Ceiling Lights. Brand New Carpet - Move in Ready. Amazing Boulevard Community Location - Few Steps from Resort Like Rec Center, Community Garden for Growing Vegetables, New TK-8 Shamrock Hills School, Walk-in Distance to BART Metro Train Station for Easier Commuting, Massive Don Biddle Community Park, Nearby Whole Foods, Shopping, 580/680 & More. Do not miss this Rare Single Family Modern Chic Home with All Desired Combinations: NORTH FACING, 1 BED, FULL BATH on 1st Floor, COVERED FRONT PATIO, FRONT GATED COURTYARD, LARGE BALCONIES at EACH LEVEL, LARGER GREAT ROOM, GOURMET KITCHEN WITH GAS RANGE, TALLER CEILINGS & EXTRA TALL IN PRIMARY BEDROOM, NATURAL LIGHT, NEW CARPET, FINISHED YARD & BEST LOCATION WALK TO REC CENTER, SHOPPING & BART.
| yesterday | Listing updated with changes from the MLS® | |
| yesterday | Listing first seen on site |

This information is for your personal, non-commercial use and may not be used for any purpose other than to identify prospective properties you may be interested in purchasing. The display of MLS data is usually deemed reliable but is NOT guaranteed accurate by the MLS. Buyers are responsible for verifying the accuracy of all information and should investigate the data themselves or retain appropriate professionals. Information from sources other than the Listing Agent may have been included in the MLS data. Unless otherwise specified in writing, the Broker/Agent has not and will not verify any information obtained from other sources. The Broker/Agent providing the information contained herein may or may not have been the Listing and/or Selling Agent.
