

251 Via EncantoSan Ramon, CA 94583
Mortgage Calculator
Monthly Payment (Est.)
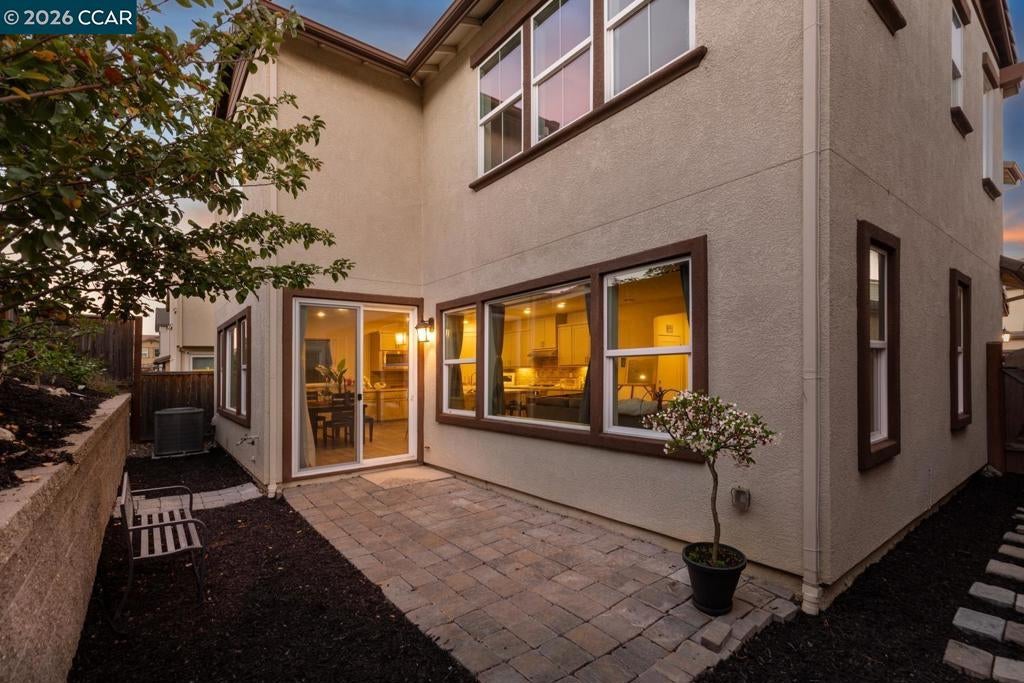
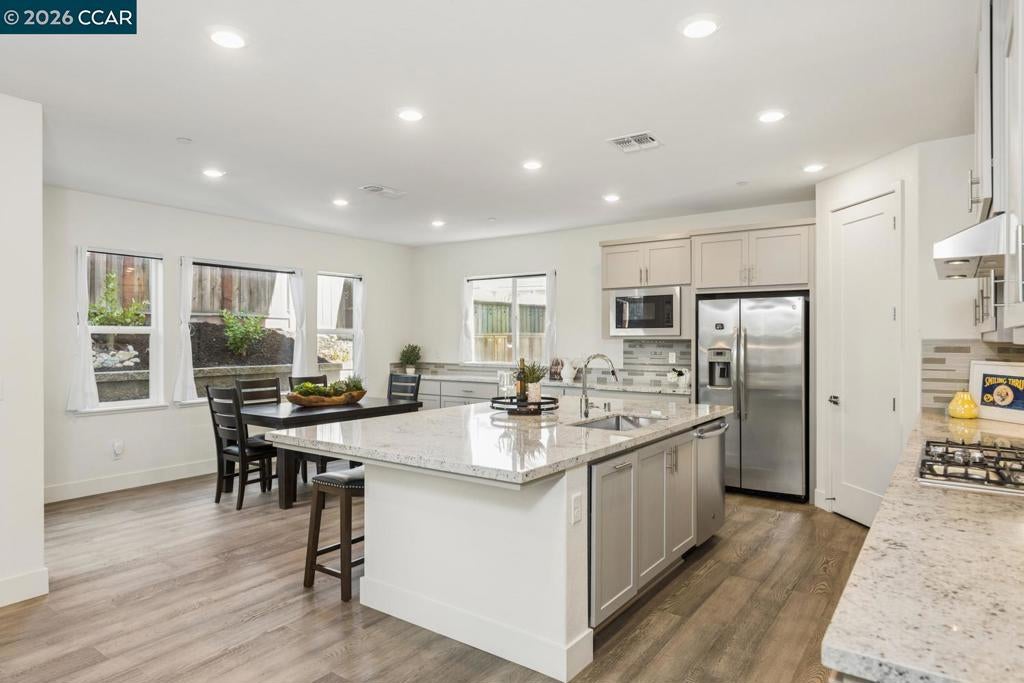
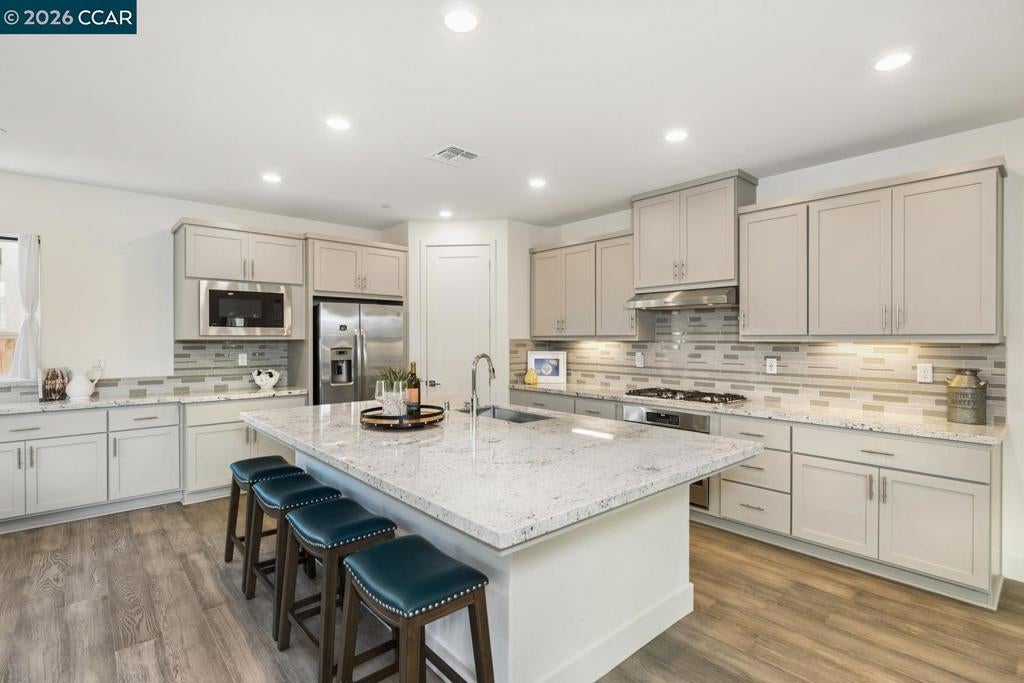
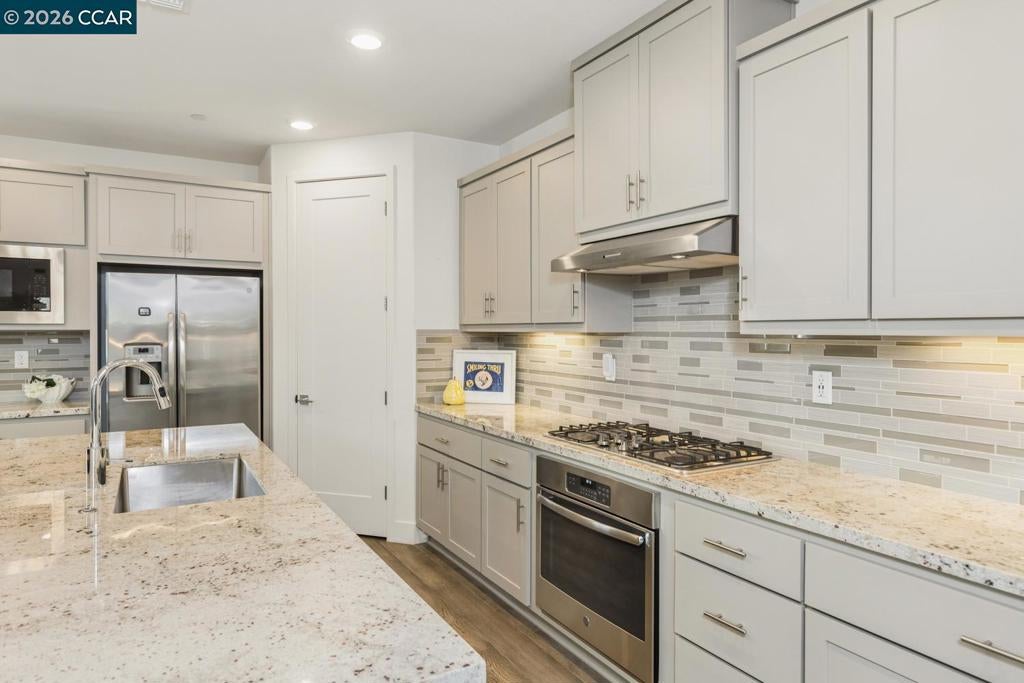
Enter an interest rate to see your estimated monthly payment.The ideal modern, open, and effortlessly functional layout! This stunning 2018 home in the sought-after The Preserve community features soaring two-story ceilings at the entry, a full bedroom and bath on the main level, and a versatile bonus second living space upstairs along with 3 more bedrooms & upstairs laundry. The open-concept Great Room, Dining, and Kitchen flow beautifully for everyday living and entertaining. The chef’s kitchen shines with quartz counters, a large island, walk-in pantry, and ample storage. Upstairs, the luxurious primary suite boasts dual vanities, shower, a spa-style bath, and a large walk-in closet along with 2 more bedrooms including one with a fabulous balcony. Additional upgrades include owned solar, smart home and electric car charger port, and wonderful mature high producing apple & lemon trees. Serviced by EBMUD with some of the best water quality in San Ramon. Enjoy resort-style amenities including a clubhouse, pool, bocce ball, BBQ area, scenic walking and biking trails, and a 12.7-acre city park. Easy access to I-680, shops, restaurants, and top-rated San Ramon schools! OH Sat 10/10 2-4pm, Sun 10/11, & Thurs 11/15 11am-1pm.
| 9 hours ago | Listing updated with changes from the MLS® | |
| 19 hours ago | Listing first seen on site |

This information is for your personal, non-commercial use and may not be used for any purpose other than to identify prospective properties you may be interested in purchasing. The display of MLS data is usually deemed reliable but is NOT guaranteed accurate by the MLS. Buyers are responsible for verifying the accuracy of all information and should investigate the data themselves or retain appropriate professionals. Information from sources other than the Listing Agent may have been included in the MLS data. Unless otherwise specified in writing, the Broker/Agent has not and will not verify any information obtained from other sources. The Broker/Agent providing the information contained herein may or may not have been the Listing and/or Selling Agent.
