

1701 Manzanita DrOakland, CA 94611

Mortgage Calculator
Monthly Payment (Est.)
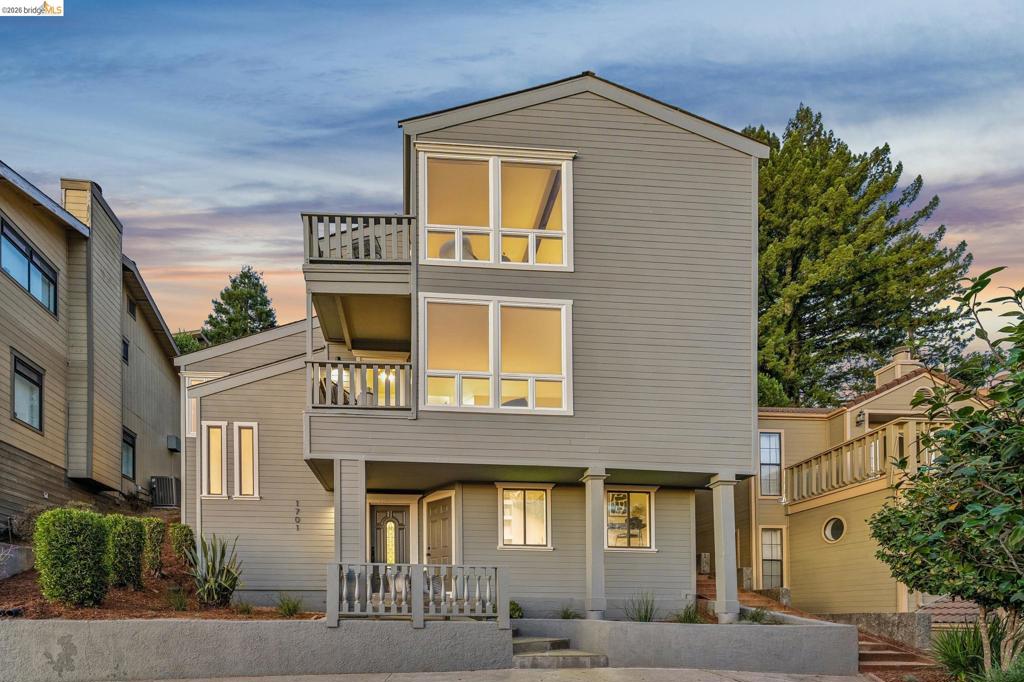
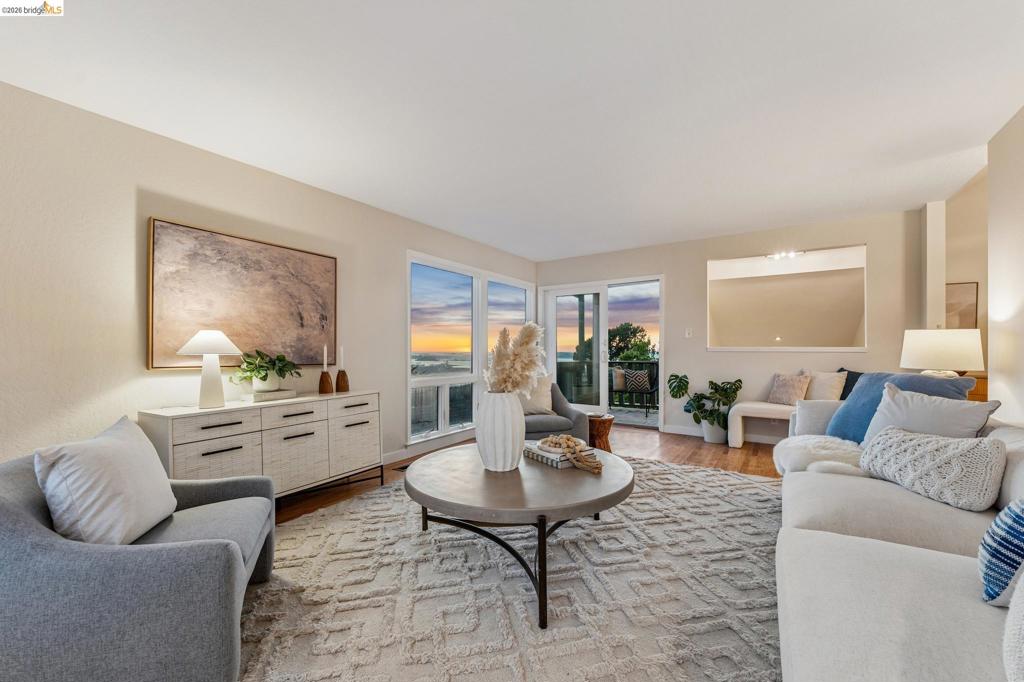
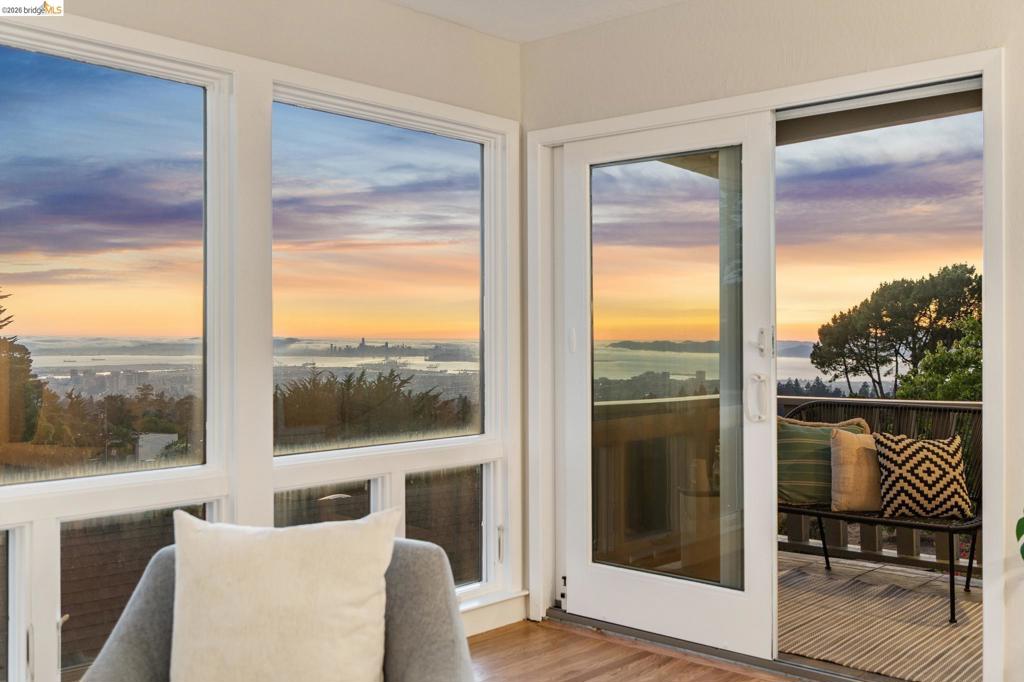
Enter an interest rate to see your estimated monthly payment.Contemporary Living with Stunning Golden Gate Bridge and Bay Views! Beautifully positioned to capture sweeping views of the Golden Gate Bridge and San Francisco Bay, this light-filled contemporary residence offers architectural character, generous living spaces, and seamless indoor-outdoor living. Thoughtfully designed across multiple levels, the home features three bedrooms and two-and-a-half baths, with flexible spaces for a variety of lifestyles. Spacious living and dining rooms showcase spectacular Bay views, creating an inviting setting for everyday living and entertaining. The updated kitchen features stone countertops and stainless steel appliances and opens to a comfortable family room with a fireplace. Sliding glass doors lead to a newer deck and sunny garden, ideal for outdoor dining and relaxation. The expansive primary suite is a private retreat with soaring vaulted, beamed ceilings, an updated bath, generous closet space, and two private decks perfect for morning coffee, sunset views, or stargazing. Two additional bedrooms are conveniently located on the same level. Additional amenities include a dedicated laundry room, spacious detached garage, and separate storage room. Enjoy the exceptional Montclair lifestyle with easy access to scenic East Bay trails, neighborhood parks, Montclair Swim and Tennis Club, and the charming shops, cafés, and restaurants of Montclair Village. Conveniently located near schools and major commuter routes, this special home offers the perfect balance of peaceful hillside living and urban accessibility.
| 15 hours ago | Listing updated with changes from the MLS® | |
| 22 hours ago | Listing first seen on site |

This information is for your personal, non-commercial use and may not be used for any purpose other than to identify prospective properties you may be interested in purchasing. The display of MLS data is usually deemed reliable but is NOT guaranteed accurate by the MLS. Buyers are responsible for verifying the accuracy of all information and should investigate the data themselves or retain appropriate professionals. Information from sources other than the Listing Agent may have been included in the MLS data. Unless otherwise specified in writing, the Broker/Agent has not and will not verify any information obtained from other sources. The Broker/Agent providing the information contained herein may or may not have been the Listing and/or Selling Agent.
