

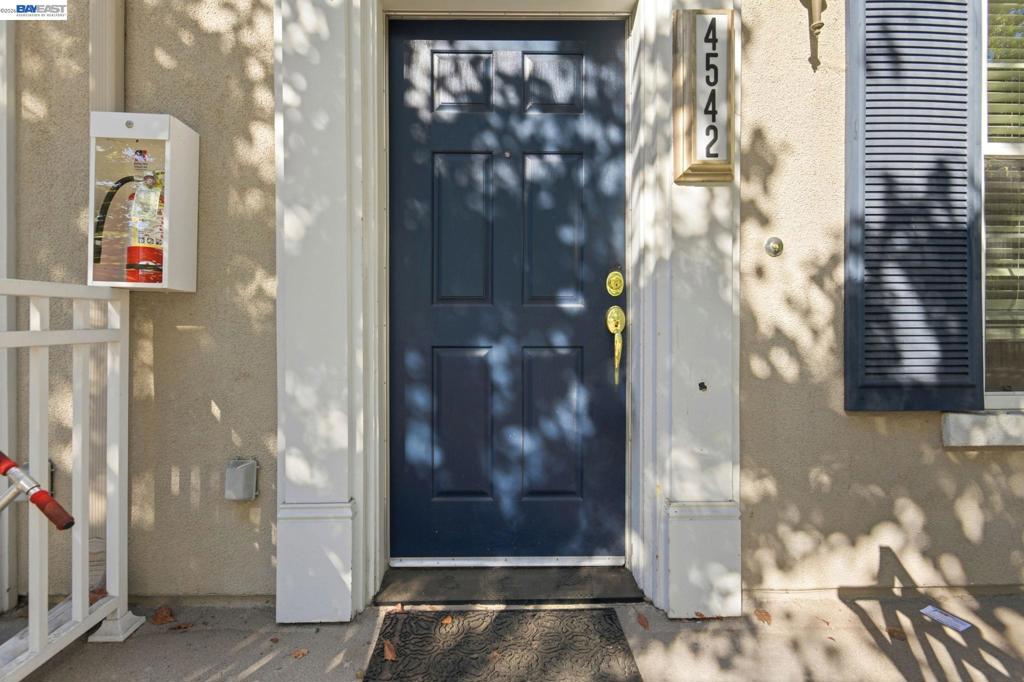
4542 Chancery LnDublin, CA 94568
Mortgage Calculator
Monthly Payment (Est.)
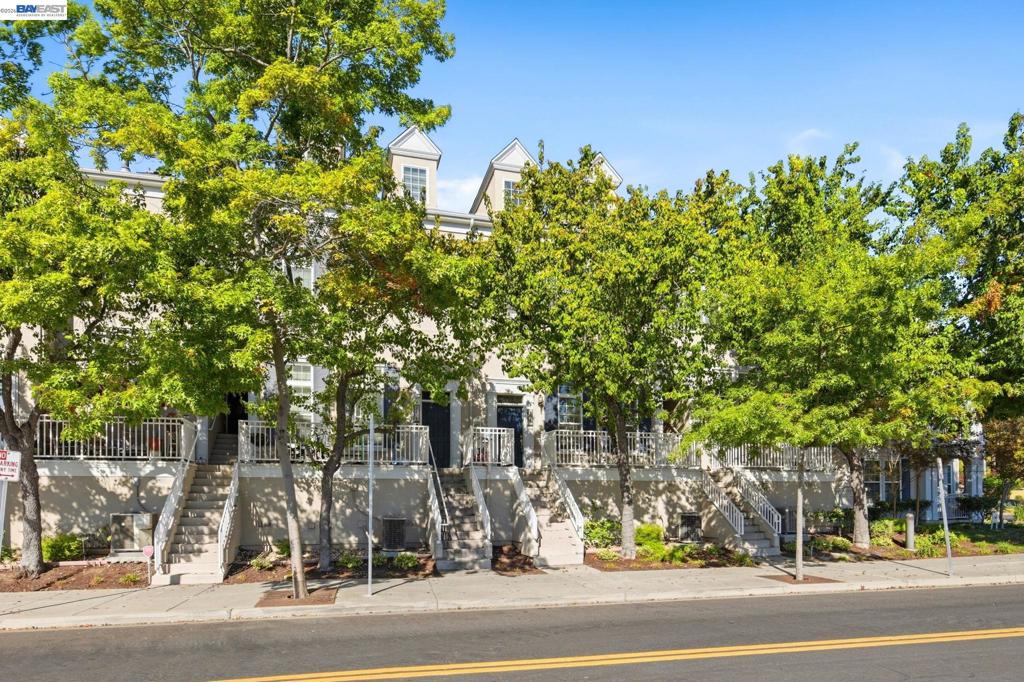
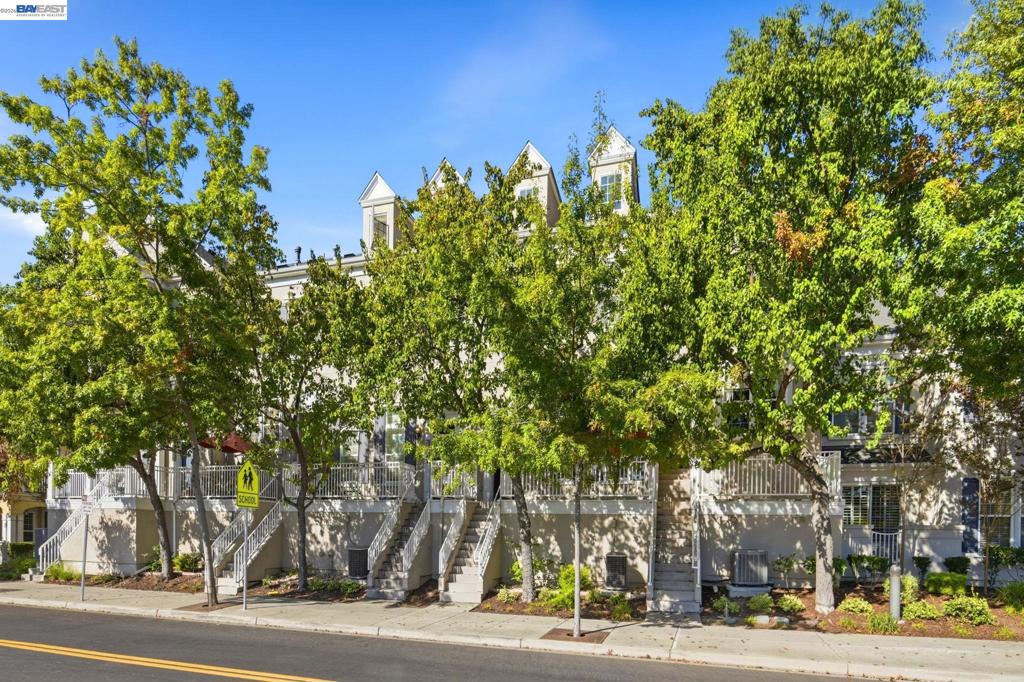
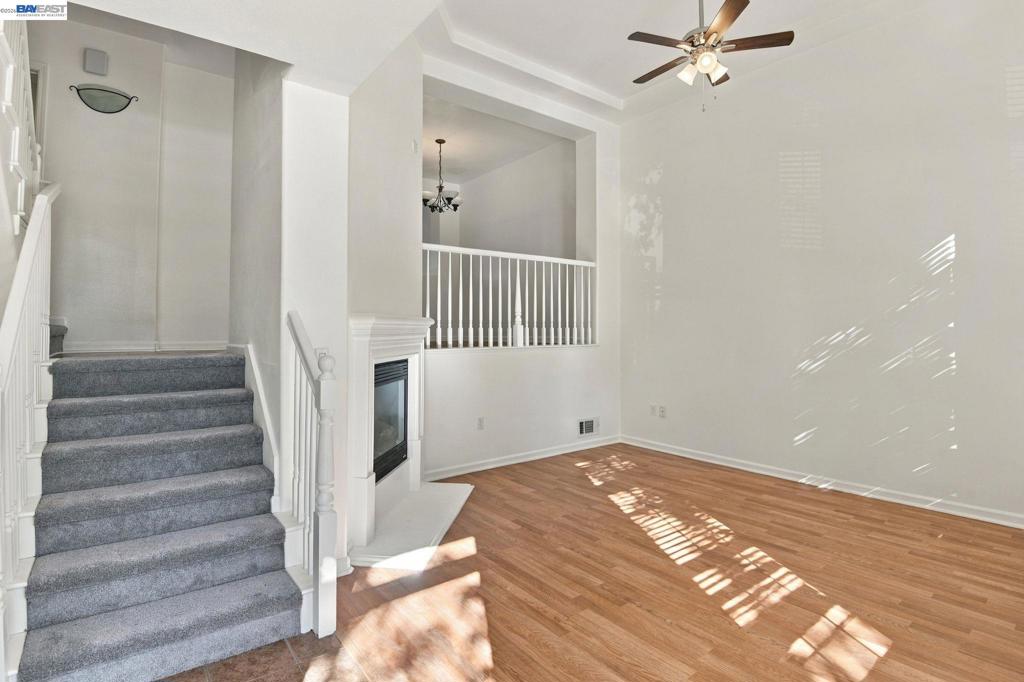
Enter an interest rate to see your estimated monthly payment.Welcome home to 4542 Chancery Lane, an inviting residence in the Cottages at Dublin Ranch offering approximately 2,112 square feet of comfortable living space, three full bathrooms, and one powder room. Conveniently located near Emerald High School, this home blends elegant style with everyday practicality. A formal living room welcomes you off the entry, where vaulted ceilings create an airy, spacious setting for gathering and entertaining. The kitchen connects to a generous family room and breakfast nook, providing a comfortable hub for meal preparation, casual dining, and relaxing evenings at home. Separate living areas offer flexibility for both entertaining and daily living. The third floor features an expansive additional family room—even larger than the primary bedroom—with potential to convert into one oversized bedroom, subject to applicable requirements. This versatile space offers ample room for relaxing, entertaining, or creating a spacious private retreat. Recent updates include new carpet, fresh interior paint, refaced kitchen cabinets and rails, and a brand-new refrigerator. A new epoxy coating refreshes the garage floor, while replaced flooring in the laundry room and beneath the kitchen sink cabinet adds to the home’s thoughtful improvements. The expansive primary suite provides a private retreat with a walk-in closet and an en suite bathroom. Garage parking adds convenience, while the community pool and spa offer an inviting place to unwind. Enjoy nearby shopping and dining at Grafton Station and The Shops at Waterford, along with convenient access to schools, BART, and major commute routes. Generous living spaces, recent updates, and desirable community amenities make this Dublin Ranch home an exceptional opportunity.
| 2 weeks ago | Listing updated with changes from the MLS | |
| 2 weeks ago | Status changed to Active | |
| 3 weeks ago | Listing first seen on site |

This information is for your personal, non-commercial use and may not be used for any purpose other than to identify prospective properties you may be interested in purchasing. The display of MLS data is usually deemed reliable but is NOT guaranteed accurate by the MLS. Buyers are responsible for verifying the accuracy of all information and should investigate the data themselves or retain appropriate professionals. Information from sources other than the Listing Agent may have been included in the MLS data. Unless otherwise specified in writing, the Broker/Agent has not and will not verify any information obtained from other sources. The Broker/Agent providing the information contained herein may or may not have been the Listing and/or Selling Agent.
