

1123 66th StOakland, CA 94608
Mortgage Calculator
Monthly Payment (Est.)
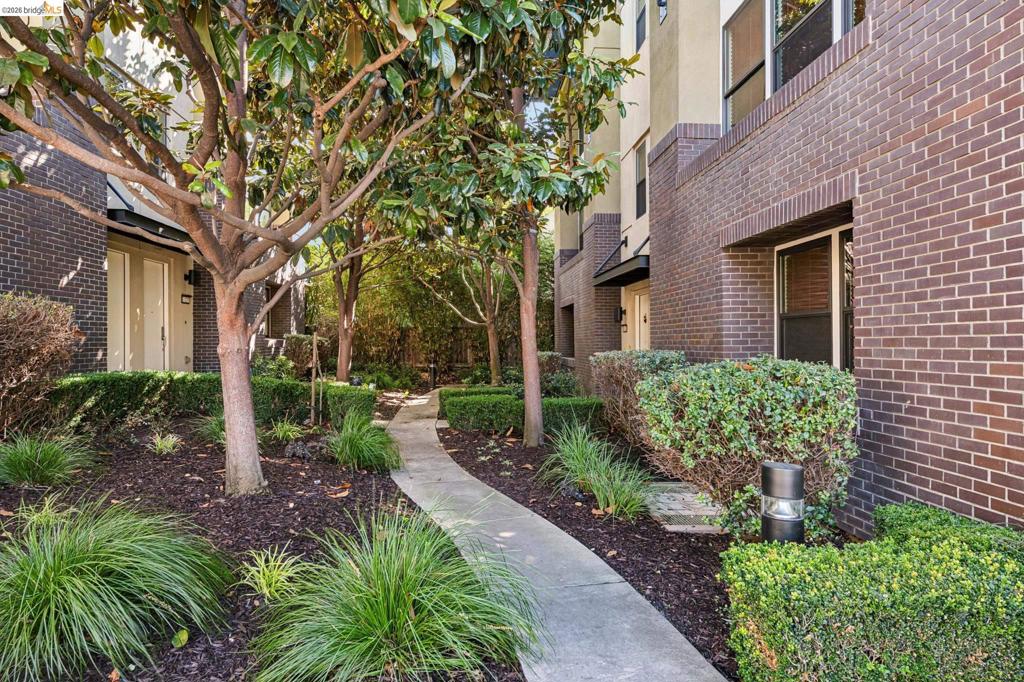
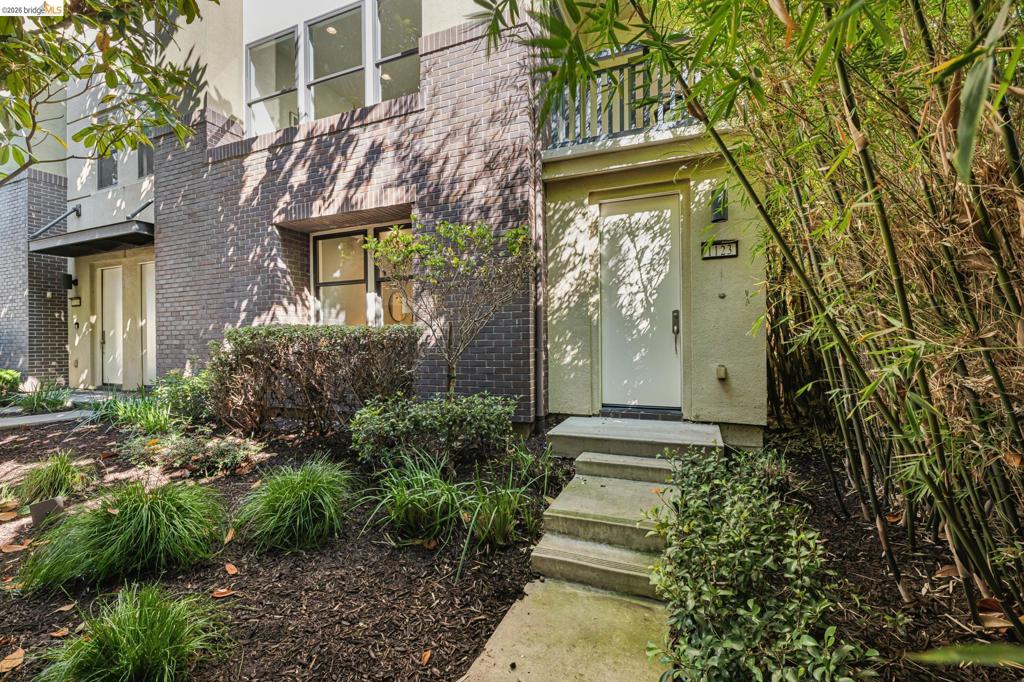
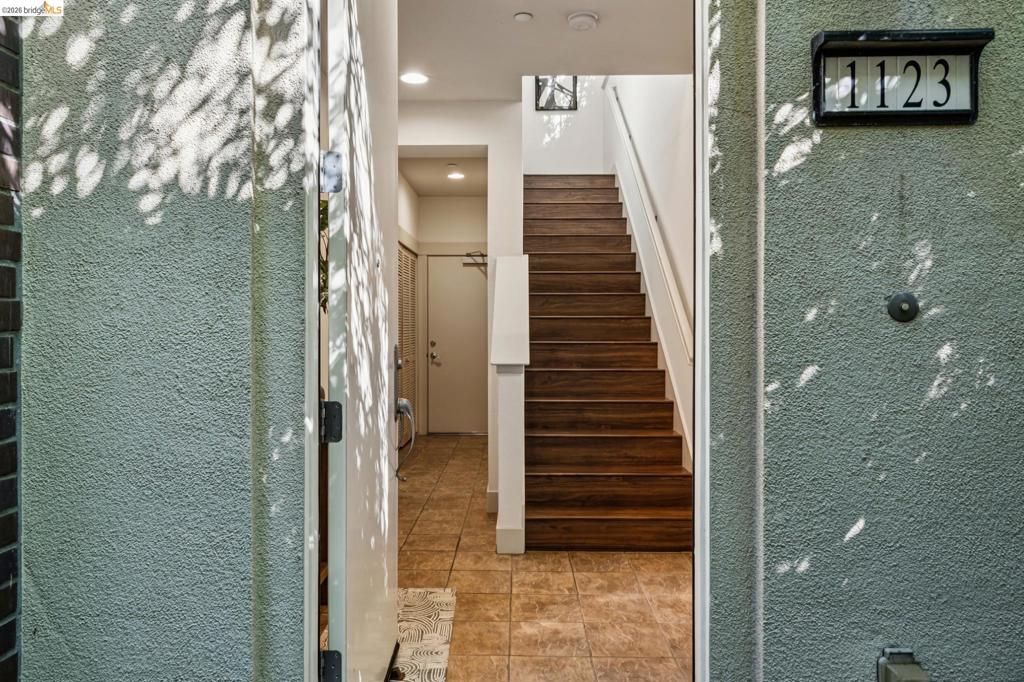
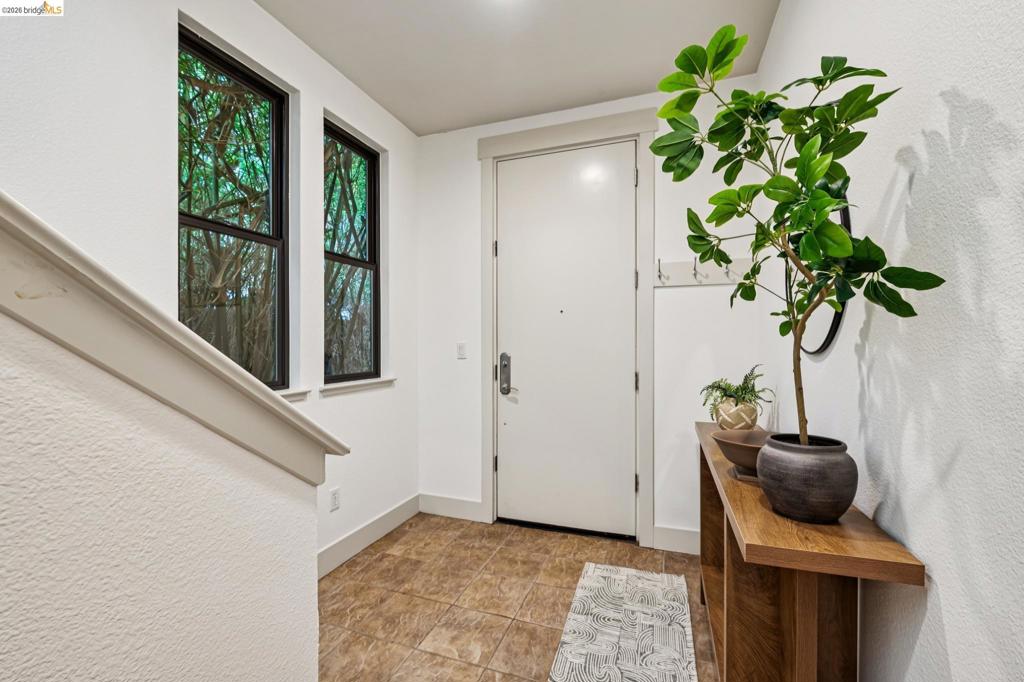
Enter an interest rate to see your estimated monthly payment.Situated in the interior of the highly desirable Artisan Walk complex in NOBE, this rarely available 3-bedroom, 3-bath corner-unit townhome offers unmatched privacy, high ceilings, and an abundance of natural light framed by mature landscaping. The open-concept living and dining area flows seamlessly into a cook’s kitchen complete with updated appliances, generous counter space, and ample storage, while a private covered patio off the living room creates a serene outdoor retreat. Designed for maximum versatility, the home features two primary suites—including one conveniently located on the ground floor—plus an expansive upstairs primary suite overlooking lush bamboo with a large walk-in closet and a double-vanity en suite. Two additional light-filled bedrooms offer excellent closet space, complemented by a dedicated laundry room with adjacent storage and an attached two-car garage outfitted with custom built-in shelving. Tucked peacefully inside the community yet just steps from local shops, dining, and public transit, this exceptional end unit blends stylish modern living with prime neighborhood convenience.
| 7 hours ago | Listing updated with changes from the MLS® | |
| 14 hours ago | Listing first seen on site |

This information is for your personal, non-commercial use and may not be used for any purpose other than to identify prospective properties you may be interested in purchasing. The display of MLS data is usually deemed reliable but is NOT guaranteed accurate by the MLS. Buyers are responsible for verifying the accuracy of all information and should investigate the data themselves or retain appropriate professionals. Information from sources other than the Listing Agent may have been included in the MLS data. Unless otherwise specified in writing, the Broker/Agent has not and will not verify any information obtained from other sources. The Broker/Agent providing the information contained herein may or may not have been the Listing and/or Selling Agent.
