1637 Wren Court, Dublin, CA, 94568

Save
Ask
Tour
Hide
Share
$3,014,119
1 Day On Site

1637 Wren Court
Dublin, CA 94568

For Sale|Single Family Residence|Active
5
Beds
6
Total Baths
5
Full Baths
1
Partial Bath
4,654
SqFt
$648
/SqFt
2026
Built
Subdivision:
DUBLIN
County:
Alameda
Listed by Sandy Richert of Trumark Construction srichert@trumarkco.com
Call Now: 951-203-4426
Is this the listing for you? We can help make it yours.
951-203-4426
Upcoming Open Houses
Sat, Oct 10, 10:30 AM - 3:00 PM
Sun, Oct 11, 10:30 AM - 3:00 PM
Wed, Oct 14, 10:30 AM - 3:00 PM
Sat, Oct 17, 10:30 AM - 3:00 PM
Sun, Oct 18, 10:30 AM - 3:00 PM
Sat, Oct 24, 10:30 AM - 3:00 PM
Sun, Oct 25, 10:30 AM - 3:00 PM
Sat, Oct 31, 10:30 AM - 3:00 PM
Sun, Nov 1, 10:30 AM - 3:00 PM
Wed, Nov 4, 10:30 AM - 3:00 PM
Sat, Nov 7, 10:30 AM - 3:00 PM
Sun, Nov 8, 10:30 AM - 3:00 PM
Wed, Nov 11, 10:30 AM - 3:00 PM
Sat, Nov 14, 10:30 AM - 3:00 PM
Sun, Nov 15, 10:30 AM - 3:00 PM
Wed, Nov 18, 10:30 AM - 3:00 PM
Sat, Nov 21, 10:30 AM - 3:00 PM
Sun, Nov 22, 10:30 AM - 3:00 PM
Sat, Nov 28, 10:30 AM - 3:00 PM
Sun, Nov 29, 10:30 AM - 3:00 PM
1637 Wren Court1637 Wren Court1637 Wren Court1637 Wren Court
Save
Ask
Tour
Hide
Share

Mortgage Calculator

Monthly Payment (Est.)

Enter an interest rate to see your estimated monthly payment.
Calculator powered by Showcase IDX, a Constellation1 Company. Copyright ©2026 Information is deemed reliable but not guaranteed.

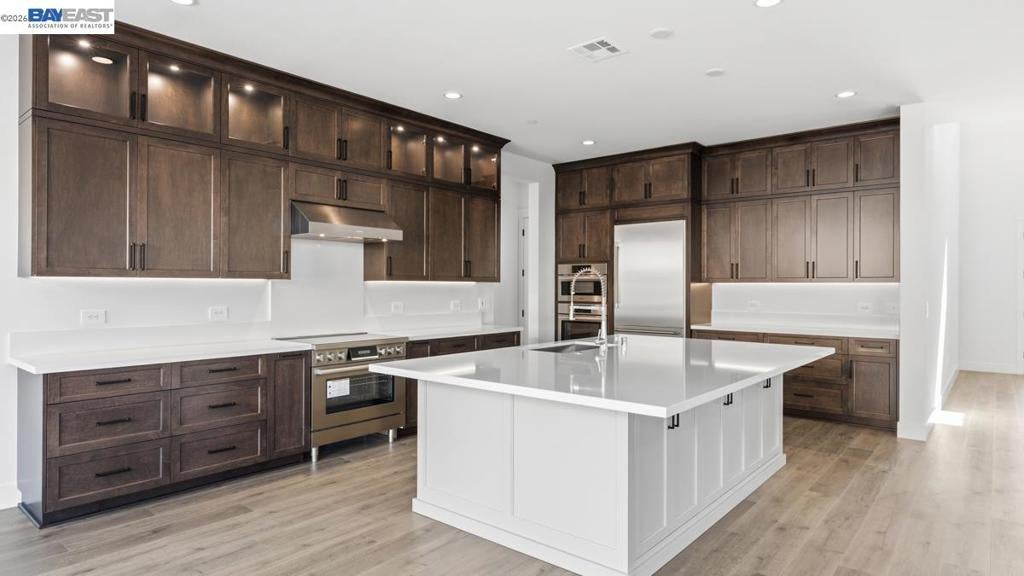
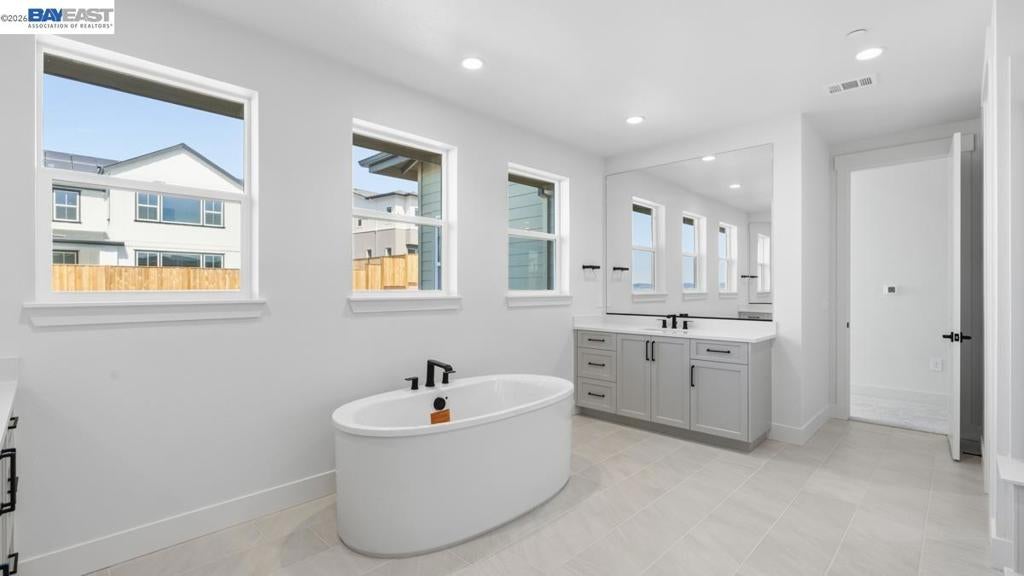
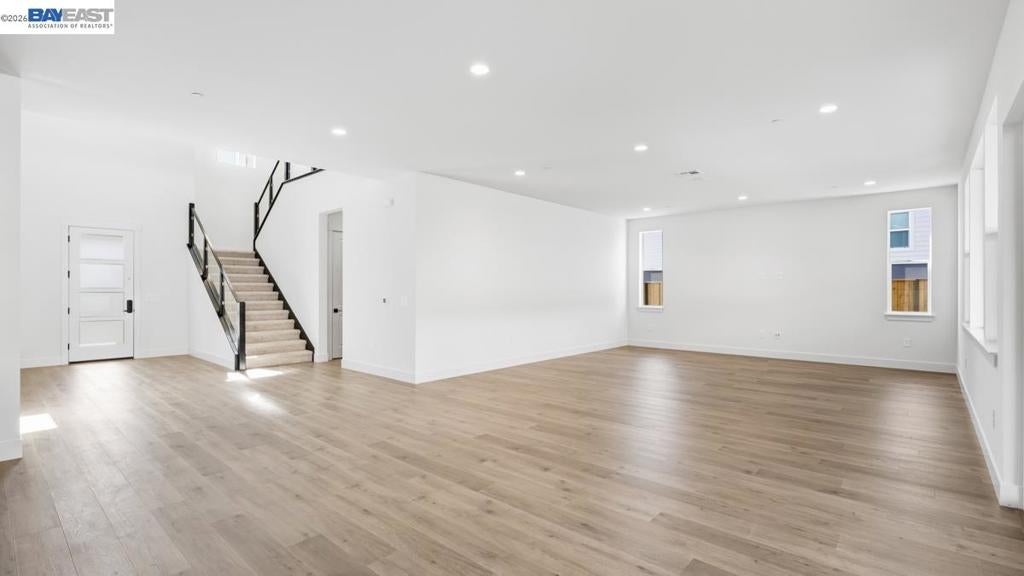
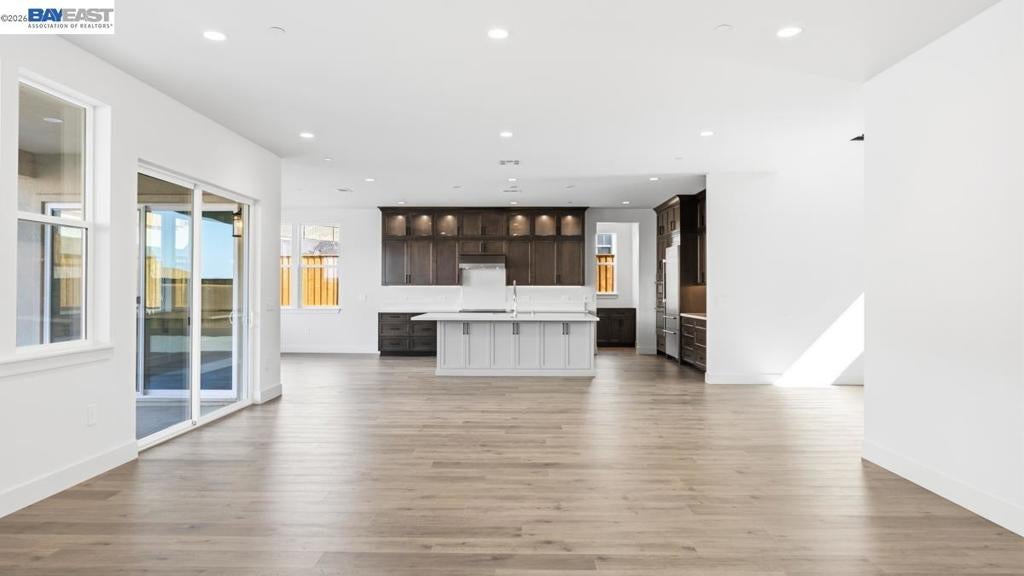
Welcome to Homesite 90 at Orchid, a move-in-ready home blending comfort, flexibility and elevated everyday living! This beautifully upgraded home features a Bosch induction Pro Range package, a 36" Thermador refrigerator, upgraded glass-panel stair railing and a convenient laundry room sink. A spacious backyard offers plenty of room for outdoor entertaining and relaxation. Just off the entry, a private bedroom features a walk-in closet and full bath. The open-concept great room flows into the dining area and gourmet kitchen, complete with a center island, walk-in pantry, Shaker Beech cabinetry and quartz countertops. A convenient drop zone connects to the two-car garage, with an additional one-car garage. Upstairs, the primary suite offers a walk-in closet and spa-inspired bath with a soaking tub, dual vanities and walk-in shower. Three additional bedrooms, each with walk-in closets, plus a laundry room and extra storage complete the second floor.

Save
Ask
Tour
Hide
Share
Listing Snapshot
Price 
$3,014,119
Days On Site 
1 Day
Bedrooms 
5
Inside Area (SqFt) 
4,654 sqft
Total Baths 
6
Full Baths 
5
Partial Baths 
1
Lot Size 
0.2454 Acres
Year Built 
2026
MLS® Number 
41150790
Status 
Active
Property Tax 
N/A
HOA/Condo/Coop Fees 
$345 monthly
Sq Ft Source 
N/A
Friends & Family
Recent Activity
21 hours agoListing updated with changes from the MLS®
yesterdayListing first seen on site
General Features
Acres 
0.2454
Attached Garage 
Yes
Garage 
Yes
Garage Spaces 
3
Levels 
Two
Parking 
AttachedGarageGarage Door Opener
Parking Spaces 
3
Property Sub Type 
Single Family Residence
Style 
CottageContemporary
Interior Features
Appliances 
Electric Water Heater
Cooling 
Central AirWall/Window Unit(s)
Fireplace Features 
None
Flooring 
CarpetLaminateTile
Heating 
ElectricForced Air
Window Features 
Screens
Bonus Room 
Kitchen 
Features - Kitchen Island
Save
Ask
Tour
Hide
Share
Exterior Features
Construction Details 
StoneWood Siding
Lot Features 
Back YardFront YardSprinklers In FrontSloped Up
Patio And Porch 
Porch
Pool Features 
None
Roof 
Shingle
Windows/Doors 
Screens
Community Features
Association Amenities 
Other
Association Fee 
$345.0
Association Fee Frequency 
Monthly
Financing Terms Available 
CashConventional


This information is for your personal, non-commercial use and may not be used for any purpose other than to identify prospective properties you may be interested in purchasing. The display of MLS data is usually deemed reliable but is NOT guaranteed accurate by the MLS. Buyers are responsible for verifying the accuracy of all information and should investigate the data themselves or retain appropriate professionals. Information from sources other than the Listing Agent may have been included in the MLS data. Unless otherwise specified in writing, the Broker/Agent has not and will not verify any information obtained from other sources. The Broker/Agent providing the information contained herein may or may not have been the Listing and/or Selling Agent.

Neighborhood & Commute
Source: Walkscore
Disclosure: Community information and market data powered by Constellation Data Labs. Information is deemed reliable but not guaranteed.
Save
Ask
Tour
Hide
Share