

224 S 14Th StSan Jose, CA 95112
Mortgage Calculator
Monthly Payment (Est.)
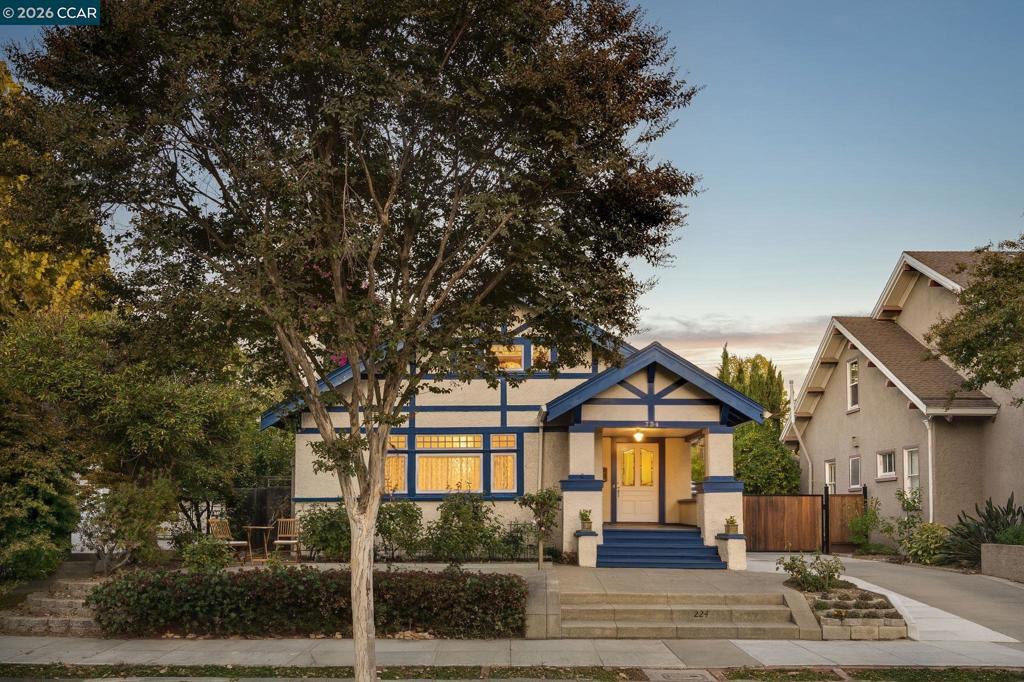
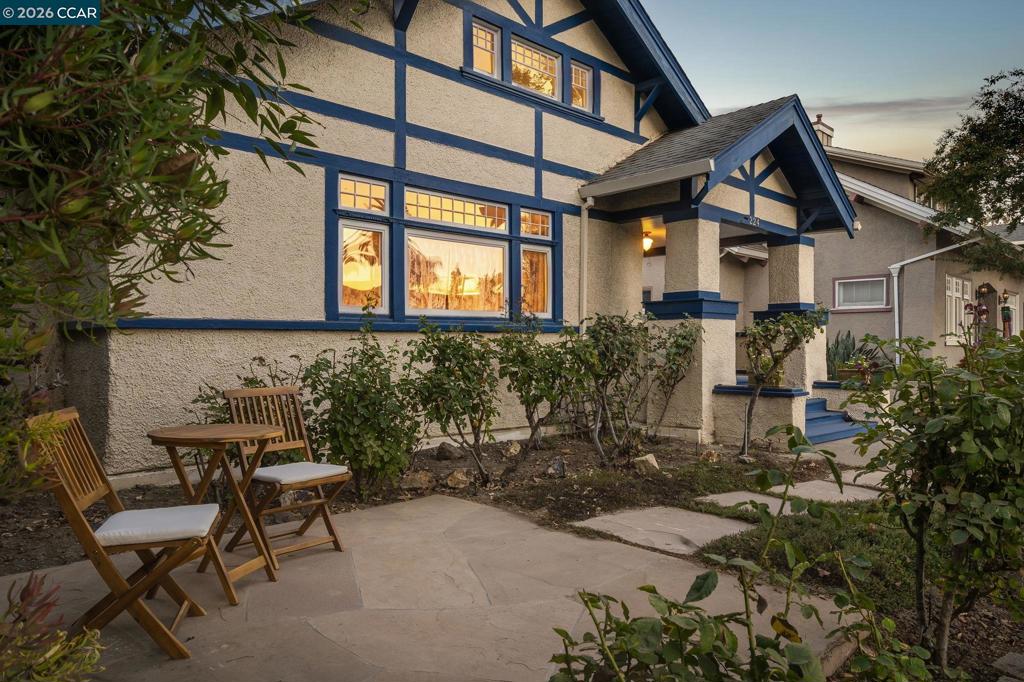
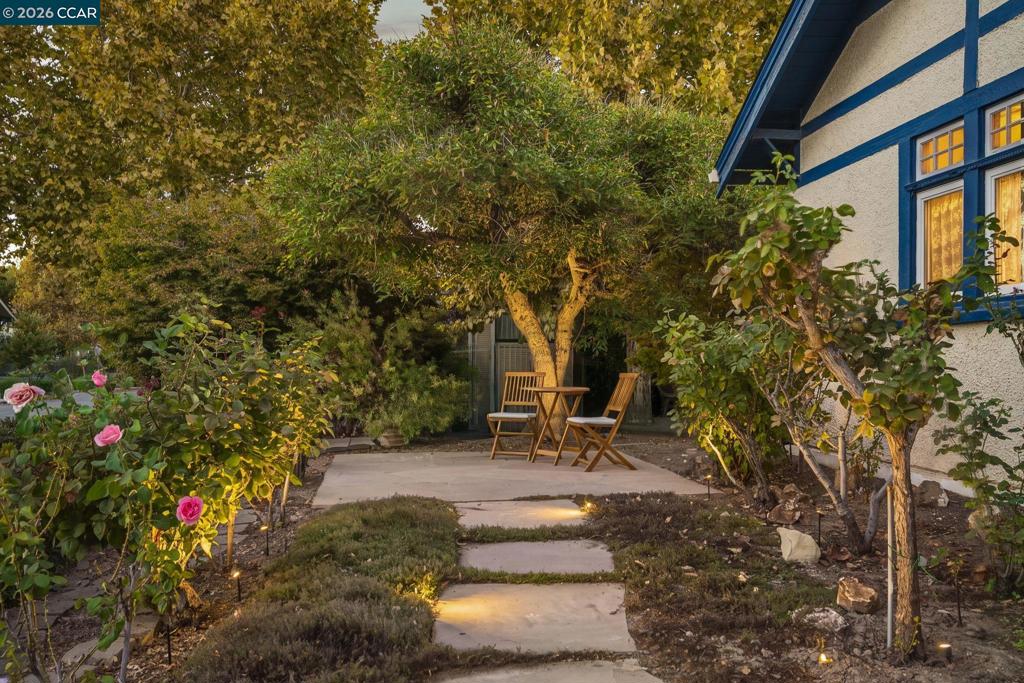
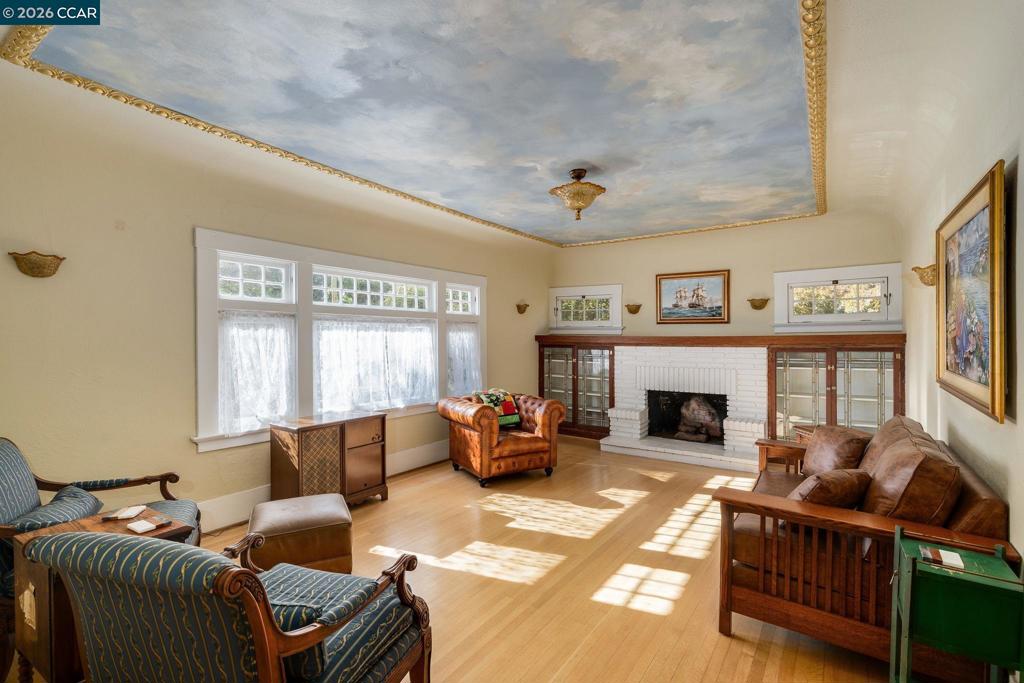
Enter an interest rate to see your estimated monthly payment.Nestled in San Jose's sought-after Naglee Park neighborhood, this distinctive Craftsman residence offers a beautiful blend of timeless architecture, rich character, and modern comforts. Thoughtful architectural details, original woodwork, high ceilings, and exquisite leaded-glass accents create a warm and inviting atmosphere throughout. The generous living and dining spaces showcase beautiful built-ins, custom decorative finishes, and an abundance of natural light. An updated kitchen features shaker cabinetry, granite countertops, and stainless steel appliances. The expansive primary suite offers a peaceful retreat with two walk-in closets, a beautifully updated bath, and French doors opening to a private deck overlooking the lush grounds. Set on an oversized lot, the property features mature landscaping, vibrant rose gardens, two avocado trees, additional fruit trees, and a gated driveway. A spacious basement with a finished bonus room provides additional flexibility. Rich in character and surrounded by established greenery, this special Naglee Park home presents a wonderful opportunity to enjoy classic Craftsman charm in one of San Jose's most beloved neighborhoods.
| 7 days ago | Listing updated with changes from the MLS | |
| a week ago | Status changed to Active | |
| 2 weeks ago | Listing first seen on site |

This information is for your personal, non-commercial use and may not be used for any purpose other than to identify prospective properties you may be interested in purchasing. The display of MLS data is usually deemed reliable but is NOT guaranteed accurate by the MLS. Buyers are responsible for verifying the accuracy of all information and should investigate the data themselves or retain appropriate professionals. Information from sources other than the Listing Agent may have been included in the MLS data. Unless otherwise specified in writing, the Broker/Agent has not and will not verify any information obtained from other sources. The Broker/Agent providing the information contained herein may or may not have been the Listing and/or Selling Agent.
