

18525 Carter StTuolumne, CA 95379
Mortgage Calculator
Monthly Payment (Est.)
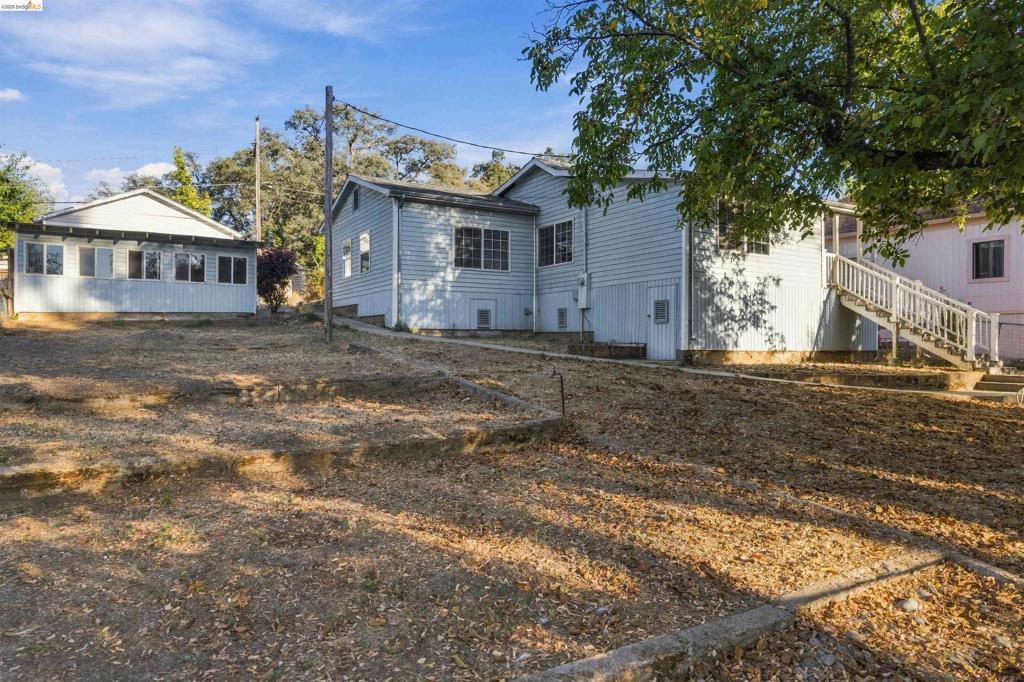
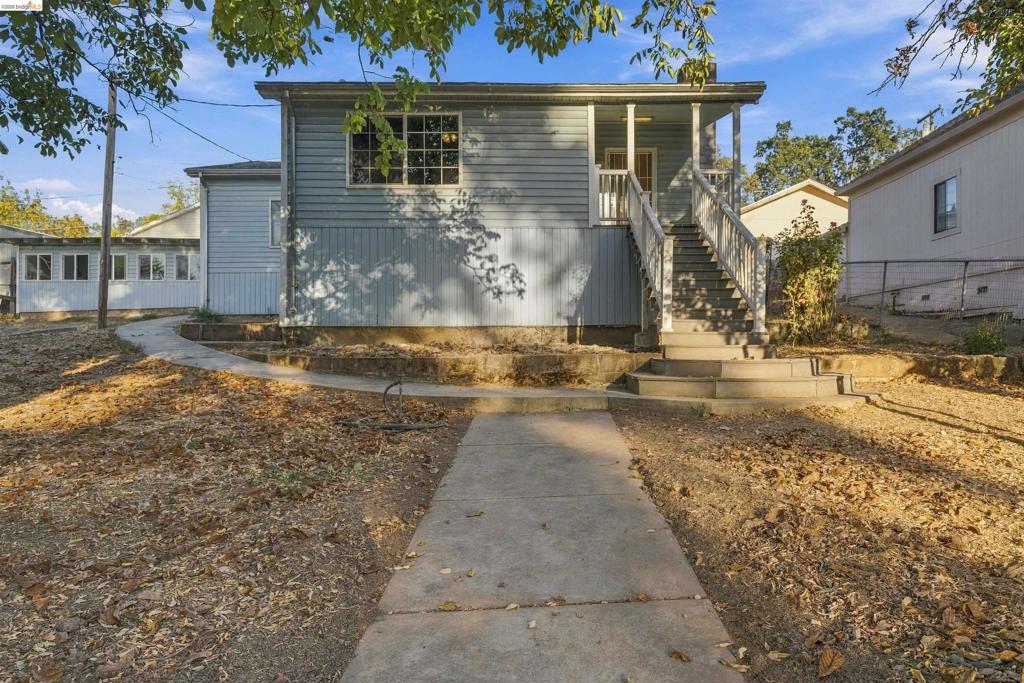
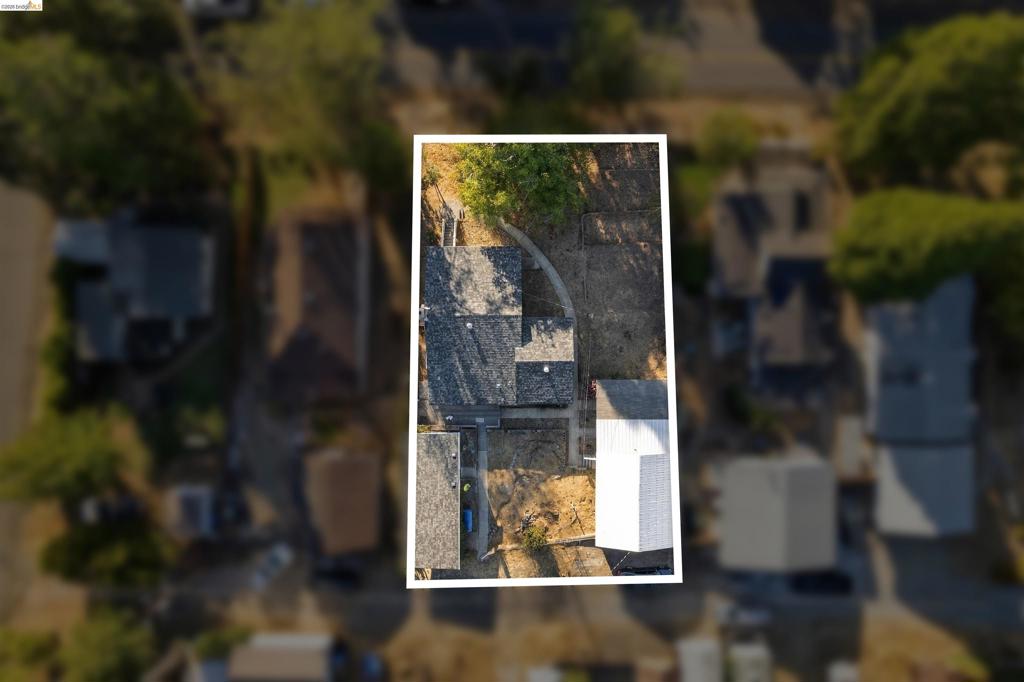
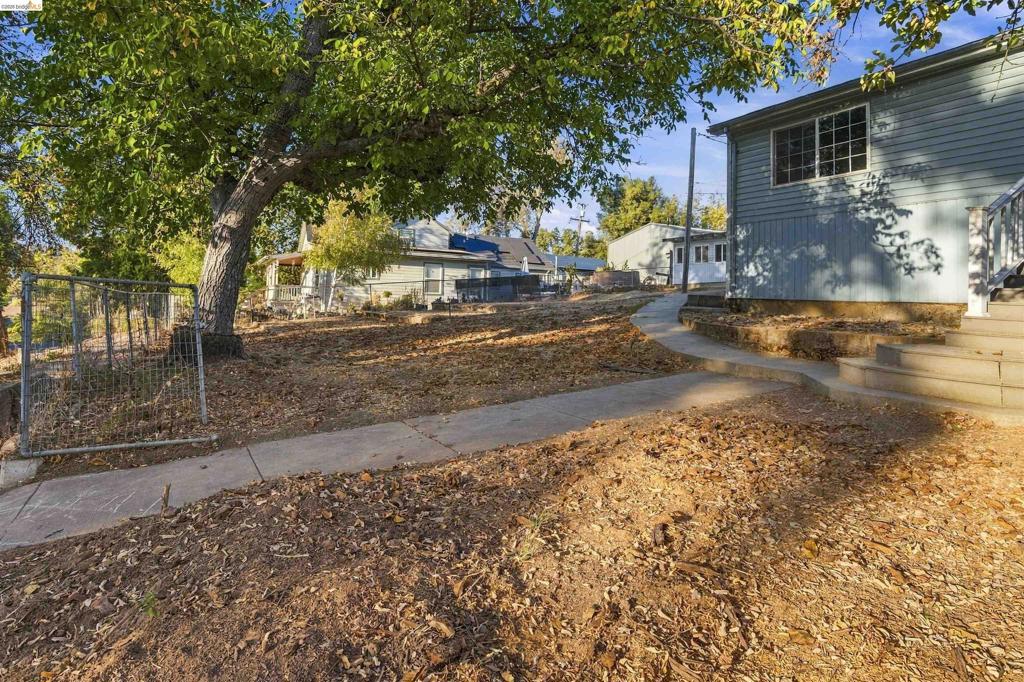
Enter an interest rate to see your estimated monthly payment.Rare triple-lot opportunity in the heart of Tuolumne! This 3-bedroom, 1-bathroom home sits on a generous 0.23-acre parcel with alley access that brings you in at street level. Inside, you'll find a single-level home with kerosene heat and a wood-burning stove insert. A good-sized kitchen with a dedicated laundry/utility room right off it adds everyday convenience. Out back, a Trex deck leads from the main house to two detached bonus areas. The first one is lined with windows and ideal for a sunroom, studio, or office, while the other is a flexible space perfect for a workshop, game room, or hobby area, plus a separate storage room for tools and gear. A detached 2-car garage and covered carport provide ample parking. Enjoy the covered front porch under mature oaks, raised garden beds, and beautiful roses for those with a green thumb! The home needs some TLC, making it a great fit for investors, handy buyers, or anyone looking to build sweat equity on one of the larger in-town lots around. Conveniently located right in downtown Tuolumne, as well as just minutes from Sonora, Twain Harte, and year-round recreation at Pinecrest and Yosemite. Bring your vision and make this property shine!
| 14 hours ago | Listing updated with changes from the MLS® | |
| 21 hours ago | Listing first seen on site |

This information is for your personal, non-commercial use and may not be used for any purpose other than to identify prospective properties you may be interested in purchasing. The display of MLS data is usually deemed reliable but is NOT guaranteed accurate by the MLS. Buyers are responsible for verifying the accuracy of all information and should investigate the data themselves or retain appropriate professionals. Information from sources other than the Listing Agent may have been included in the MLS data. Unless otherwise specified in writing, the Broker/Agent has not and will not verify any information obtained from other sources. The Broker/Agent providing the information contained herein may or may not have been the Listing and/or Selling Agent.
