628 Pepper Drive, San Bruno, CA, 94066

Save
Ask
Tour
Hide
Share
$1,395,000
New Listing

628 Pepper Drive
San Bruno, CA 94066

For Sale|Single Family Residence|Active
3
Beds
1
Total Bath
1
Full Bath
1,040
SqFt
$1,341
/SqFt
1952
Built
Subdivision:
MILLS PARK
County:
San Mateo
Listed by Evan Spiteri of Rossmoor Realty / J.H. Russell evan.spiteri56@gmail.com
Call Now: 951-203-4426
Is this the listing for you? We can help make it yours.
951-203-4426
Upcoming Open Houses
Sat, Oct 10, 10:00 AM - 1:00 PM
Sun, Oct 11, 10:00 AM - 1:00 PM
628 Pepper Drive628 Pepper Drive628 Pepper Drive628 Pepper Drive
Save
Ask
Tour
Hide
Share

Mortgage Calculator

Monthly Payment (Est.)

Enter an interest rate to see your estimated monthly payment.
Calculator powered by Showcase IDX, a Constellation1 Company. Copyright ©2026 Information is deemed reliable but not guaranteed.

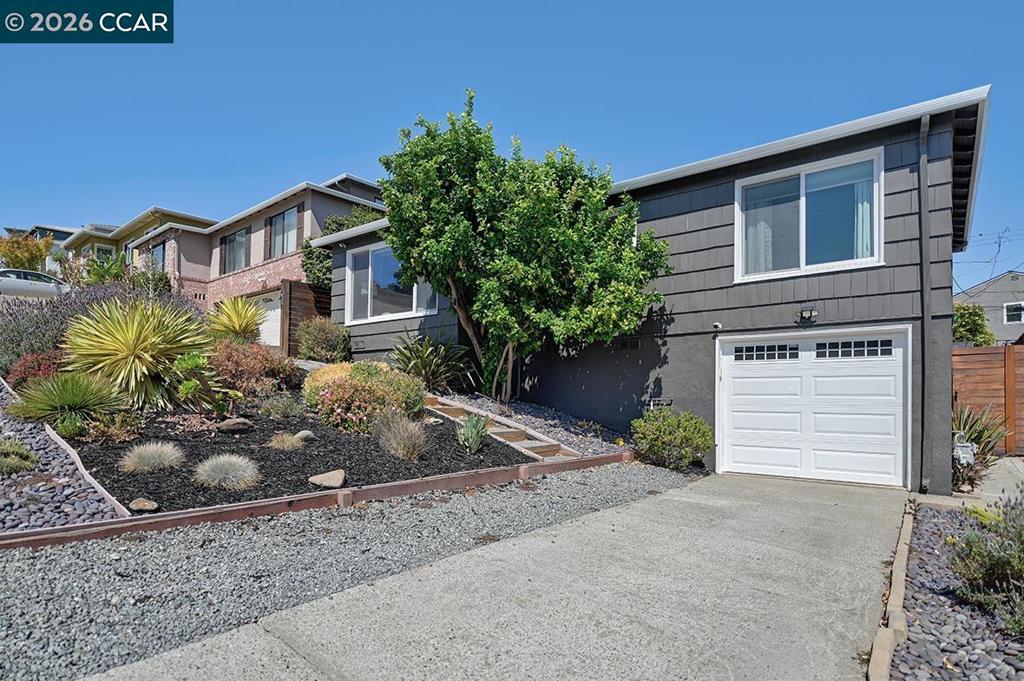
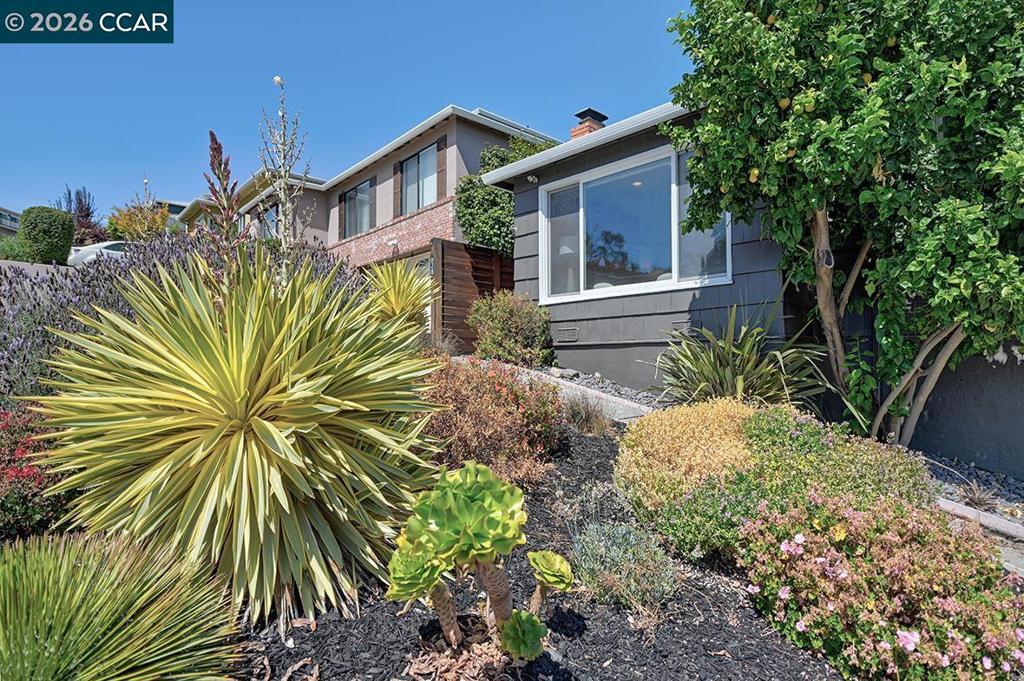
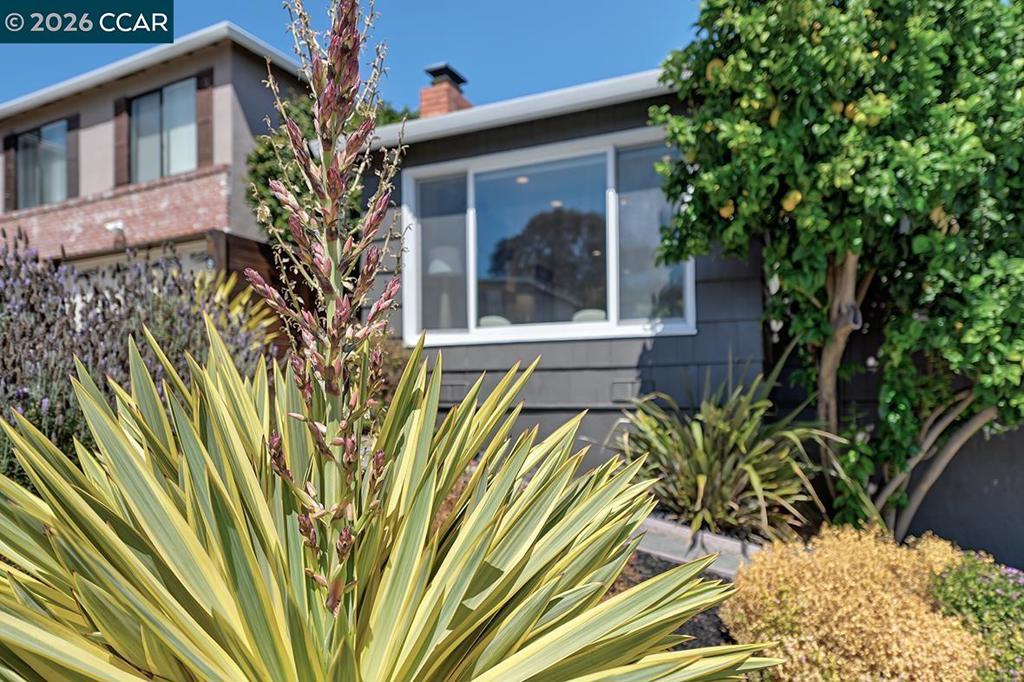
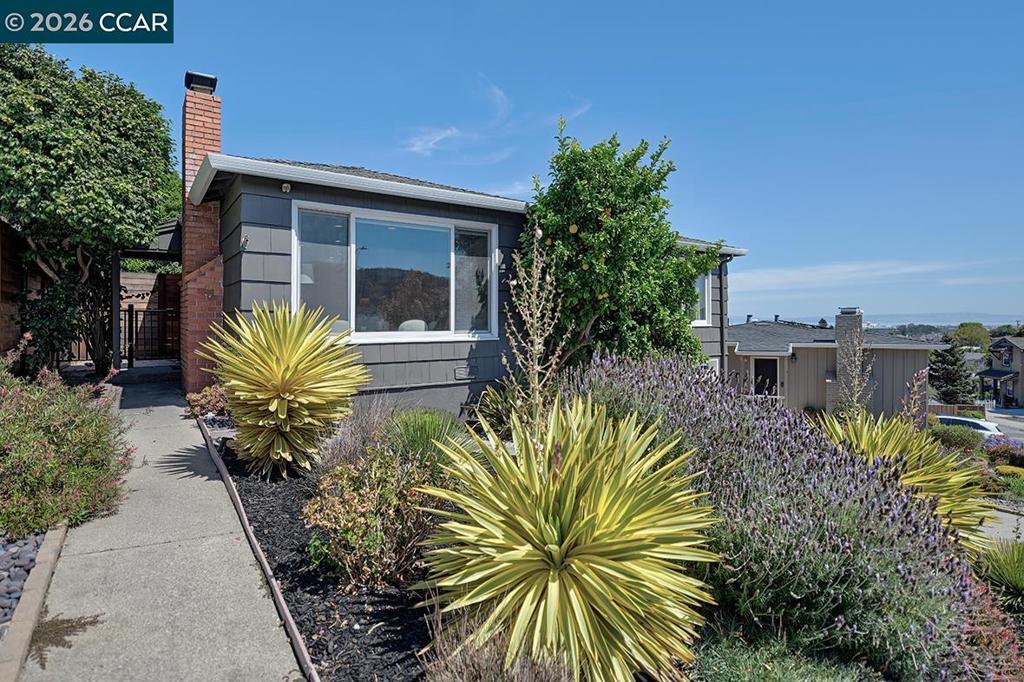
Beautifully renovated 3BR/1BA single story home in San Bruno's desirable Mills Park neighborhood. This home has been thoughtfully renovated inside and out over the years. Kitchen includes quartz countertops, deep sink, porcelain tile flooring, cabinet lighting, gas range with double oven. Real hardwood flooring in the living, dining, hallway, and bedrooms. The backyard has a wonderful area for entertainment that includes a sizable deck that has incredible views of the Bay including SFO. The property boasts a mature lemon tree in the front with avocado, pear, Meyer lemon and fig in the backyard. Nicely landscaped backyard with a shed for extra storage. Close proximity to Youtube campus, BART, Caltrain, 380, El Camino Real, and downtown San Bruno.

Save
Ask
Tour
Hide
Share
Listing Snapshot
Price 
$1,395,000
Days On Site 
0 Days
Bedrooms 
3
Inside Area (SqFt) 
1,040 sqft
Total Baths 
1
Full Baths 
1
Partial Baths 
N/A
Lot Size 
0.1148 Acres
Year Built 
1952
MLS® Number 
41150826
Status 
Active
Property Tax 
N/A
HOA/Condo/Coop Fees 
N/A
Sq Ft Source 
N/A
Friends & Family
Recent Activity
50 minutes agoListing updated with changes from the MLS®
18 hours agoListing first seen on site
General Features
Acres 
0.1148
Attached Garage 
Yes
Garage 
Yes
Garage Spaces 
1
Levels 
One
Parking 
AttachedGarage
Parking Spaces 
1
Property Sub Type 
Single Family Residence
Interior Features
Cooling 
Central Air
Fireplace 
Yes
Fireplace Features 
Wood Burning
Flooring 
TileWood
Heating 
Forced Air
Kitchen 
Features - Tile Counters
Save
Ask
Tour
Hide
Share
Exterior Features
Construction Details 
StuccoWood Siding
Lot Features 
Back YardSloped Down
Pool Features 
None
Roof 
Shingle
Community Features
Financing Terms Available 
Conventional


This information is for your personal, non-commercial use and may not be used for any purpose other than to identify prospective properties you may be interested in purchasing. The display of MLS data is usually deemed reliable but is NOT guaranteed accurate by the MLS. Buyers are responsible for verifying the accuracy of all information and should investigate the data themselves or retain appropriate professionals. Information from sources other than the Listing Agent may have been included in the MLS data. Unless otherwise specified in writing, the Broker/Agent has not and will not verify any information obtained from other sources. The Broker/Agent providing the information contained herein may or may not have been the Listing and/or Selling Agent.

Neighborhood & Commute
Source: Walkscore
Disclosure: Community information and market data powered by Constellation Data Labs. Information is deemed reliable but not guaranteed.
Save
Ask
Tour
Hide
Share