

424 Orange St 401Oakland, CA 94610
Mortgage Calculator
Monthly Payment (Est.)
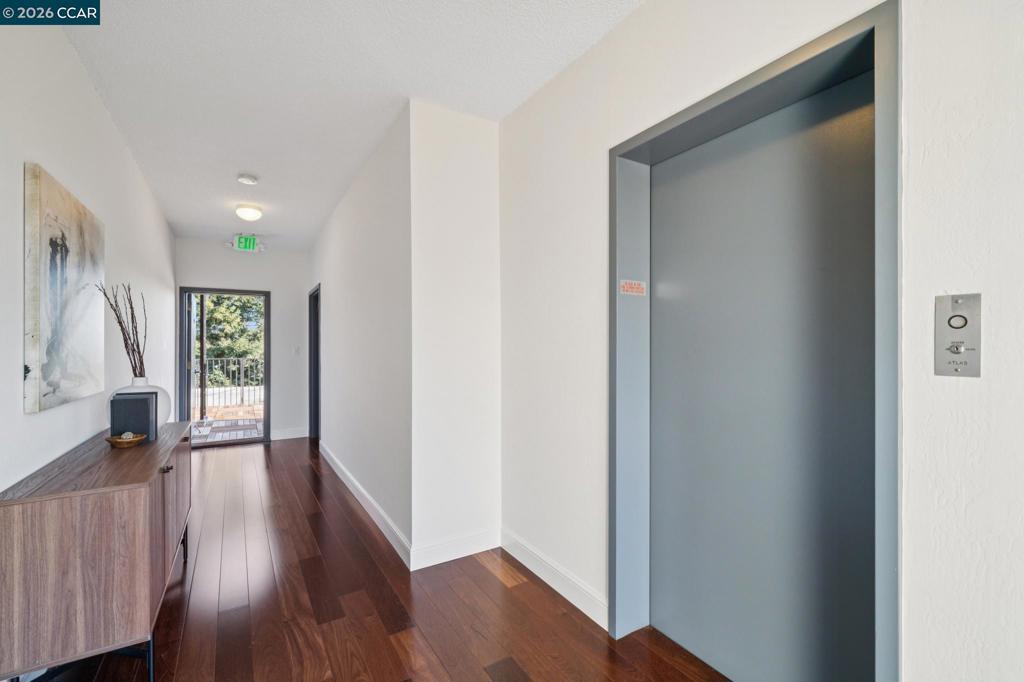
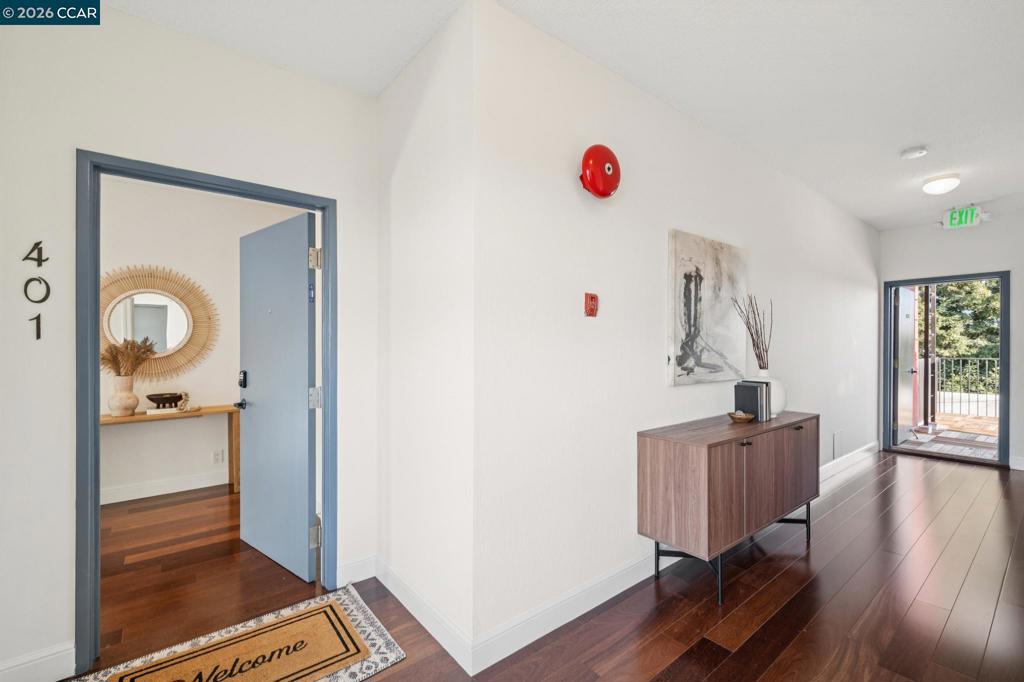
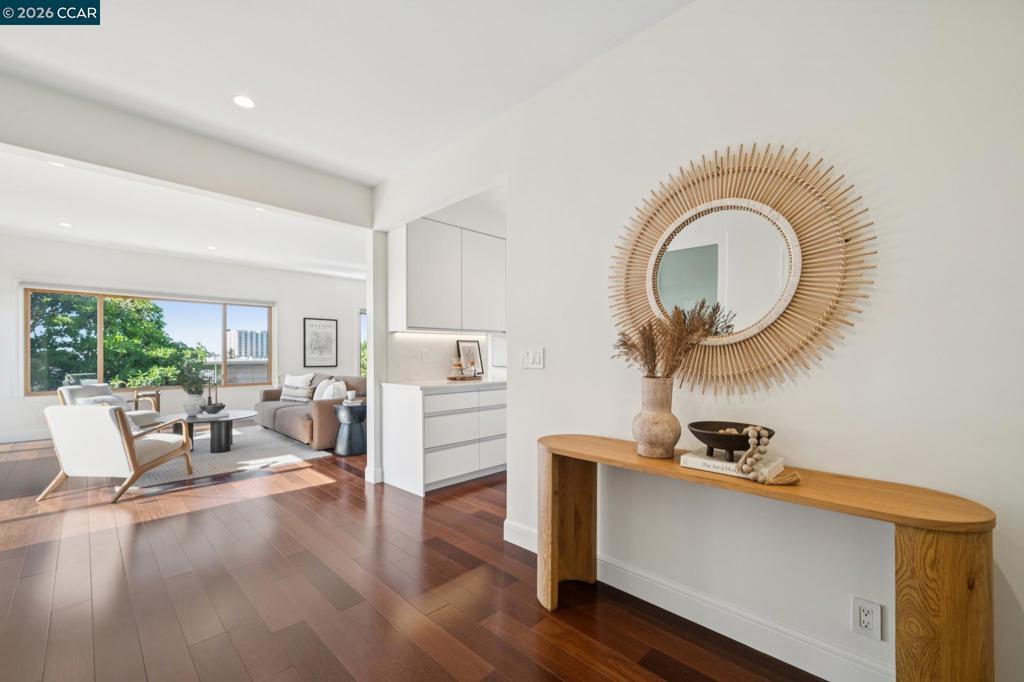
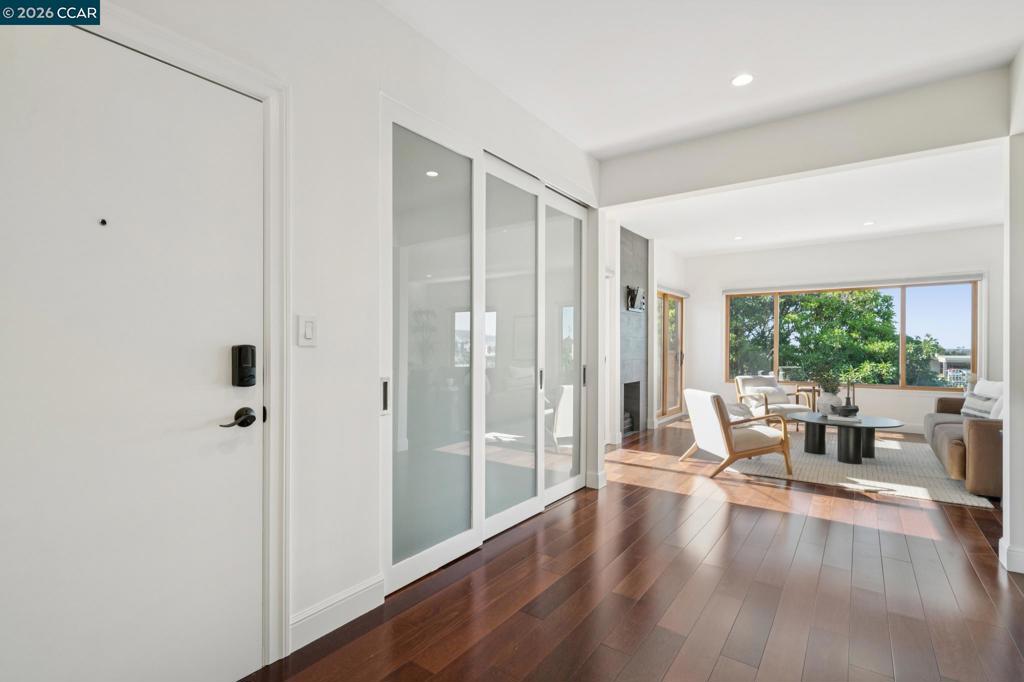
Enter an interest rate to see your estimated monthly payment.Rare penthouse in the heart of Adams Point where the entire top floor is reserved for its residents. No shared hallway, no neighbors on your level, just quiet, private, elevated living with the lock-and-leave simplicity of a condo and the seclusion of a house. At 1,400+ square feet, the residence lives more like a single-family home, with formal living and dining rooms, high ceilings, walls of windows, and gleaming Brazilian Walnut floors. The modern kitchen features clean lines, Thermador appliances, and bar seating. Sliders open onto a massive deck with views across Oakland and toward the hills, a true second living room for grilling, dining, and happy hour. Motorized shades let you control the light by remote. Both bedrooms open directly onto deck space, and a third deck faces Berkeley, another place to lounge. Baths feature heated floors, oversized showers, and motion-activated lighting. In-unit washer and dryer, generous closets with built-in storage, and double-pane windows keep Adams Point’s energy exactly where it belongs – outside. Whole Foods, Lake Merritt, and Piedmont Ave are all minutes away. At this level of space, privacy, outdoor living, and finish, this penthouse is not competing with other condos; it is competing with houses, and wins on nearly every line item. Views: Downtown
| 2 hours ago | Listing updated with changes from the MLS® | |
| 13 hours ago | Listing first seen on site |

This information is for your personal, non-commercial use and may not be used for any purpose other than to identify prospective properties you may be interested in purchasing. The display of MLS data is usually deemed reliable but is NOT guaranteed accurate by the MLS. Buyers are responsible for verifying the accuracy of all information and should investigate the data themselves or retain appropriate professionals. Information from sources other than the Listing Agent may have been included in the MLS data. Unless otherwise specified in writing, the Broker/Agent has not and will not verify any information obtained from other sources. The Broker/Agent providing the information contained herein may or may not have been the Listing and/or Selling Agent.
