

3428 Ironwood DrSan Ramon, CA 94582
Mortgage Calculator
Monthly Payment (Est.)
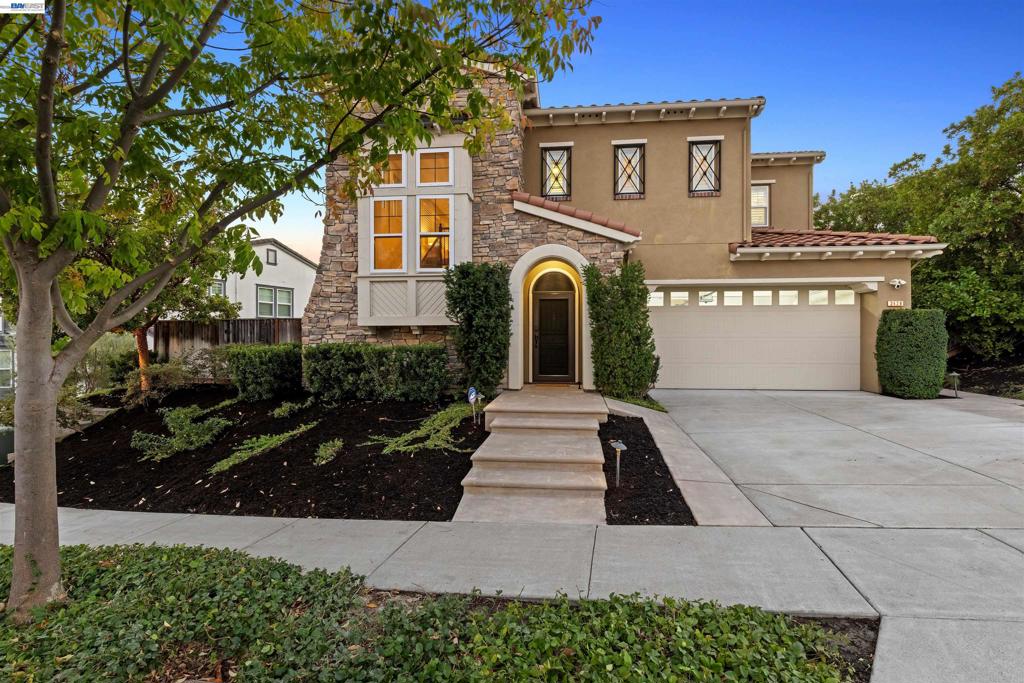
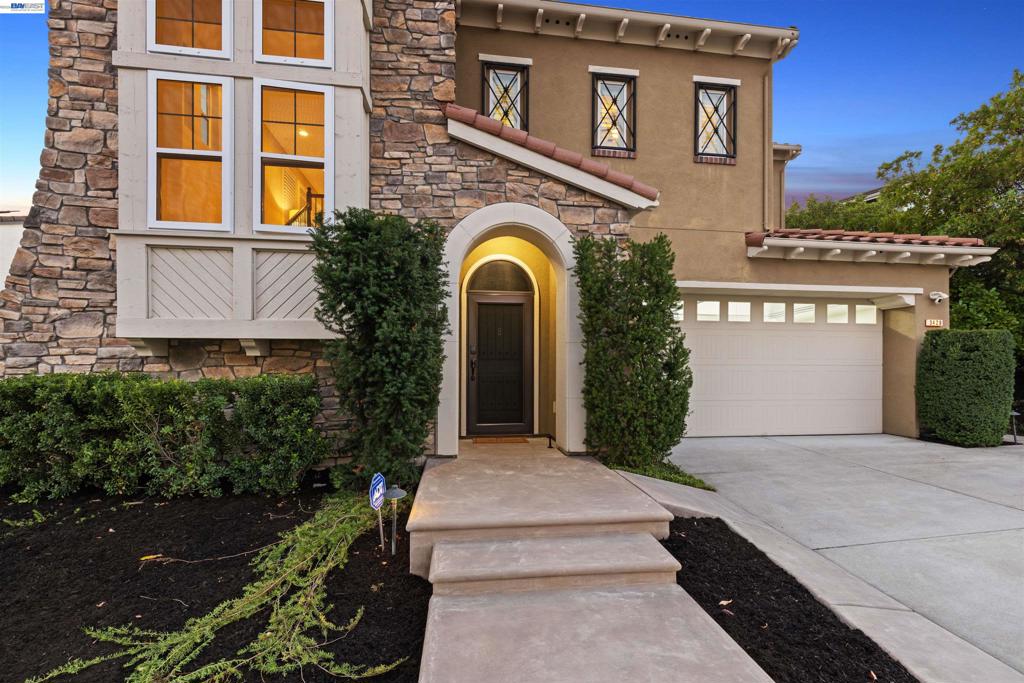
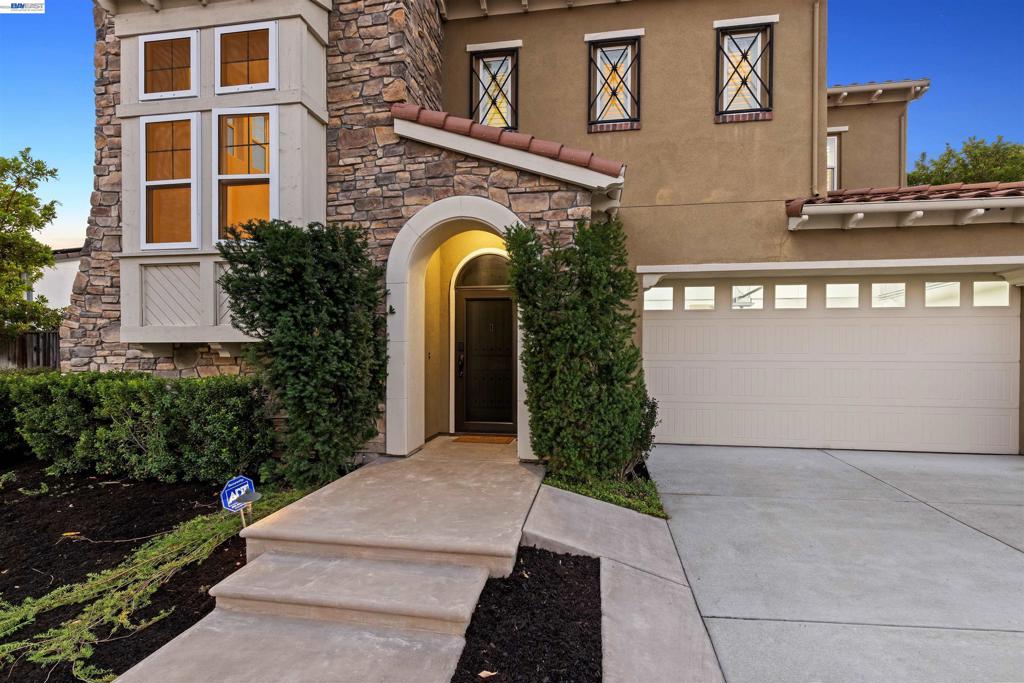
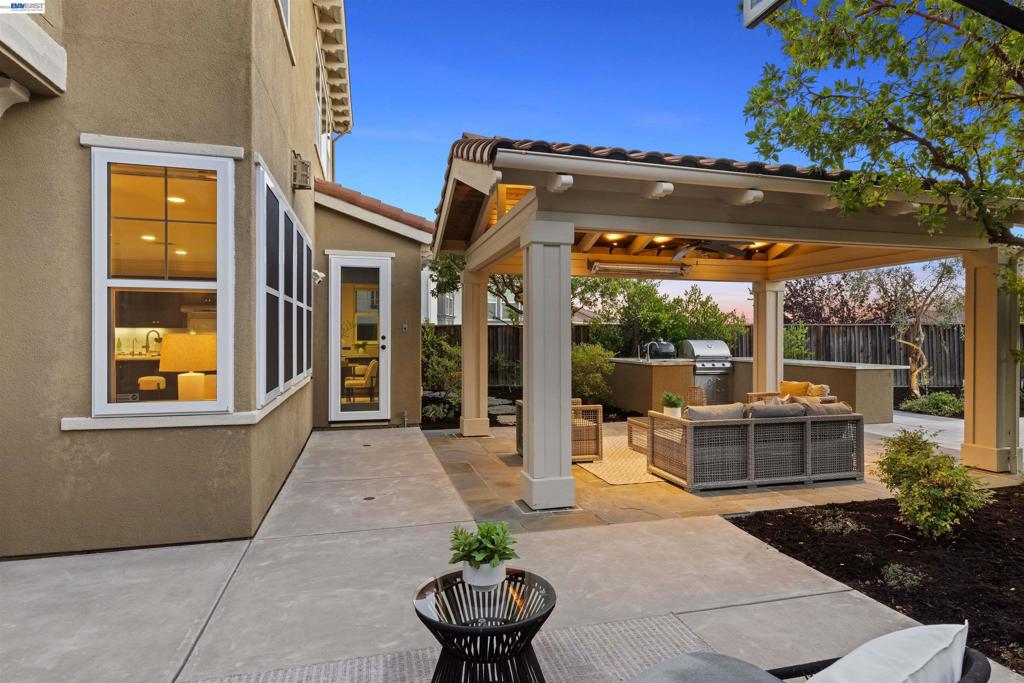
Enter an interest rate to see your estimated monthly payment.Northeast-facing and perfectly positioned in the heart of Gale Ranch, 3428 Ironwood Drive is not your average San Ramon home. This fully updated 4-bedroom plus loft, 4.5-bathroom home features a highly desirable floorplan with a full bedroom and bathroom on the main level, ideal for guests, extended family, or a private office. Thoughtful custom finishes are woven throughout, creating a warm, upscale feel that stands out from typical tract homes. The chef’s kitchen and open-concept living spaces flow seamlessly to the resort-style backyard, designed for year-round enjoyment. Fully owned solar with backup battery power offers energy efficiency, comfort, and peace of mind. Step outside to your private oasis with a sparkling pool and spa with waterfalls, outdoor kitchen with gas grill plus separate charcoal/smoker barbecue, and a covered loggia with heaters for cozy evenings outdoors. A dedicated playground area, basketball hoop, and multiple zones for lounging, dining, and play make this yard a true entertainer’s dream. Located close to award-winning schools, parks, shopping, and commute routes, this exceptional home blends luxury, function, and fun in one of San Ramon’s most sought-after communities!
| 2 hours ago | Listing updated with changes from the MLS® | |
| 9 hours ago | Listing first seen on site |

This information is for your personal, non-commercial use and may not be used for any purpose other than to identify prospective properties you may be interested in purchasing. The display of MLS data is usually deemed reliable but is NOT guaranteed accurate by the MLS. Buyers are responsible for verifying the accuracy of all information and should investigate the data themselves or retain appropriate professionals. Information from sources other than the Listing Agent may have been included in the MLS data. Unless otherwise specified in writing, the Broker/Agent has not and will not verify any information obtained from other sources. The Broker/Agent providing the information contained herein may or may not have been the Listing and/or Selling Agent.
