

202 Promenade LnDanville, CA 94506
Mortgage Calculator
Monthly Payment (Est.)
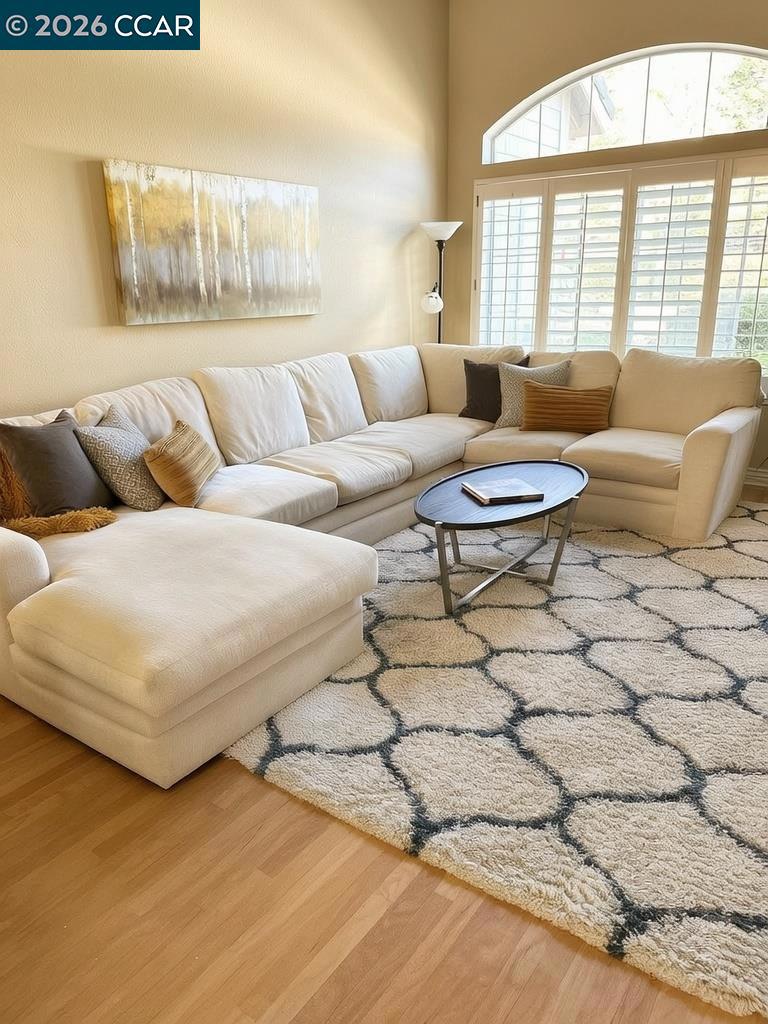
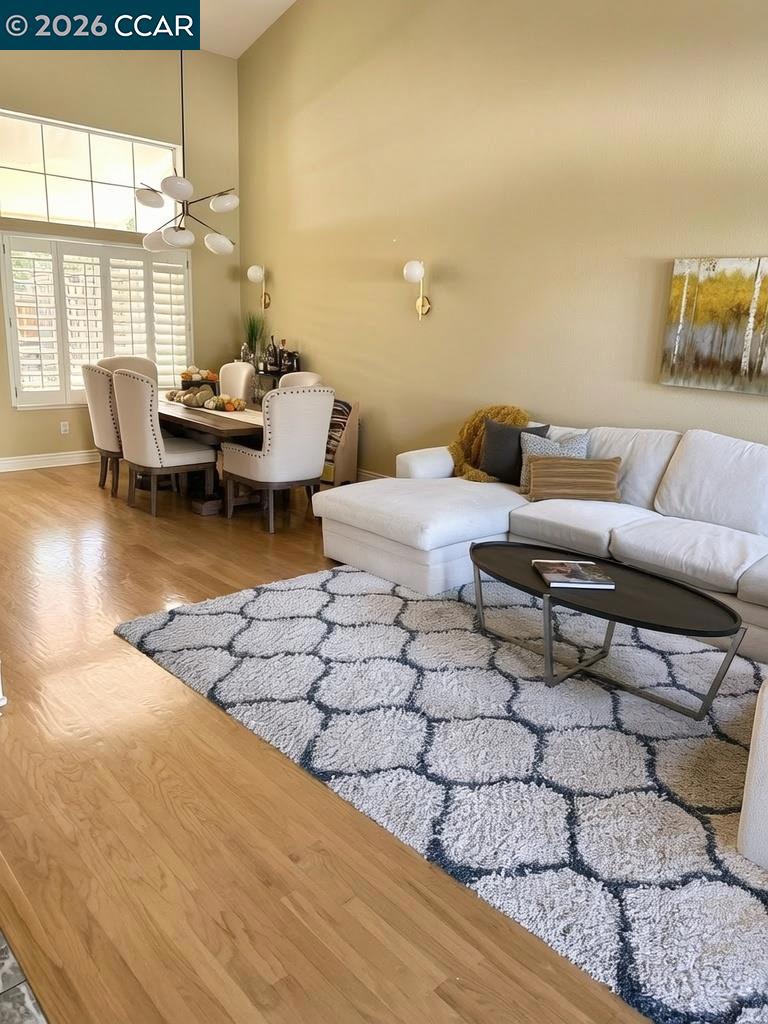
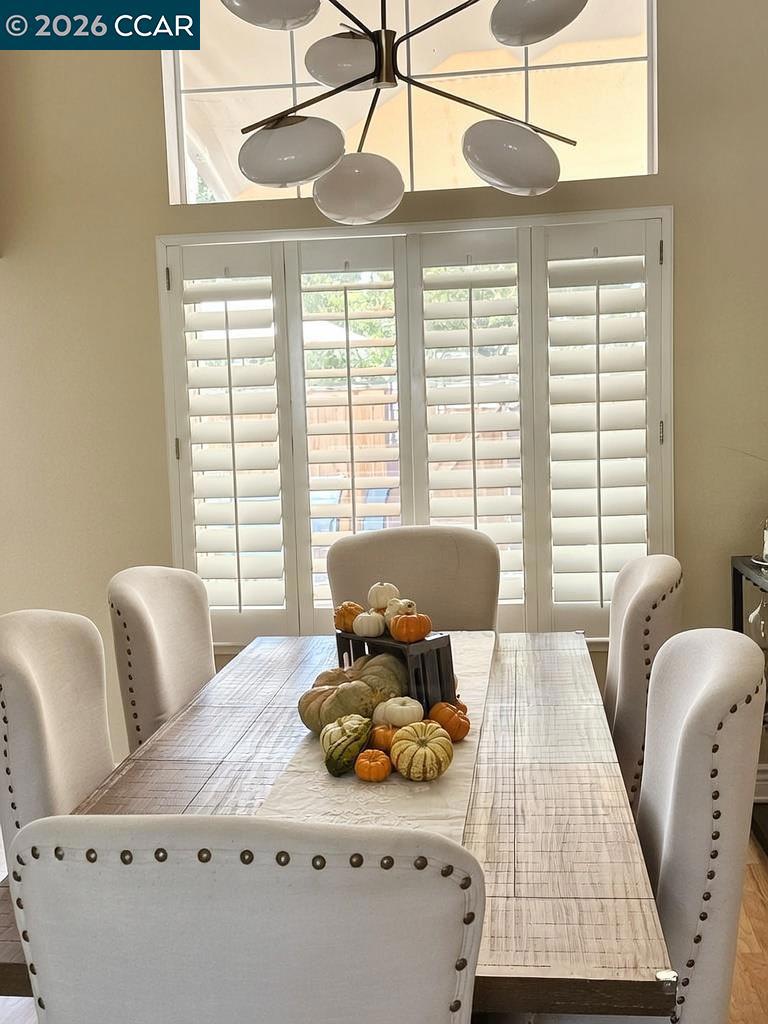
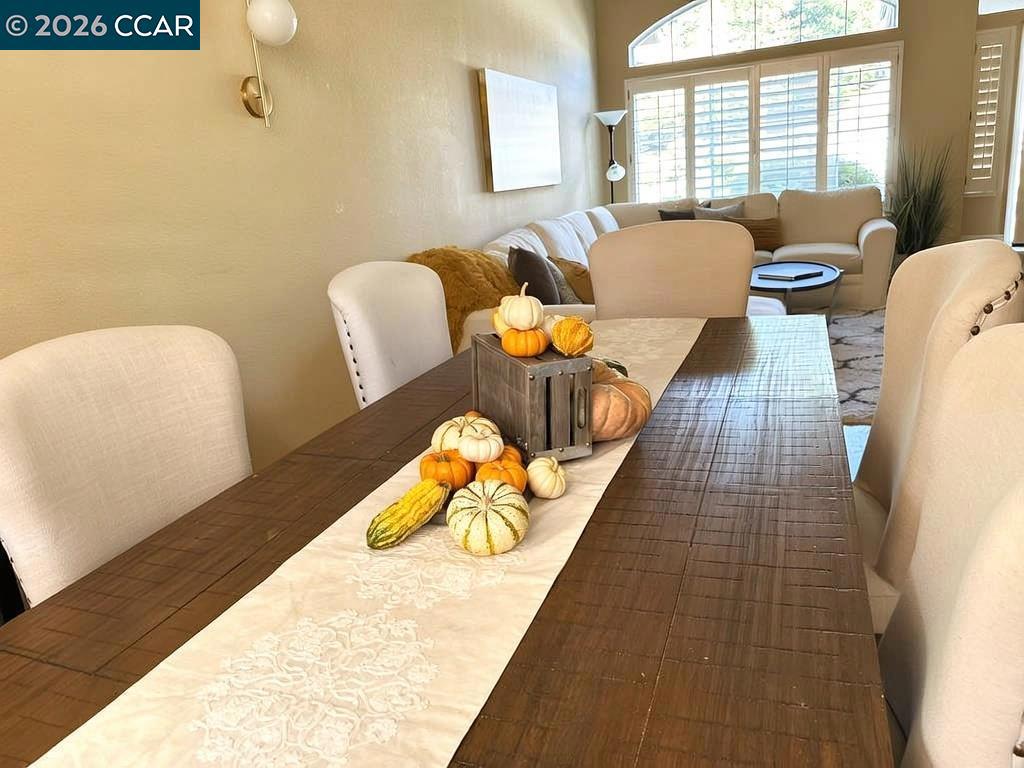
Enter an interest rate to see your estimated monthly payment.Highly sought after Belleterre neighborhood! Light-filled, spacious, and beautifully inviting, this 3-bedroom, 3-bath townhome offers an airy, open feel and a versatile floor plan designed for comfortable living. Soaring ceilings, hardwood floors, plantation shutters, and a cozy living room fireplace create a warm and welcoming atmosphere. The updated kitchen features a center island, providing the perfect gathering spot for everyday living and entertaining. A desirable main-level bedroom and bath offer flexibility for guests, a home office, or multigenerational living. Upstairs, two generously sized ensuite bedrooms provide exceptional privacy, including a spacious primary retreat with a huge walk-in closet and a well-appointed bath featuring dual sinks, a soaking tub, and separate shower. Enjoy outdoor living in the private backyard, with California room, play area with carefree turf with no rear neighbors for added privacy and a peaceful setting. Additional highlights include an attached two-car garage and access to the community pool. Ideally located near everyday conveniences, this inviting home combines space, comfort, privacy, and a wonderful lifestyle.
| 5 hours ago | Listing updated with changes from the MLS® | |
| 13 hours ago | Listing first seen on site |

This information is for your personal, non-commercial use and may not be used for any purpose other than to identify prospective properties you may be interested in purchasing. The display of MLS data is usually deemed reliable but is NOT guaranteed accurate by the MLS. Buyers are responsible for verifying the accuracy of all information and should investigate the data themselves or retain appropriate professionals. Information from sources other than the Listing Agent may have been included in the MLS data. Unless otherwise specified in writing, the Broker/Agent has not and will not verify any information obtained from other sources. The Broker/Agent providing the information contained herein may or may not have been the Listing and/or Selling Agent.
