

6700 Moore DrOakland, CA 94611
Mortgage Calculator
Monthly Payment (Est.)
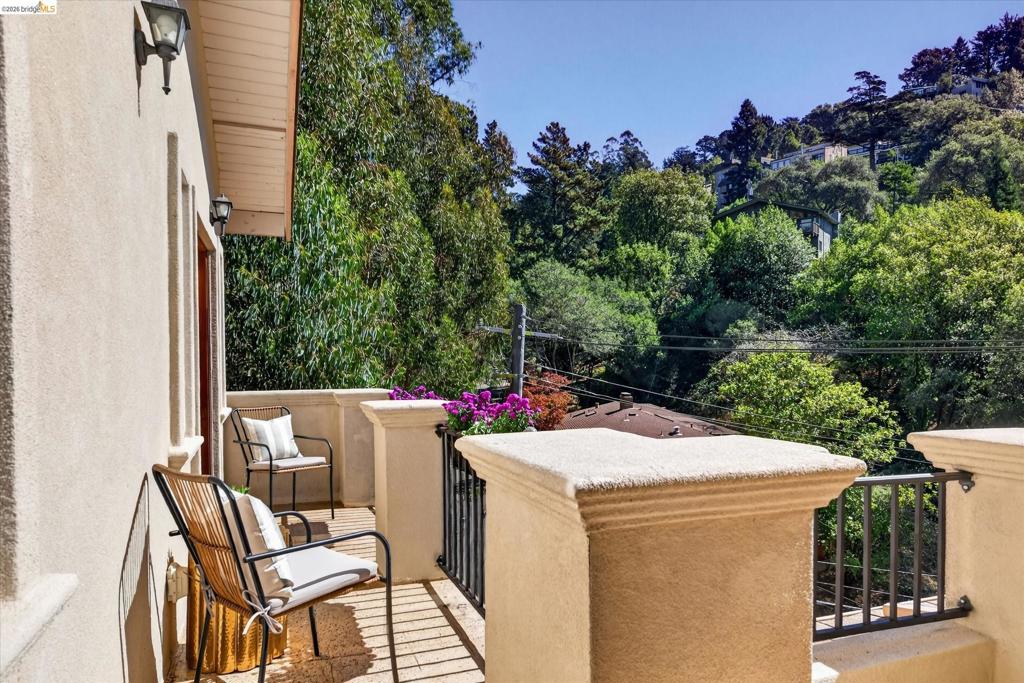
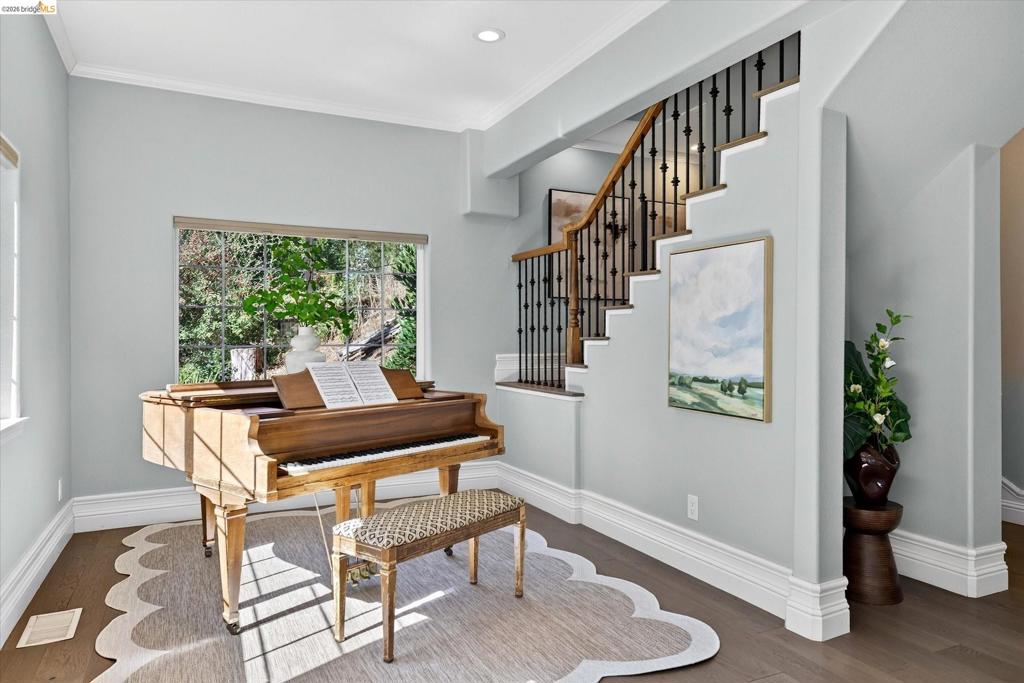
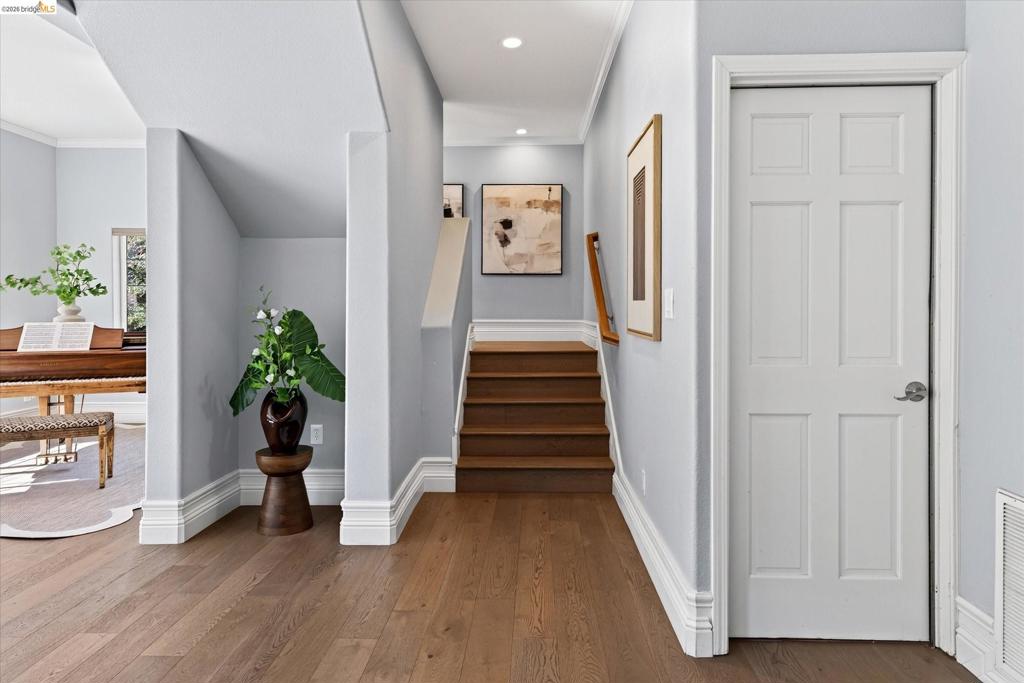
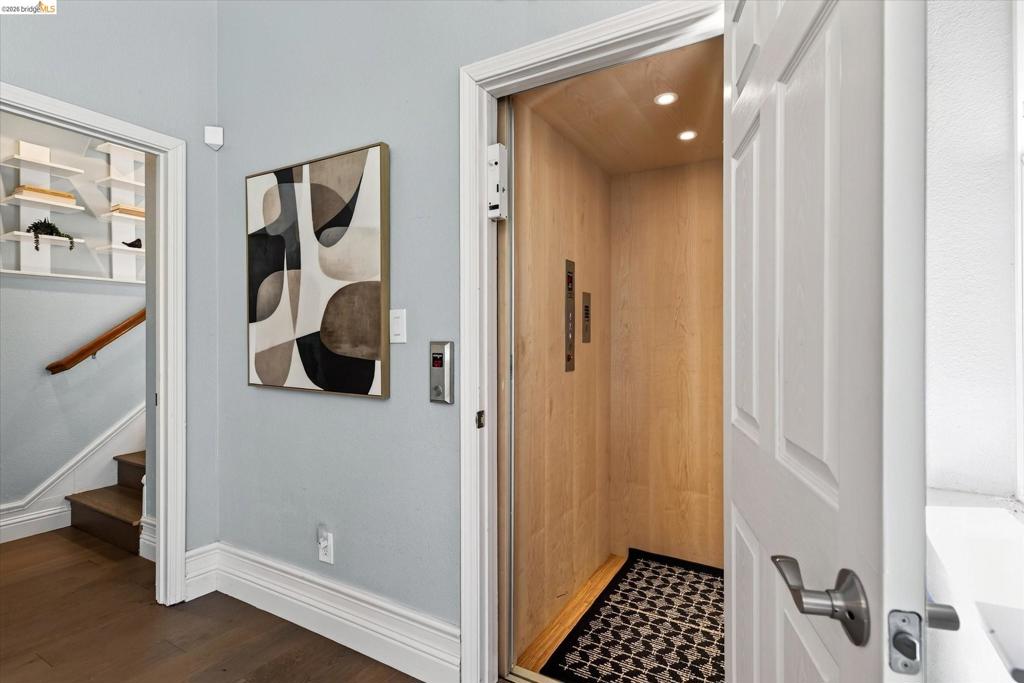
Enter an interest rate to see your estimated monthly payment.This exceptional Oakland Hills home in the Montclair/Shepherd Canyon neighborhood blends privacy, nature, modern elegance, and thoughtful design. Nestled in a lush, redwood-rich hillside, it offers a serene, private oasis while remaining minutes from the Bay Area’s top outdoor and lifestyle destinations. This solar-efficient, three-story home is designed for both entertaining and everyday living, with four en-suite bedrooms, 4.5 bathrooms, and an elevator from the two-car garage to the entry level. The layout balances private rooms with open living spaces, making it ideal for multigenerational living and remote work. The entry level includes an elegant, bright receiving room and a versatile bonus room that works well as a home office, au pair suite, guest space, or flexible living area. The main level houses the kitchen, large dining room, living room with a cozy fireplace, a bedroom with an en-suite bath, a family room, and a powder room. The upper level offers three large bedrooms with en-suite bathrooms, including a primary suite with a sitting area, fireplace, and large walk-in closet. This Montclair retreat stands out for its privacy, versatile floor plan, natural surroundings, and blend of contemporary style and calming serenity, making it a unique and special offering!
| 13 hours ago | Listing updated with changes from the MLS® | |
| 20 hours ago | Listing first seen on site |

This information is for your personal, non-commercial use and may not be used for any purpose other than to identify prospective properties you may be interested in purchasing. The display of MLS data is usually deemed reliable but is NOT guaranteed accurate by the MLS. Buyers are responsible for verifying the accuracy of all information and should investigate the data themselves or retain appropriate professionals. Information from sources other than the Listing Agent may have been included in the MLS data. Unless otherwise specified in writing, the Broker/Agent has not and will not verify any information obtained from other sources. The Broker/Agent providing the information contained herein may or may not have been the Listing and/or Selling Agent.
