

1790 San Miguel DrWalnut Creek, CA 94596
Mortgage Calculator
Monthly Payment (Est.)
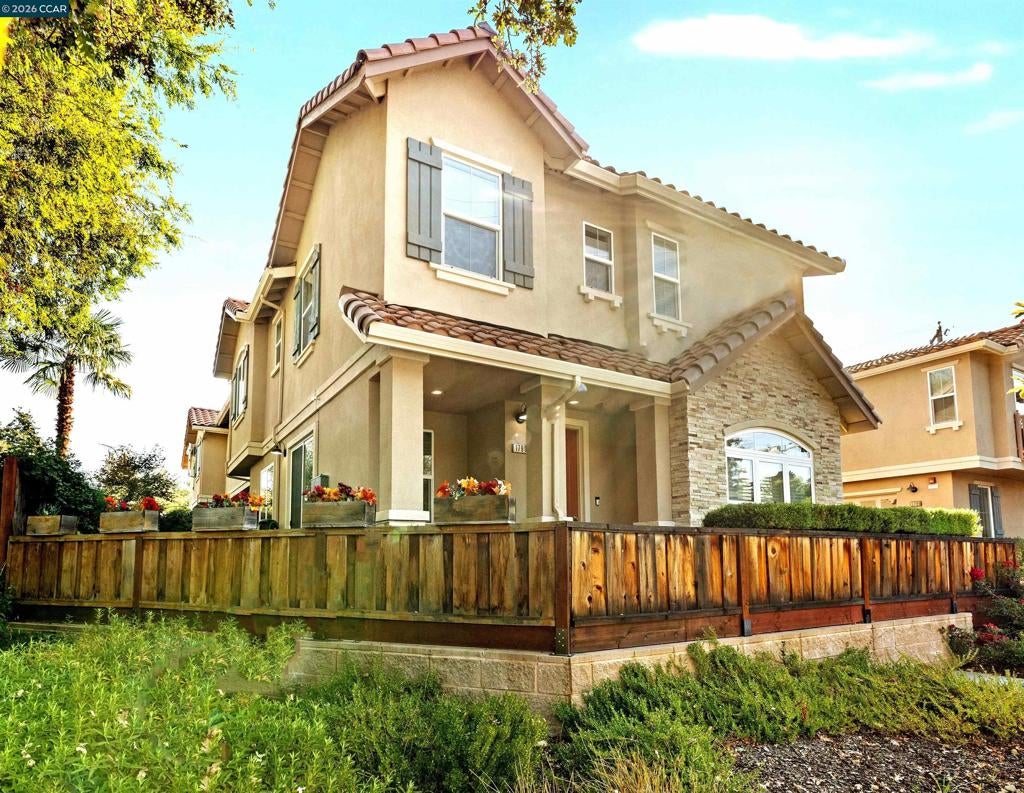
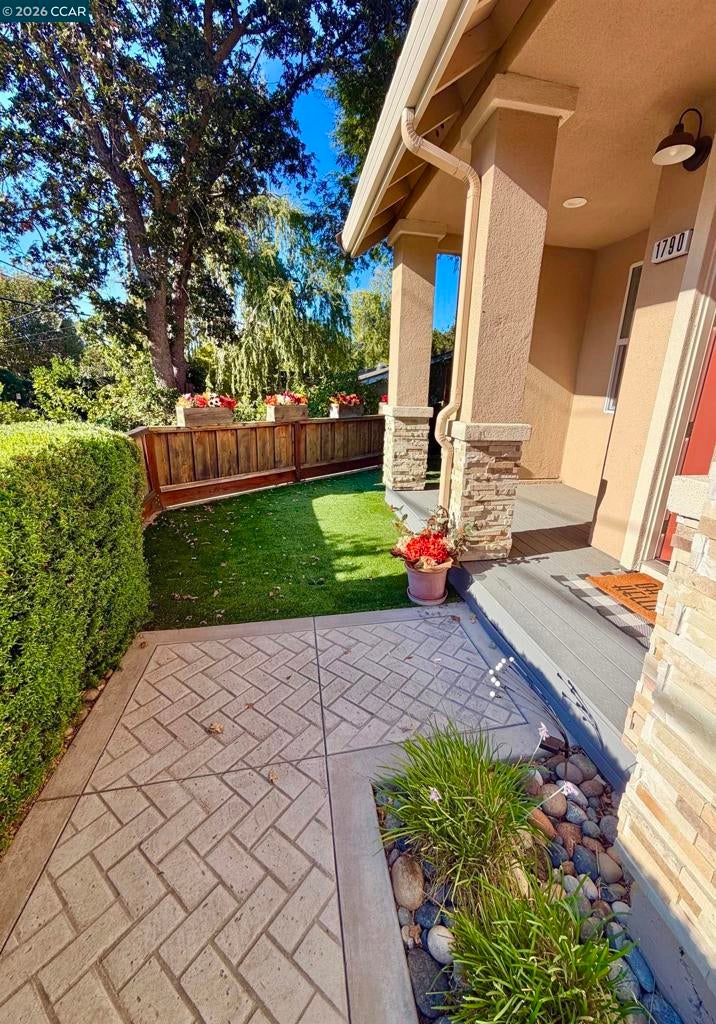
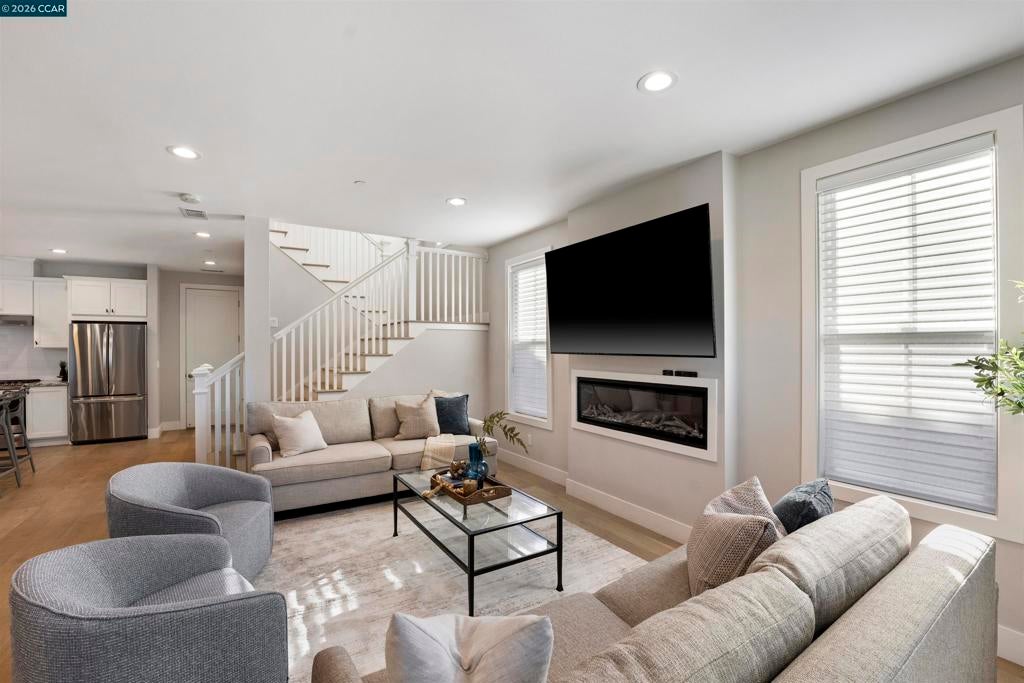
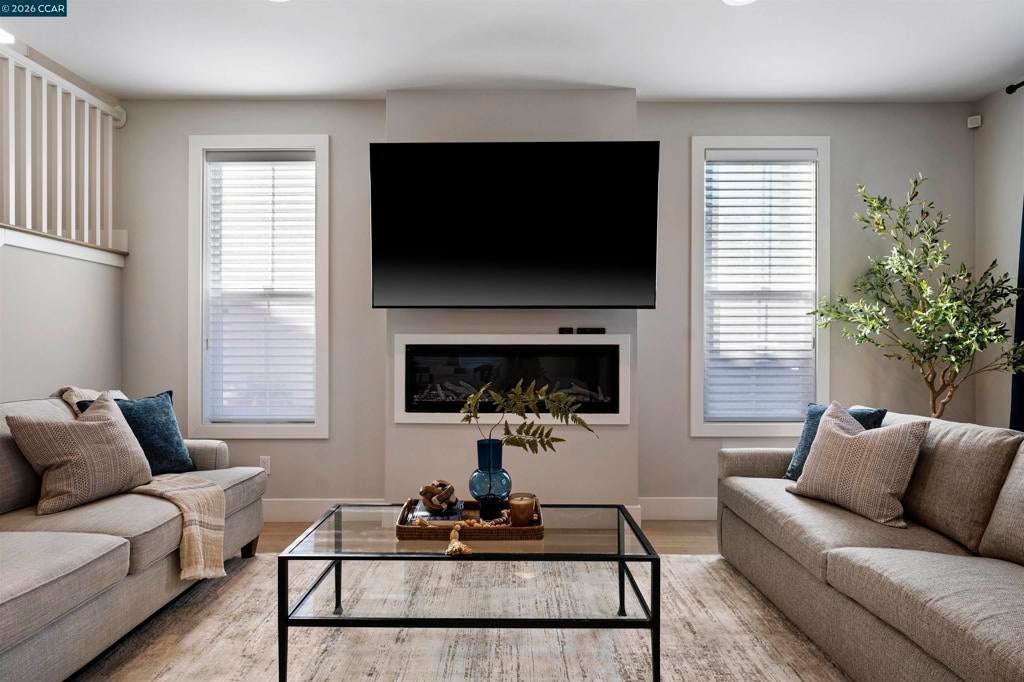
Enter an interest rate to see your estimated monthly payment.Beautiful Modern Townhome in the Heart of Walnut Creek! Built in 2021, this stunning townhome offers contemporary elegance, an open-concept floor plan, & an unbeatable location w/in walking distance of vibrant, upscale downtown Walnut Creek. Enjoy 2,130 square feet of thoughtfully designed living space featuring 4 bdrms (2 private bdrm suites & 3.5 baths. The light-filled interior showcases 9-ft ceilings, 8-ft doors, beautiful engineered wood flooring, a gourmet kitchen w/ built-in stainless steel appliances & a spacious eat-in island. The luxurious primary suite features a spa-inspired bathroom w/ dual vanities, a large freestanding soaking tub, an elegant glass-enclosed shower, & a private water closet. Enjoy exceptional upgrades throughout, including custom-designed closets, Smith & Noble window blinds, top-of-the-line LG washer & dryer, & Trex composite decking. An oversized 2-car garage w/ an EV charger adds convenience, while no shared walls offer an added sense of privacy. Ideally situated near Broadway Plaza, Safeway, Whole Foods, Trader Joe’s, the library, BART, local schools, & major freeways 680/24. Approximately 45 minutes from San Francisco & the Napa Valley wine country. Modern luxury, exceptional convenience, & a premier Walnut Creek location. This is a must-see home—come discover the lifestyle and make it your own!
| 2 hours ago | Listing updated with changes from the MLS® | |
| 20 hours ago | Listing first seen on site |

This information is for your personal, non-commercial use and may not be used for any purpose other than to identify prospective properties you may be interested in purchasing. The display of MLS data is usually deemed reliable but is NOT guaranteed accurate by the MLS. Buyers are responsible for verifying the accuracy of all information and should investigate the data themselves or retain appropriate professionals. Information from sources other than the Listing Agent may have been included in the MLS data. Unless otherwise specified in writing, the Broker/Agent has not and will not verify any information obtained from other sources. The Broker/Agent providing the information contained herein may or may not have been the Listing and/or Selling Agent.
