

40 Saint Tropez CtDanville, CA 94506

Mortgage Calculator
Monthly Payment (Est.)
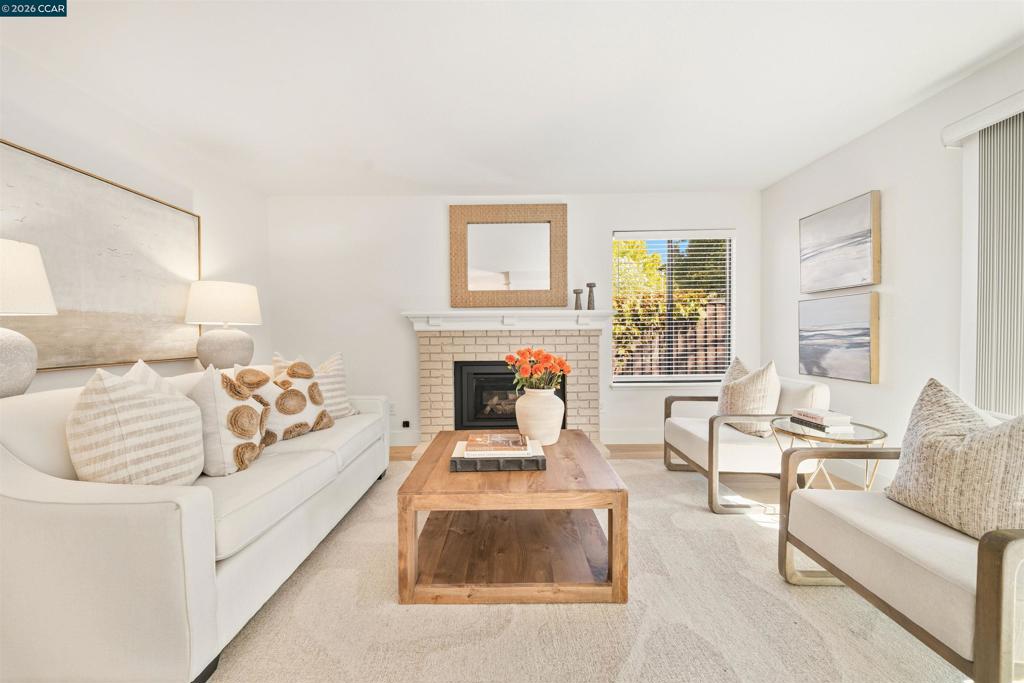
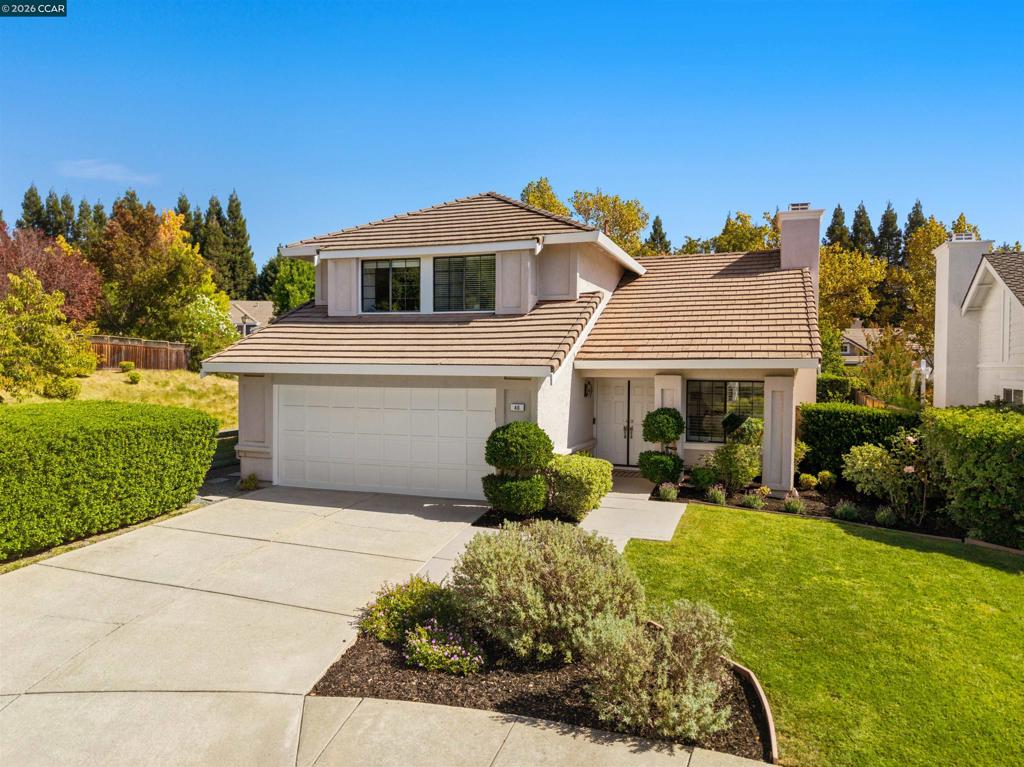
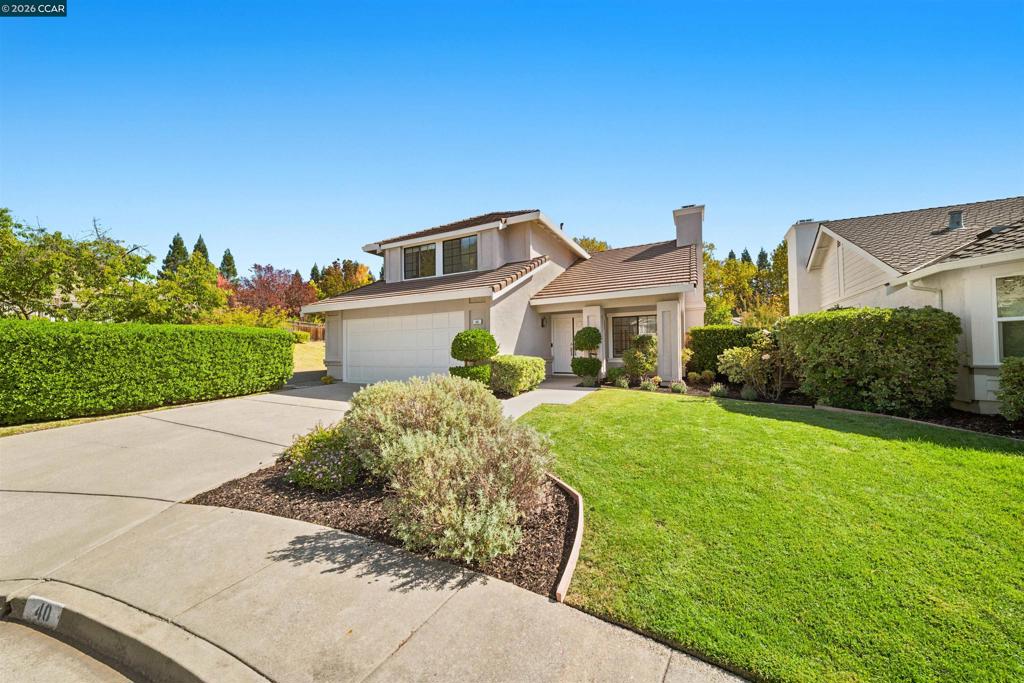
Enter an interest rate to see your estimated monthly payment.Sunday Open House has been Cancelled as we are in contract. FRESH LOOK. EXCEPTIONAL VALUE. Welcome to 40 Saint Tropez Court, a beautifully refreshed and meticulously maintained home offering 2,183 square feet of light-filled living space with 4 bedrooms and 3 full baths in the desirable Northridge community. Ideally situated at the end of a quiet court near scenic walking trails, this inviting residence combines comfort, privacy and an exceptional opportunity to enjoy the Danville lifestyle. Fresh interior paint, soaring vaulted ceilings, luxury vinyl flooring and a soft, neutral palette create a bright, cohesive feel throughout. The thoughtfully designed floor plan features spacious living and dining rooms, an inviting family room and a convenient main-level bedroom with full bath ~ ideal for guests, a home office or multigenerational living. The kitchen offers granite slab countertops, newer stainless dishwasher, gas cooktop and refrigerator. All three bathrooms have been tastefully updated, while coordinated window coverings, thoughtful finishes and an immaculate garage with epoxy flooring reflect the pride of ownership found throughout. Outside, the exceptionally private backyard is surrounded by mature trees, lush landscaping and a gorgeous canopy of greenery. An inviting patio and level lawn create a peaceful setting for outdoor dining, entertaining or simply relaxing at home. Residents of Northridge enjoy wonderful neighborhood amenities including a clubhouse, community pool, tennis and basketball courts, BBQ and gathering areas, along with nearby walking trails. Conveniently located near top-rated schools, parks and vibrant downtown Danville, this home offers an ideal combination of location, lifestyle and value. Truly move-in ready and just waiting for you!
| 2 weeks ago | Listing updated with changes from the MLS | |
| 2 weeks ago | Status changed to Pending | |
| 3 weeks ago | Listing first seen on site |

This information is for your personal, non-commercial use and may not be used for any purpose other than to identify prospective properties you may be interested in purchasing. The display of MLS data is usually deemed reliable but is NOT guaranteed accurate by the MLS. Buyers are responsible for verifying the accuracy of all information and should investigate the data themselves or retain appropriate professionals. Information from sources other than the Listing Agent may have been included in the MLS data. Unless otherwise specified in writing, the Broker/Agent has not and will not verify any information obtained from other sources. The Broker/Agent providing the information contained herein may or may not have been the Listing and/or Selling Agent.
