

884 Bandol WaySan Ramon, CA 94582
Mortgage Calculator
Monthly Payment (Est.)
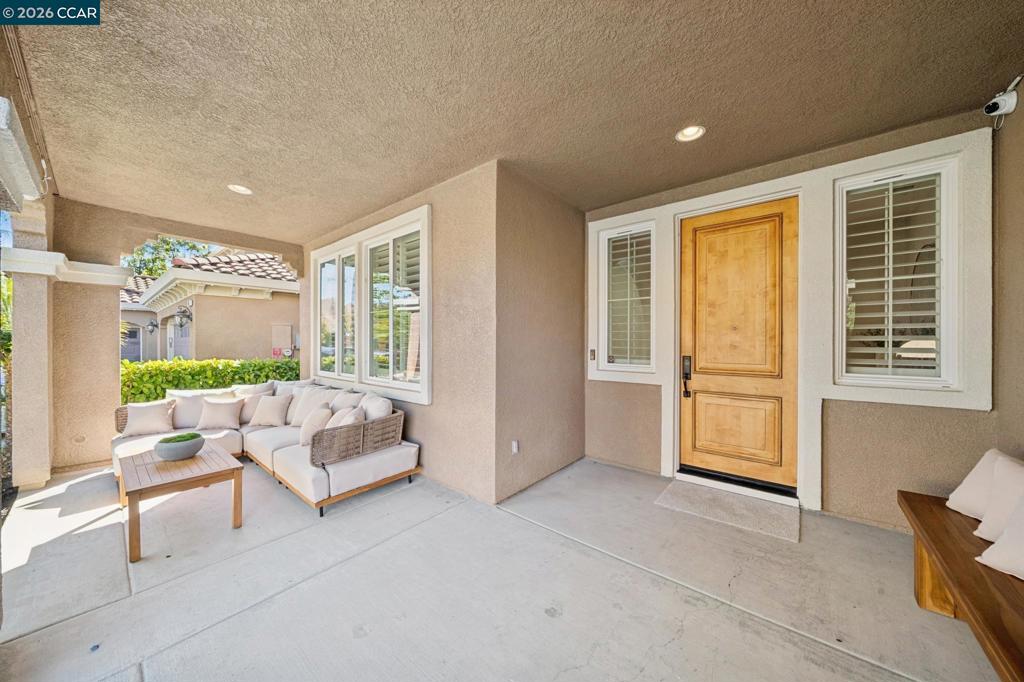
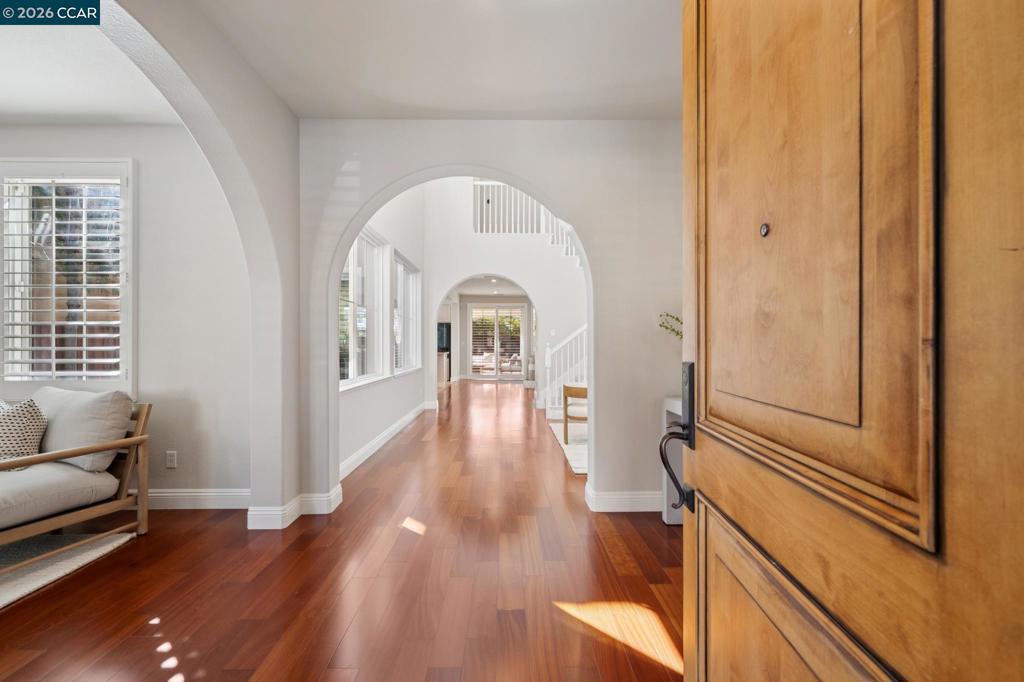
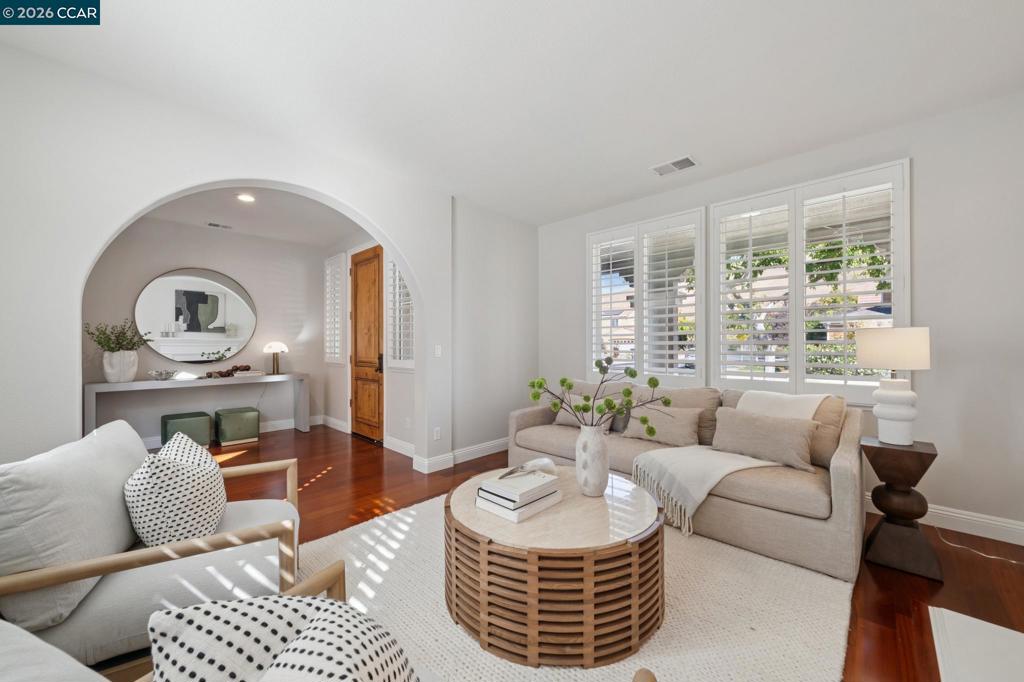
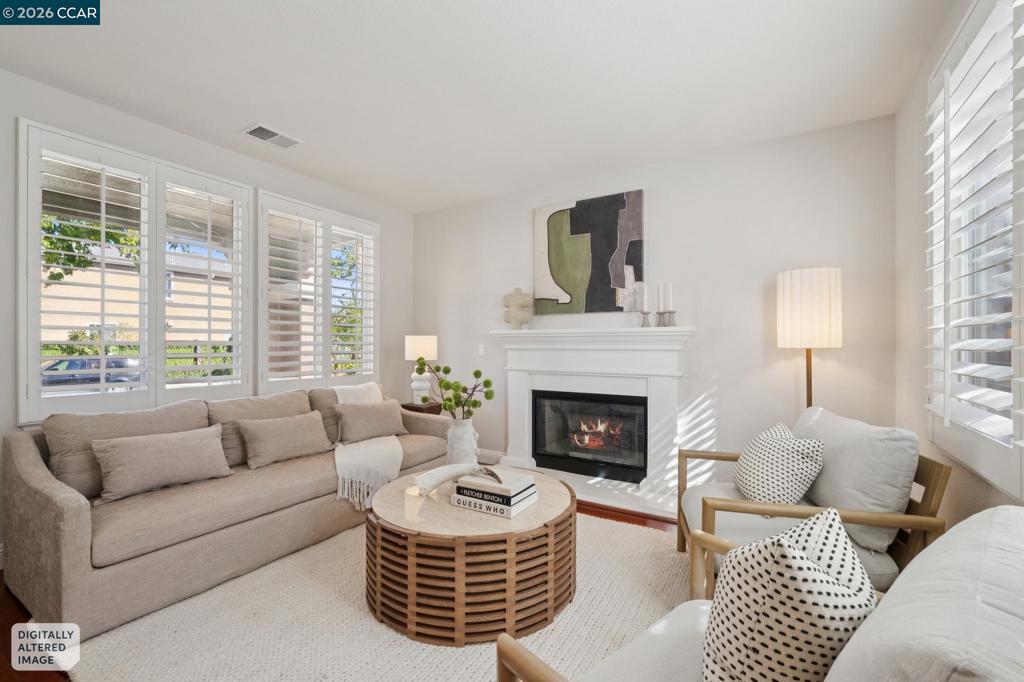
Enter an interest rate to see your estimated monthly payment.Windemere Living at Its Best! Discover this beautifully refreshed Brookfield home in San Ramon, featuring a north-facing front entry, added privacy with no direct line of sight to the rear neighbor, and a versatile floor plan designed for modern living. Fresh updates, welcoming interiors, & refreshed landscaping complement a fantastic location w/in walking distance of highly rated Hidden Hills Elementary & just moments from Dougherty Valley HS. Inside, discover a beautiful blend of elegant entertaining spaces & relaxed gathering areas. Hardwood floors & a gas fireplace add warmth and charm to the living room. A private courtyard offers an inviting outdoor extension of the home, accessed through the sliding patio door off the kitchen area. It’s an inviting spot for morning coffee, evening relaxation, or a quiet moment outdoors. At the heart of the home, the gourmet kitchen is designed for casual breakfasts to holiday entertaining, featuring an expansive granite island w/breakfast bar, abundant cabinetry, a 5-burner gas range, dual built-in ovens & microwave. The kitchen flows into a welcoming family room w/built-in media cabinetry, gas fireplace, & speakers, creating the perfect setting for movie nights & time together. The formal dining area offers an inviting backdrop for dinner parties, holiday celebrations, & special gatherings, w/built-in speakers enhancing the ambiance. A desirable MAIN-LEVEL BEDROOM & FULL BATH provide flexibility for overnight guests, multi-generational living, or private home office. Upstairs, the spacious primary retreat features TWO WALK-IN CLOSETS. The ensuite bath offers a relaxing escape w/jetted soaking tub, separate walk-in shower w/bench, & dual vanities. 3 add’l bedrooms provide room for family, guests, or hobbies, including both front-facing bedrooms, each w/a built-in desk. A full bath w/dual sinks & separate tub/shower helps streamline busy mornings. The conveniently located upstairs laundry room includes sink & cabinetry for added functionality. Add’l highlights include a tandem 3-car garage w/epoxy flooring & room for vehicles, recreational gear and more. The paid lease solar system and pre-installed 220V outlet & wiring offer energy-conscious living & future EV charging. The refreshed backyard offers another inviting outdoor retreat, with a pergola-covered patio & new lawn area, ideal for weekend BBQs, outdoor dining, playtime, or simply relaxing. With all of these amazing features & NO HOA. www.884bandol.com
| 6 days ago | Listing updated with changes from the MLS | |
| a week ago | Status changed to Pending | |
| 2 weeks ago | Listing first seen on site |

This information is for your personal, non-commercial use and may not be used for any purpose other than to identify prospective properties you may be interested in purchasing. The display of MLS data is usually deemed reliable but is NOT guaranteed accurate by the MLS. Buyers are responsible for verifying the accuracy of all information and should investigate the data themselves or retain appropriate professionals. Information from sources other than the Listing Agent may have been included in the MLS data. Unless otherwise specified in writing, the Broker/Agent has not and will not verify any information obtained from other sources. The Broker/Agent providing the information contained herein may or may not have been the Listing and/or Selling Agent.
