

2883 Saklan Indian DrWalnut Creek, CA 94595
Mortgage Calculator
Monthly Payment (Est.)
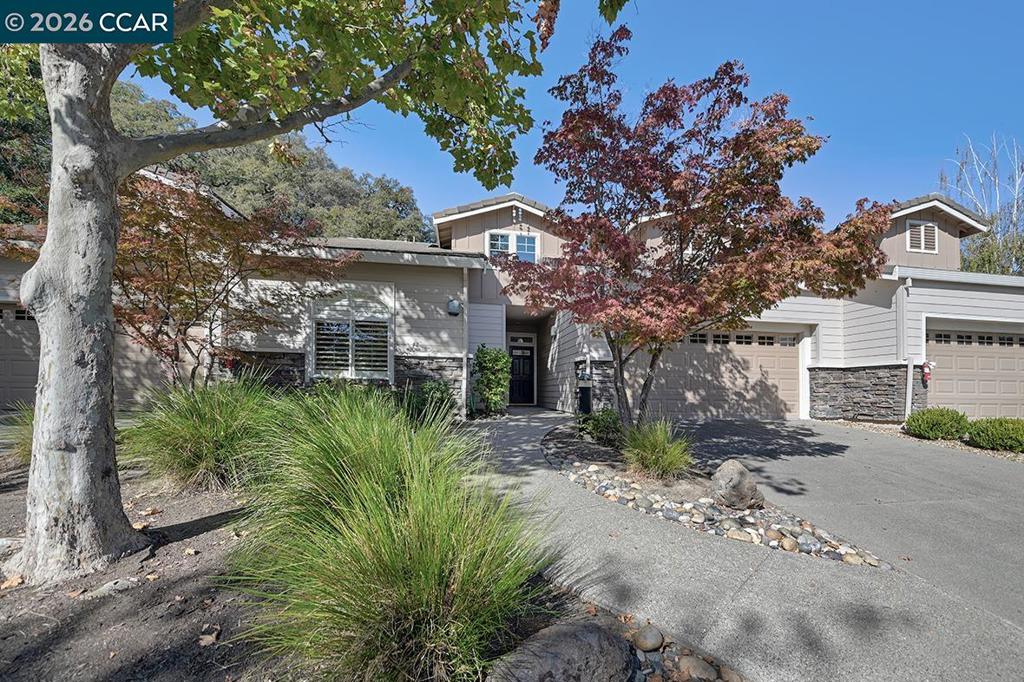
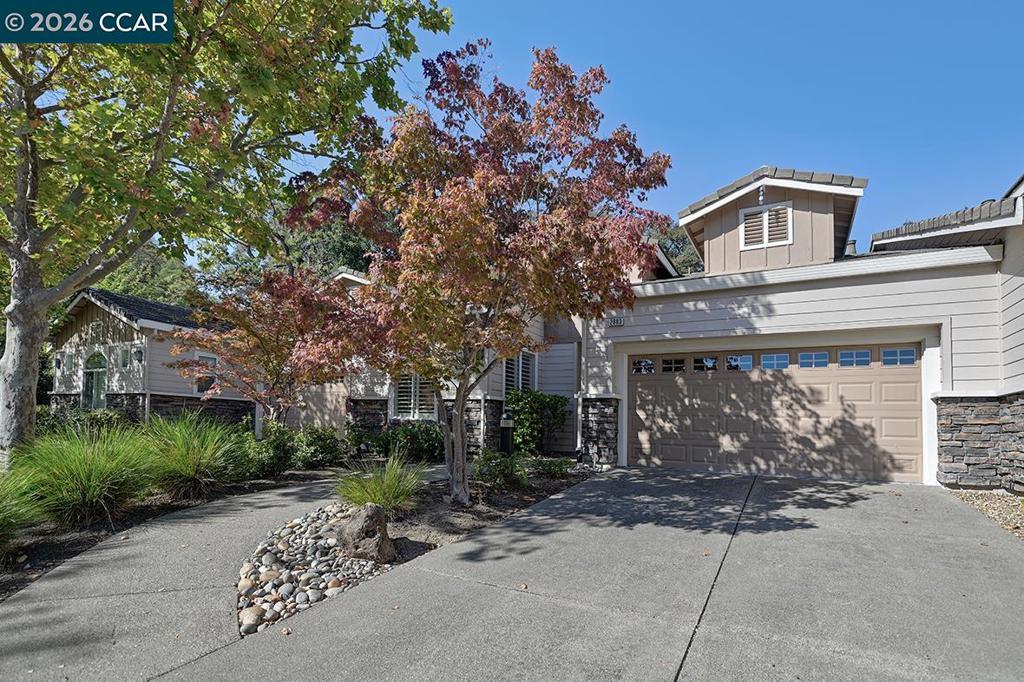
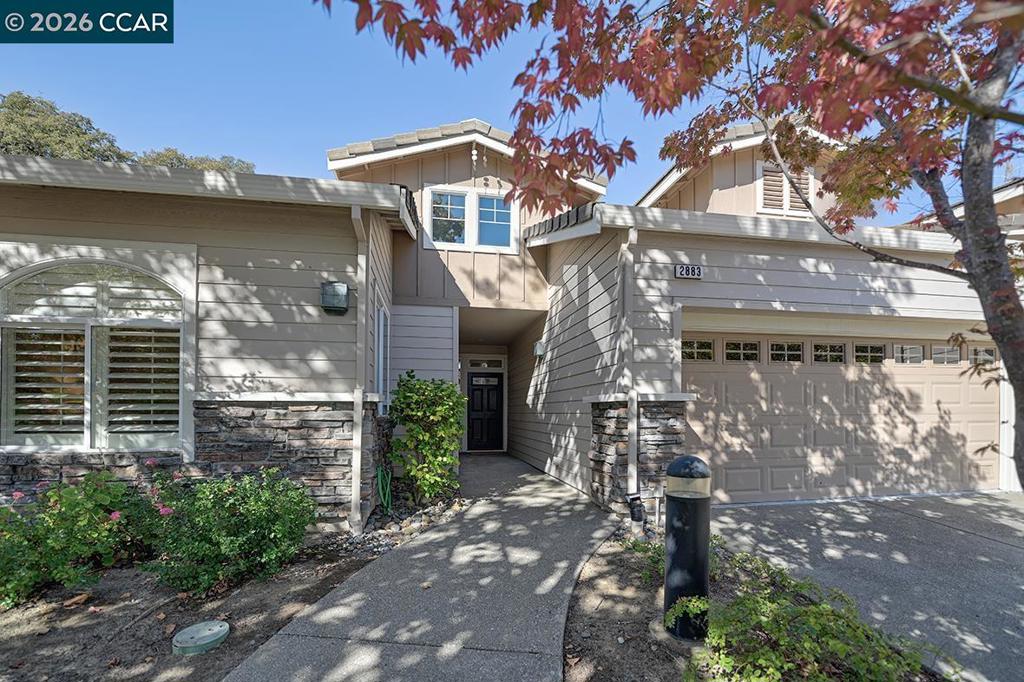
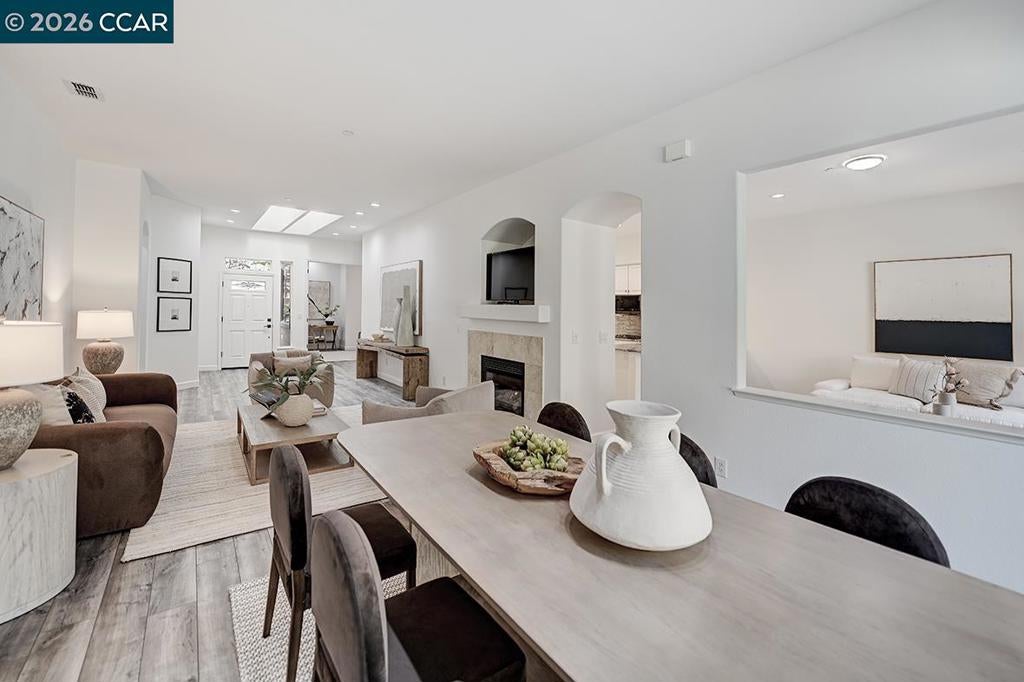
Enter an interest rate to see your estimated monthly payment.Welcome to this beautifully remodeled, single-level Daphine in the highly desirable Eagle Ridge neighborhood, where stylish interiors, easy indoor-outdoor living, and peaceful hillside views come together. The inviting eat-in kitchen features modern finishes, a generous nook, and direct access to the lovely rear patio. The open living and dining area flows seamlessly to the kitchen and features another large sliding door with direct patio access, creating an ideal setting for entertaining and everyday living. The primary suite offers a relaxing retreat with an en-suite bath, large skylight, and generous walk-in closet. A comfortable guest bedroom and full bath are located on the opposite side of the home, providing excellent privacy for guests. A separate laundry room offers convenient access to the two-car garage. The expansive rear patio stretches across the back of the home and is accessible from multiple rooms through three large sliding doors, creating a wonderful connection to the private garden and peaceful natural setting with beautiful hillside views. Additional features include LVP flooring throughout, a roomy office/den, soaring ceilings, recessed lighting, and fresh interior paint. This exceptional Eagle Ridge home offers a thoughtful floor plan, beautiful updates, and a wonderful blend of comfort, privacy, and indoor-outdoor living.
| 4 days ago | Listing updated with changes from the MLS | |
| 5 days ago | Status changed to Pending | |
| 2 weeks ago | Listing first seen on site |

This information is for your personal, non-commercial use and may not be used for any purpose other than to identify prospective properties you may be interested in purchasing. The display of MLS data is usually deemed reliable but is NOT guaranteed accurate by the MLS. Buyers are responsible for verifying the accuracy of all information and should investigate the data themselves or retain appropriate professionals. Information from sources other than the Listing Agent may have been included in the MLS data. Unless otherwise specified in writing, the Broker/Agent has not and will not verify any information obtained from other sources. The Broker/Agent providing the information contained herein may or may not have been the Listing and/or Selling Agent.
