

2524 Rockhampton RdSan Ramon, CA 94582
Mortgage Calculator
Monthly Payment (Est.)
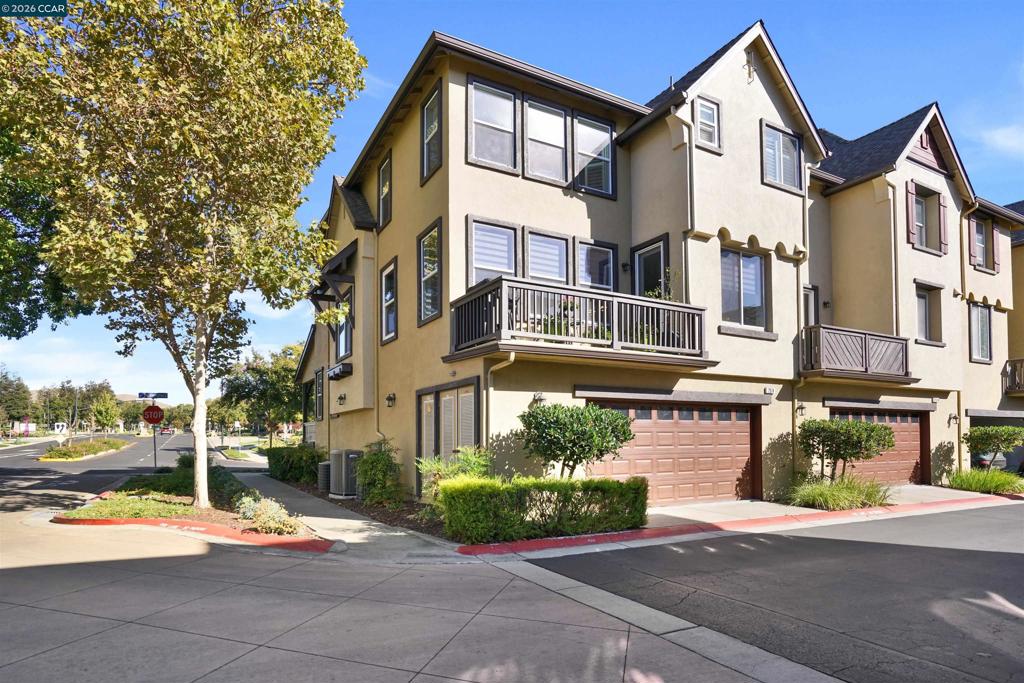
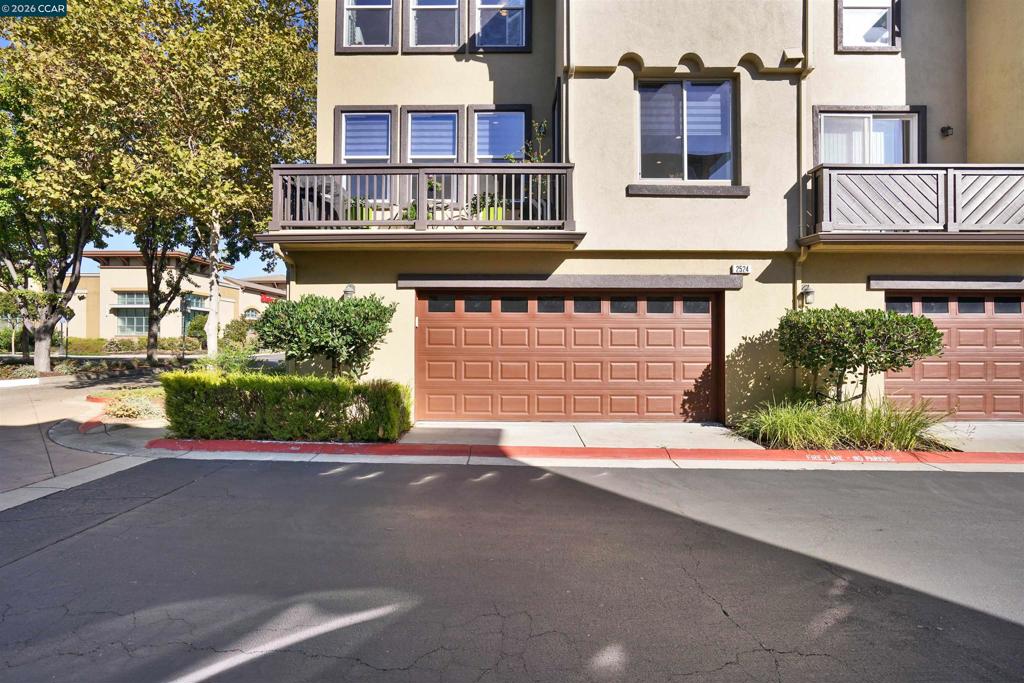
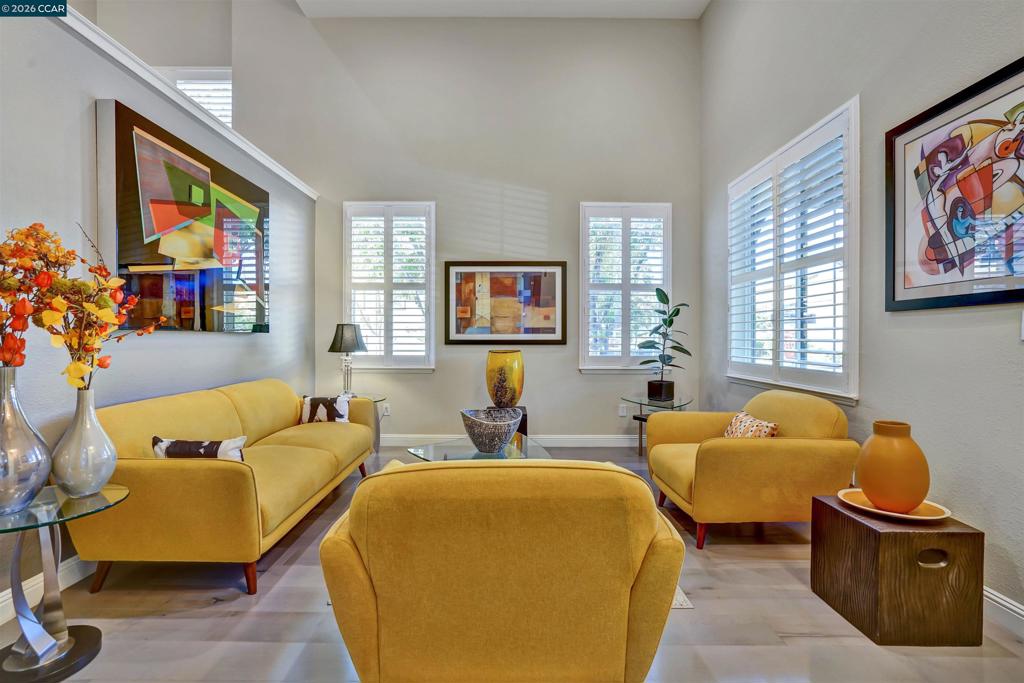
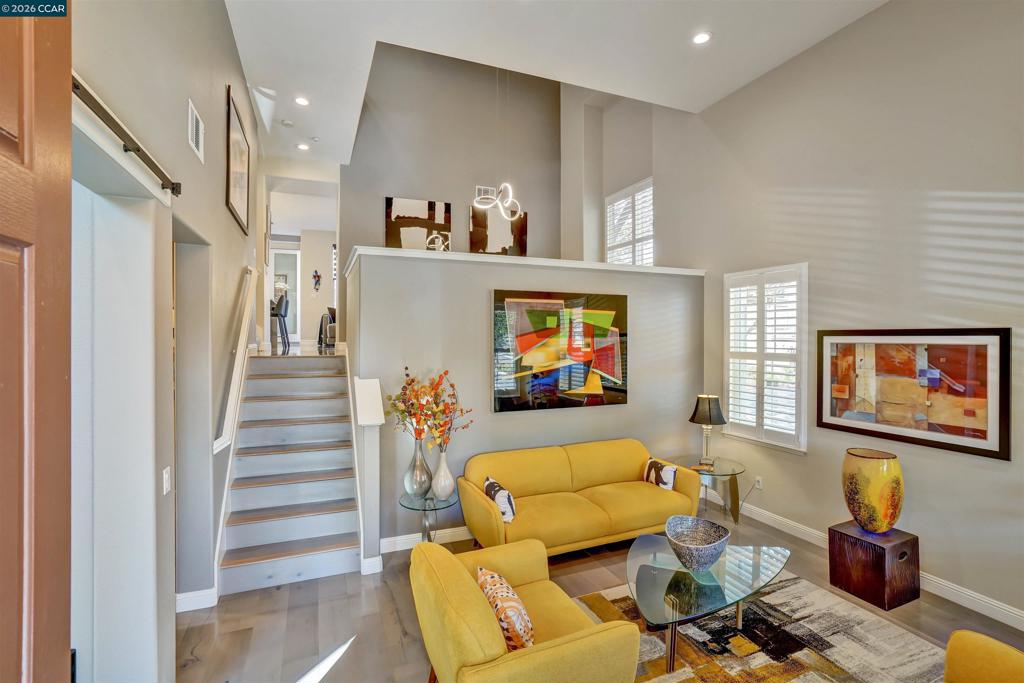
Enter an interest rate to see your estimated monthly payment.OPEN HOUSE **Sun 1-4** Discover luxury and convenience in San Ramon's premier Windemere community. This beautifully remodeled 2,346 sq. ft. residence offers 4 bedrooms and 3 full baths, featuring a rare and convenient downstairs bedroom and full bath. Designed for modern living, the home welcomes you with Cali Bamboo wood flooring, elegant decorative wainscoting, and designer paint by Farrow & Ball and Benjamin Moore. The heart of the home is a stunning chef's kitchen showcasing a massive 55” x 80” cascading quartz island with custom built-ins, a corner pull-out pantry, and dedicated sorting storage. Cooking and entertaining are elevated with Samsung stainless smart appliances—including a Wi-Fi-enabled smart refrigerator, a gas range with a split oven/air fryer, and a double oven/microwave—plus a voice-activated Moen smart faucet. Comfort and technology blend seamlessly with a remote-controlled electric fireplace, motorized Levolor blinds, Wi-Fi Sensi thermostats, and fiber-optic internet availability. Enhanced LED lighting brightens the sophisticated interiors. Upstairs, the spacious primary suite boasts an ensuite bath, a custom closet, and a peaceful peekaboo view of Mt. Diablo. Two skylights flood the upper level with natural light, complemented by custom closet doors and mirrored accents. Step outside to an inviting porcelain-tiled balcony retreat. Located within the top-rated San Ramon Valley Unified School District and close to local shopping, this exceptional home delivers unmatched style and function. Schedule your tour today!
| 2 weeks ago | Listing updated with changes from the MLS | |
| 2 weeks ago | Status changed to Active | |
| 3 weeks ago | Listing first seen on site |

This information is for your personal, non-commercial use and may not be used for any purpose other than to identify prospective properties you may be interested in purchasing. The display of MLS data is usually deemed reliable but is NOT guaranteed accurate by the MLS. Buyers are responsible for verifying the accuracy of all information and should investigate the data themselves or retain appropriate professionals. Information from sources other than the Listing Agent may have been included in the MLS data. Unless otherwise specified in writing, the Broker/Agent has not and will not verify any information obtained from other sources. The Broker/Agent providing the information contained herein may or may not have been the Listing and/or Selling Agent.
