

Save
Ask
Tour
Hide
$415,000
17 Days On Site
1860 Tice Creek Dr 1108Walnut Creek, CA 94595
For Sale|Condominium|Active
1
Bed
2
Total Baths
1
Full Bath
1
Partial Bath
907
SqFt
$458
/SqFt
1990
Built
Subdivision:
ROSSMOOR
County:
Contra Costa
Listed by Matthew Splivalo of Rossmoor Realty / J.H. Russell msplivalo@gmail.com
Call Now: 951-203-4426
Is this the listing for you? We can help make it yours.
951-203-4426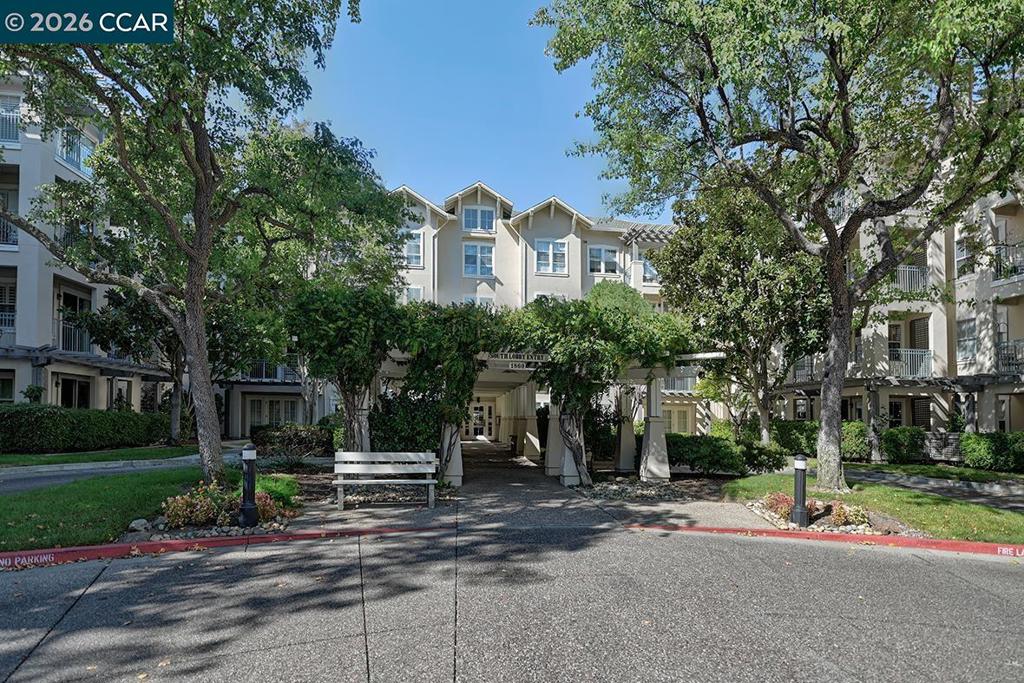
Save
Ask
Tour
Hide
Mortgage Calculator
Monthly Payment (Est.)
Enter an interest rate to see your estimated monthly payment.Calculator powered by Showcase IDX, a Constellation1 Company. Copyright ©2026 Information is deemed reliable but not guaranteed.
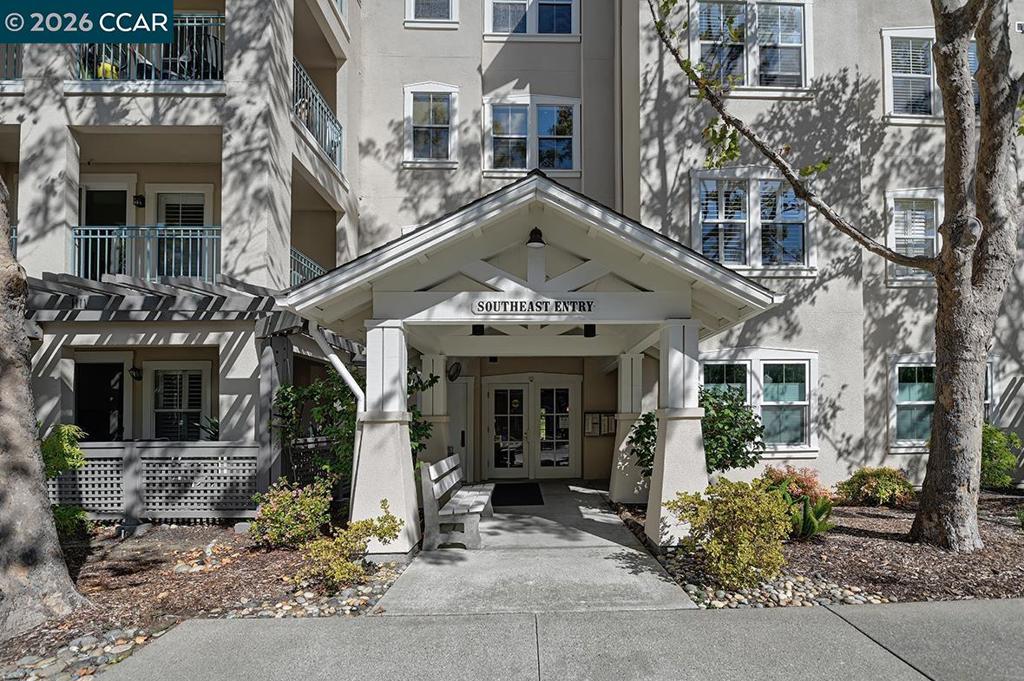
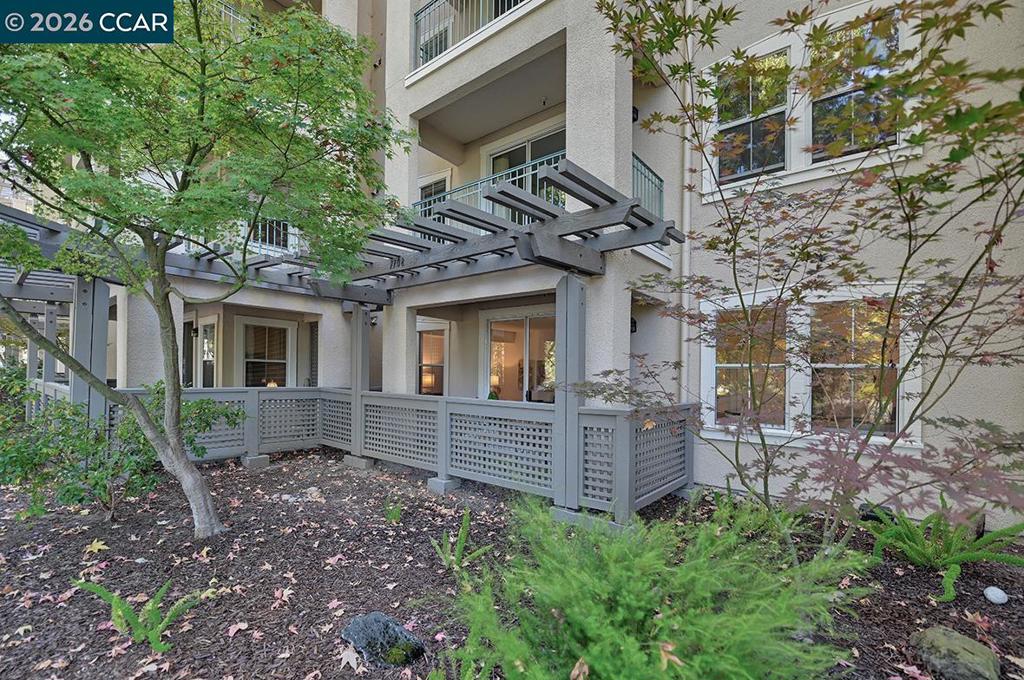
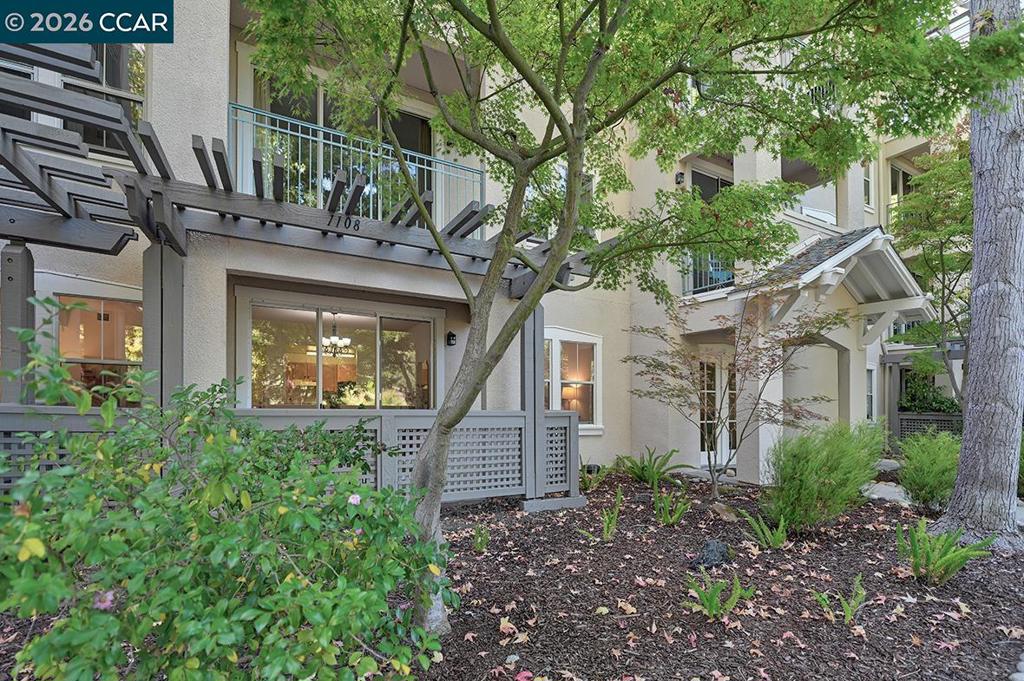
Conveniently located on the first floor near the exit and open parking, this home offers both comfort and accessibility. The spacious living and dining area provides plenty of room for relaxing and entertaining. The updated kitchen features Corian countertops, a smooth cooktop, and a newer stove and microwave combination. Just off the front entry, the half bath includes a stackable washer and dryer, along with a large storage closet for added convenience. The primary suite features an en-suite bathroom with a stall shower. Freshly painted throughout and featuring new carpeting, this home is move-in ready!
Save
Ask
Tour
Hide
Listing Snapshot
Price
$415,000
Days On Site
17 Days
Bedrooms
1
Inside Area (SqFt)
907 sqft
Total Baths
2
Full Baths
1
Partial Baths
1
Lot Size
N/A
Year Built
1990
MLS Number
41151014
Status
Active
Property Tax
N/A
HOA/Condo/Coop Fees
$3,266 monthly
Sq Ft Source
N/A
Friends & Family
Recent Activity
| 2 weeks ago | Listing updated with changes from the MLS | |
| 2 weeks ago | Status changed to Active | |
| 3 weeks ago | Listing first seen on site |
General Features
Levels
One
Parking Spaces
1
Property Sub Type
Condominium
Interior Features
Appliances
Electric Water HeaterDryerWasher
Cooling
Central Air
Fireplace Features
None
Flooring
CarpetVinyl
Heating
Electric
Bathroom
Save
Ask
Tour
Hide
Exterior Features
Construction Details
Stucco
Lot Features
Close to Clubhouse
Pool Features
Association
Community Features
Accessibility Features
Accessible Elevator Installed
Association Amenities
ClubhouseFitness CenterGolf CourseInsuranceOtherPoolSecurityTennis Court(s)TrashCable TVWater
Association Fee
$3266.0
Association Fee Frequency
Monthly
Financing Terms Available
CashConventional

This information is for your personal, non-commercial use and may not be used for any purpose other than to identify prospective properties you may be interested in purchasing. The display of MLS data is usually deemed reliable but is NOT guaranteed accurate by the MLS. Buyers are responsible for verifying the accuracy of all information and should investigate the data themselves or retain appropriate professionals. Information from sources other than the Listing Agent may have been included in the MLS data. Unless otherwise specified in writing, the Broker/Agent has not and will not verify any information obtained from other sources. The Broker/Agent providing the information contained herein may or may not have been the Listing and/or Selling Agent.
Neighborhood & Commute
Source: Walkscore
Disclosure: Community information and market data powered by Constellation Data Labs. Information is deemed reliable but not guaranteed.
Save
Ask
Tour
Hide
