

2633 San Antonio DrWalnut Creek, CA 94598
Mortgage Calculator
Monthly Payment (Est.)
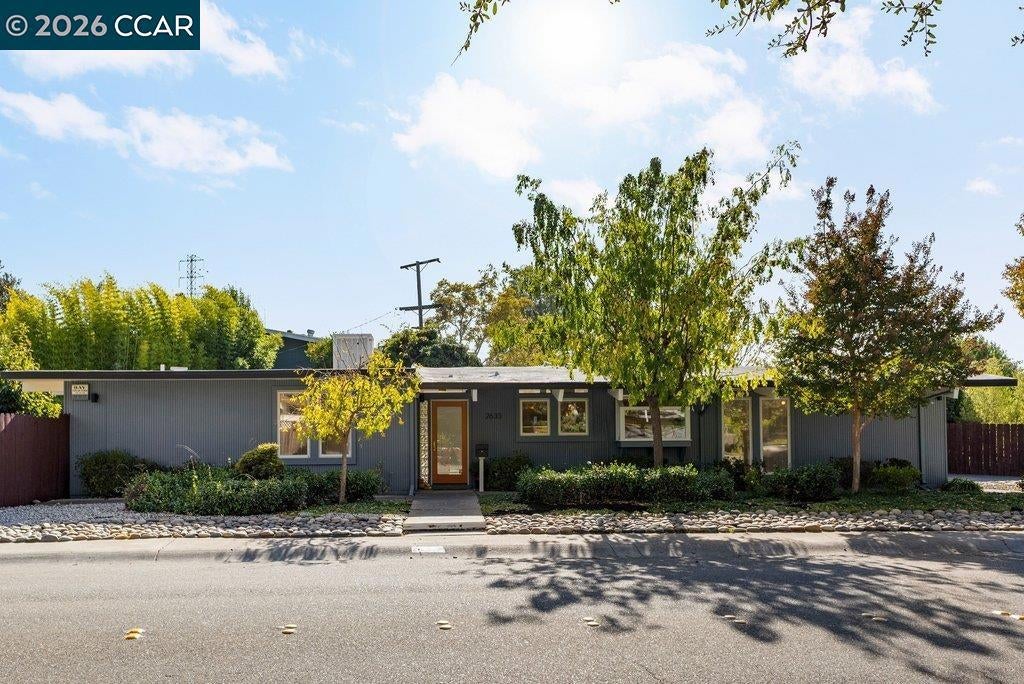
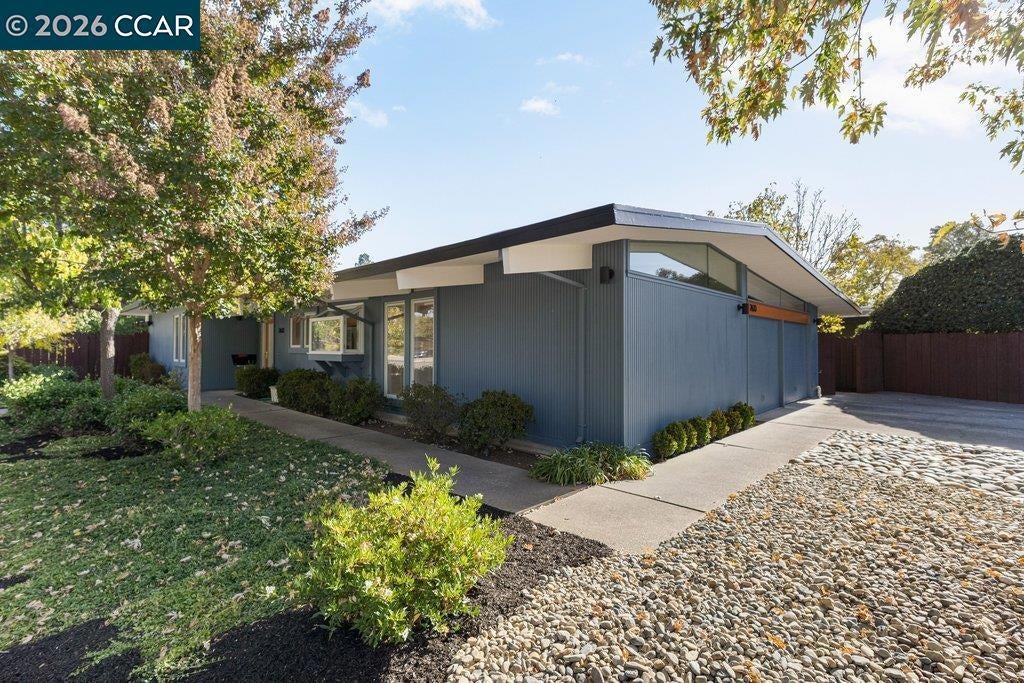
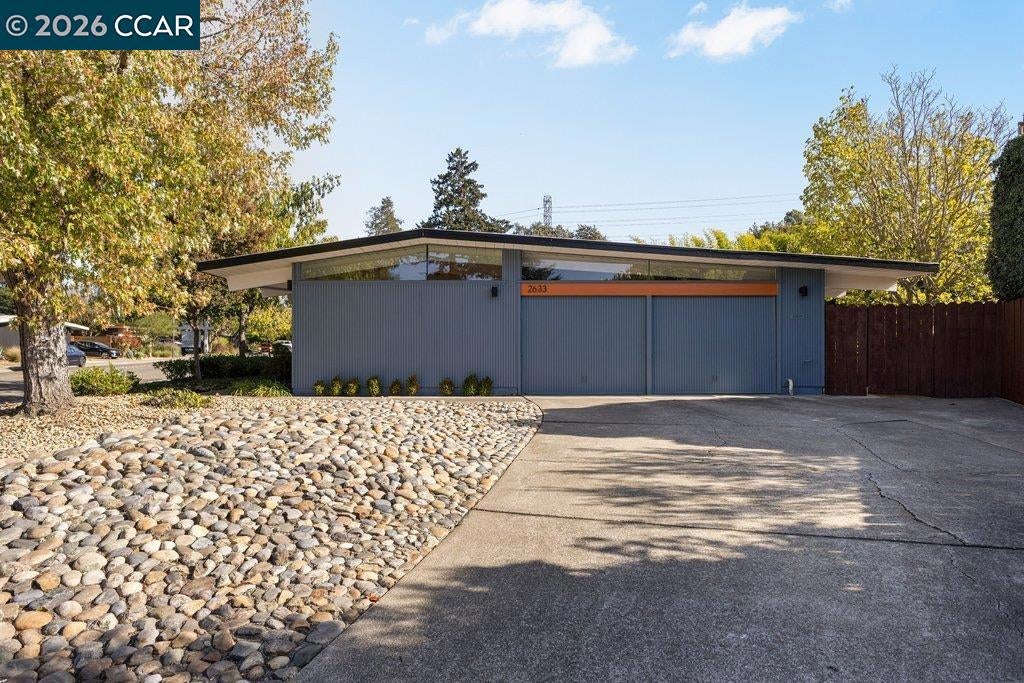
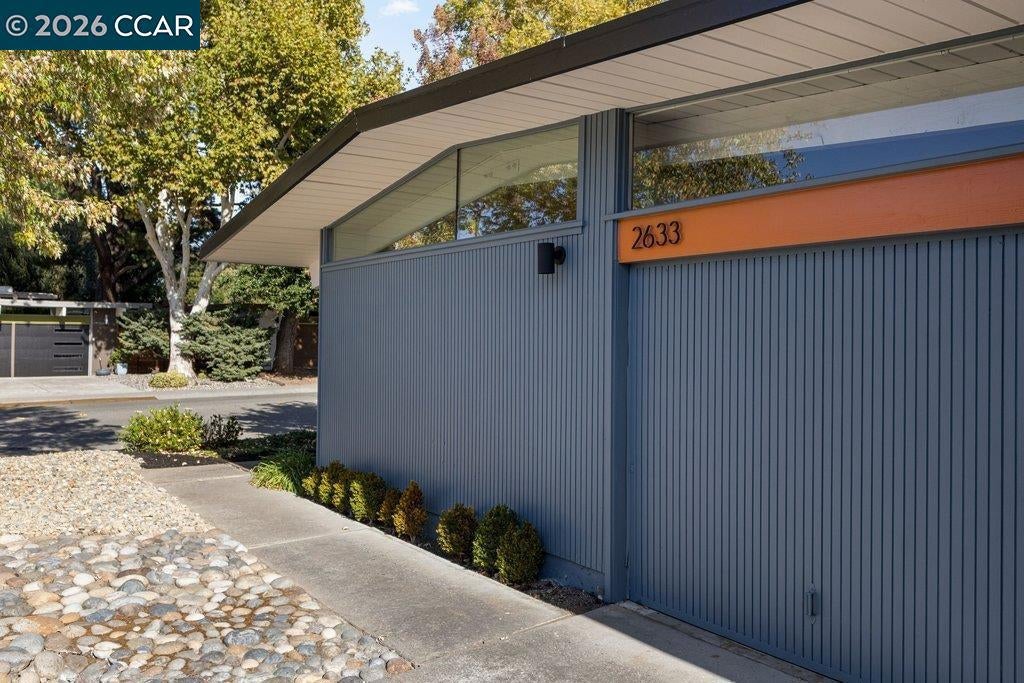
Enter an interest rate to see your estimated monthly payment.Fall in love with this thoughtfully updated Eichler in Walnut Creek’s sought-after Rancho San Miguel neighborhood. Blending classic mid-century character with modern updates, this single-story home offers 4 bedrooms, 2 baths, and 1,643 square feet. Expansive floor-to-ceiling windows bring the outdoors in, while warm clay tile flooring and radiant heat add comfort and timeless appeal. The updated kitchen features granite countertops and ample cabinetry, perfect for everyday living and entertaining. Four bedrooms offer flexibility for guests, a home office, or creative pursuits. Conveniently located near parks, trails, shopping, transportation, and downtown Walnut Creek’s vibrant dining scene, this inviting home celebrates the best of Eichler design and California living.
| 58 minutes ago | Listing updated with changes from the MLS | |
| yesterday | Status changed to Pending | |
| 3 weeks ago | Listing first seen on site |

This information is for your personal, non-commercial use and may not be used for any purpose other than to identify prospective properties you may be interested in purchasing. The display of MLS data is usually deemed reliable but is NOT guaranteed accurate by the MLS. Buyers are responsible for verifying the accuracy of all information and should investigate the data themselves or retain appropriate professionals. Information from sources other than the Listing Agent may have been included in the MLS data. Unless otherwise specified in writing, the Broker/Agent has not and will not verify any information obtained from other sources. The Broker/Agent providing the information contained herein may or may not have been the Listing and/or Selling Agent.
