1889 Cannon Dr, Walnut Creek, CA, 94597

Save
Ask
Tour
Hide
Share
$699,000
10 Days On Site

1889 Cannon Dr
Walnut Creek, CA 94597

For Sale|Townhouse|Active
2
Beds
2
Total Baths
2
Full Baths
1,339
SqFt
$522
/SqFt
1971
Built
Subdivision:
SKYWEST
County:
Contra Costa
Listed by Joe Wei of Bay Home Investments&Loans jwei288@yahoo.com
Call Now: 951-203-4426
Is this the listing for you? We can help make it yours.
951-203-4426
Upcoming Open Houses
Sat, Oct 31, 1:00 PM - 4:00 PM
Sun, Nov 1, 1:00 PM - 4:00 PM
1889 Cannon Dr1889 Cannon Dr1889 Cannon Dr1889 Cannon Dr
Save
Ask
Tour
Hide
Share

Mortgage Calculator

Monthly Payment (Est.)

Enter an interest rate to see your estimated monthly payment.
Calculator powered by Showcase IDX, a Constellation1 Company. Copyright ©2026 Information is deemed reliable but not guaranteed.

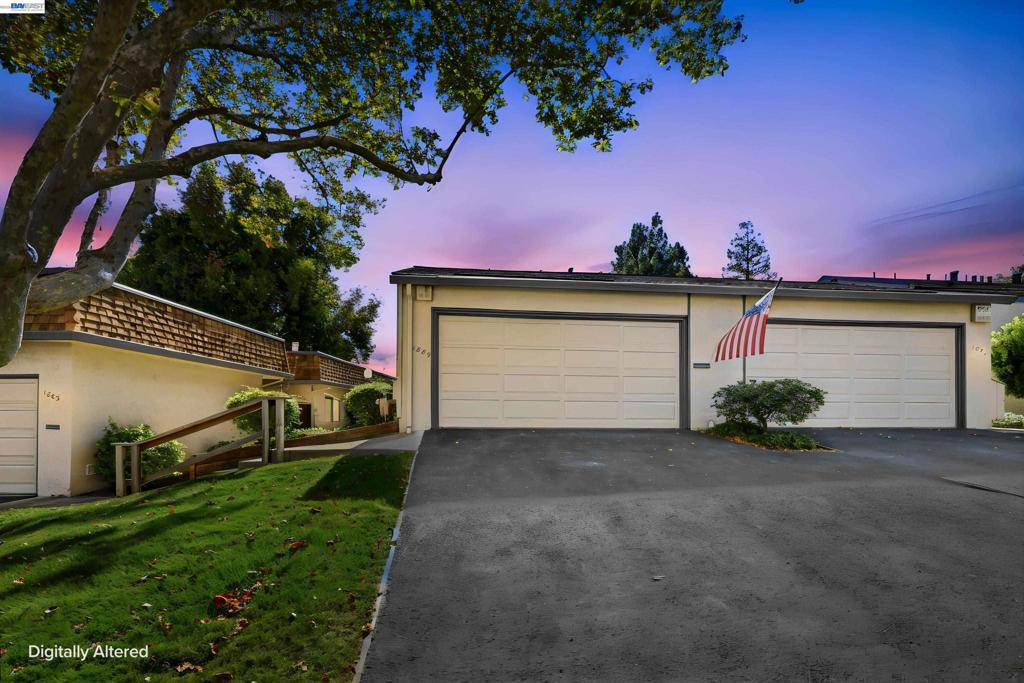
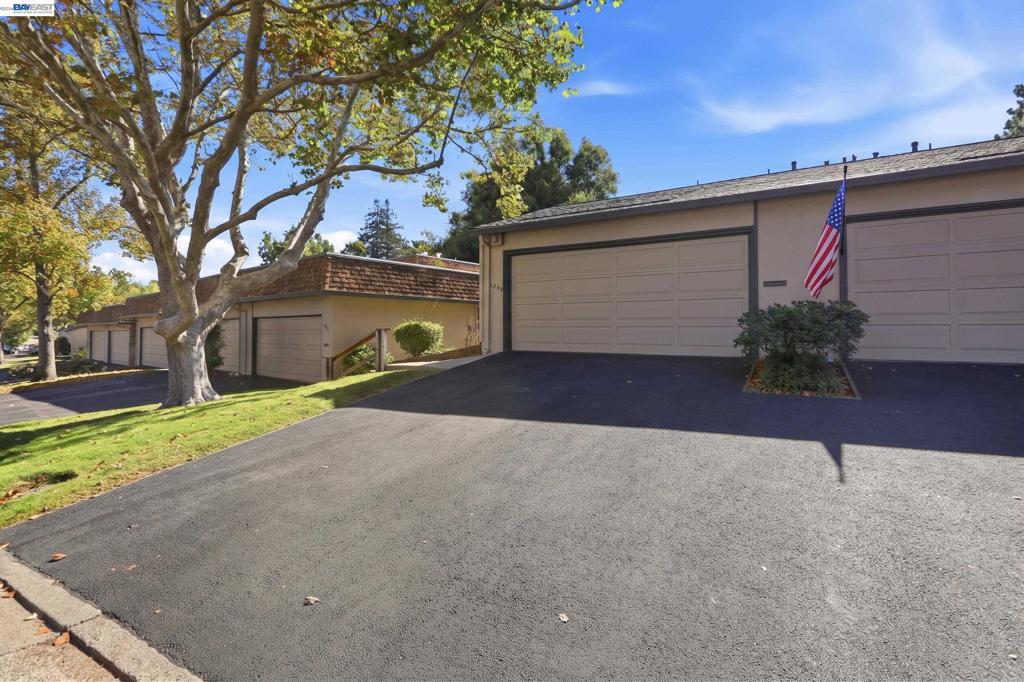
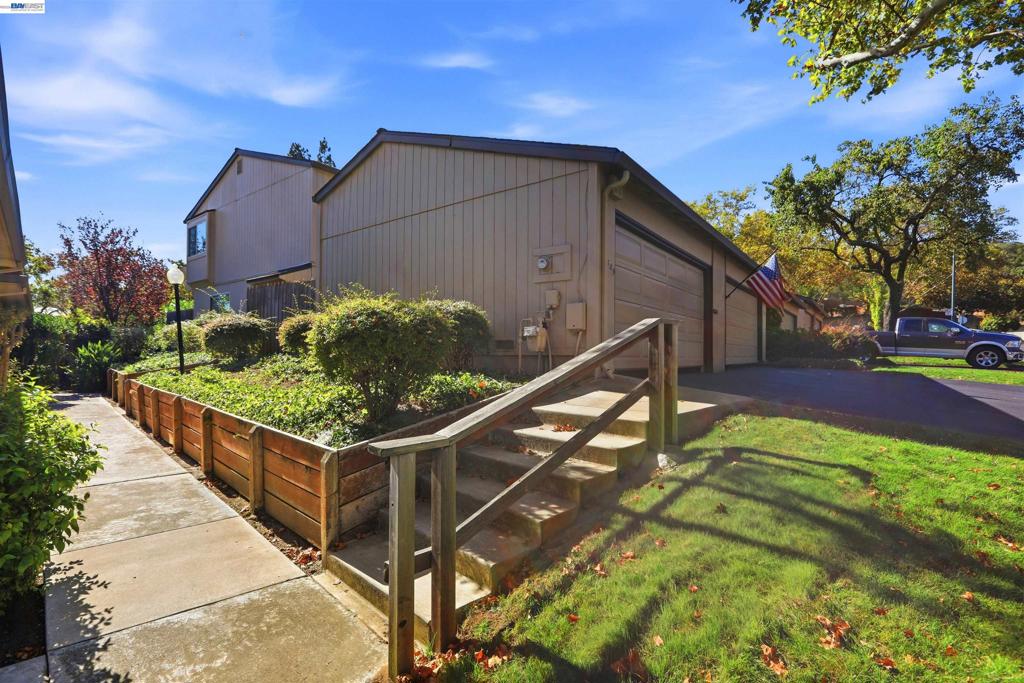
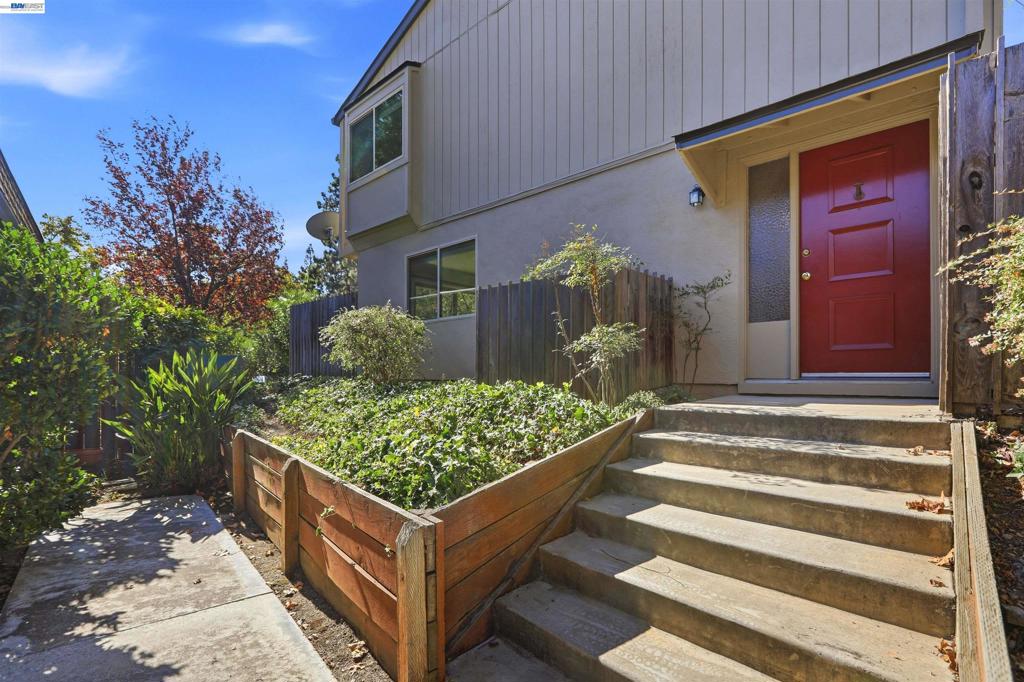
Beautiful two-bedroom, two-bath end-unit townhouse in the peaceful SkyWest Community, conveniently located between downtown Walnut Creek and Lafayette. Recent updates include engineered hardwood floors, fresh interior and exterior paint, bathroom vanity sets with electric mirrors and new kitchen and bathroom tiles. The kitchen features quartz countertops and a tile backsplash. Recessed lighting brightens the living room, which opens to a private patio, while the formal dining room leads to a second cozy patio. Both bedrooms have en-suite bathrooms, and a guest powder room is located downstairs. Additional highlights include a full-size laundry area with a newer washer and dryer, a two-car garage with an epoxy-coated floor, and newer central heating and air conditioning. Community amenities include a pool, clubhouse, RV parking, and tennis courts. The home offers easy access to Highways 24 and 680, top-rate schools, trails, two BART stations, and nearby shopping and dining, plus direct patio access to the clubhouse.

Save
Ask
Tour
Hide
Share
Listing Snapshot
Price 
$699,000
Days On Site 
10 Days
Bedrooms 
2
Inside Area (SqFt) 
1,339 sqft
Total Baths 
2
Full Baths 
2
Partial Baths 
N/A
Lot Size 
0.023 Acres
Year Built 
1971
MLS Number 
41151045
Status 
Active
Property Tax 
N/A
HOA/Condo/Coop Fees 
$688 monthly
Sq Ft Source 
N/A
Friends & Family
Recent Activity
yesterdayListing updated with changes from the MLS
4 days agoStatus changed to Active
2 weeks agoListing first seen on site
General Features
Acres 
0.023
Attached Garage 
Yes
Garage 
Yes
Garage Spaces 
2
Levels 
Two
Parking 
AttachedGarageGarage Door Opener
Parking Spaces 
2
Property Sub Type 
Townhouse
Style 
Contemporary
Interior Features
Appliances 
Gas Water HeaterDryerWasher
Cooling 
Central Air
Fireplace 
Yes
Fireplace Features 
GasLiving Room
Flooring 
CarpetConcreteTile
Heating 
Forced Air
Kitchen 
Features - Stone Counters
Save
Ask
Tour
Hide
Share
Exterior Features
Construction Details 
StuccoWood Siding
Lot Features 
Back YardClose to Clubhouse
Patio And Porch 
Patio
Pool Features 
In GroundAssociation
Roof 
Shingle
Community Features
Association Amenities 
ClubhouseMaintenance GroundsInsurancePoolTennis Court(s)Water
Association Fee 
$688.0
Association Fee Frequency 
Monthly
School District 
Walnut Creek
Financing Terms Available 
CashConventionalFHAVA Loan
Schools
School District
Walnut Creek
Elementary School
Unknown
Middle School
Unknown
High School
Unknown


This information is for your personal, non-commercial use and may not be used for any purpose other than to identify prospective properties you may be interested in purchasing. The display of MLS data is usually deemed reliable but is NOT guaranteed accurate by the MLS. Buyers are responsible for verifying the accuracy of all information and should investigate the data themselves or retain appropriate professionals. Information from sources other than the Listing Agent may have been included in the MLS data. Unless otherwise specified in writing, the Broker/Agent has not and will not verify any information obtained from other sources. The Broker/Agent providing the information contained herein may or may not have been the Listing and/or Selling Agent.

Neighborhood & Commute
Source: Walkscore
Disclosure: Community information and market data powered by Constellation Data Labs. Information is deemed reliable but not guaranteed.
Save
Ask
Tour
Hide
Share