

4813 Laguna West WayElk Grove, CA 95758
Mortgage Calculator
Monthly Payment (Est.)
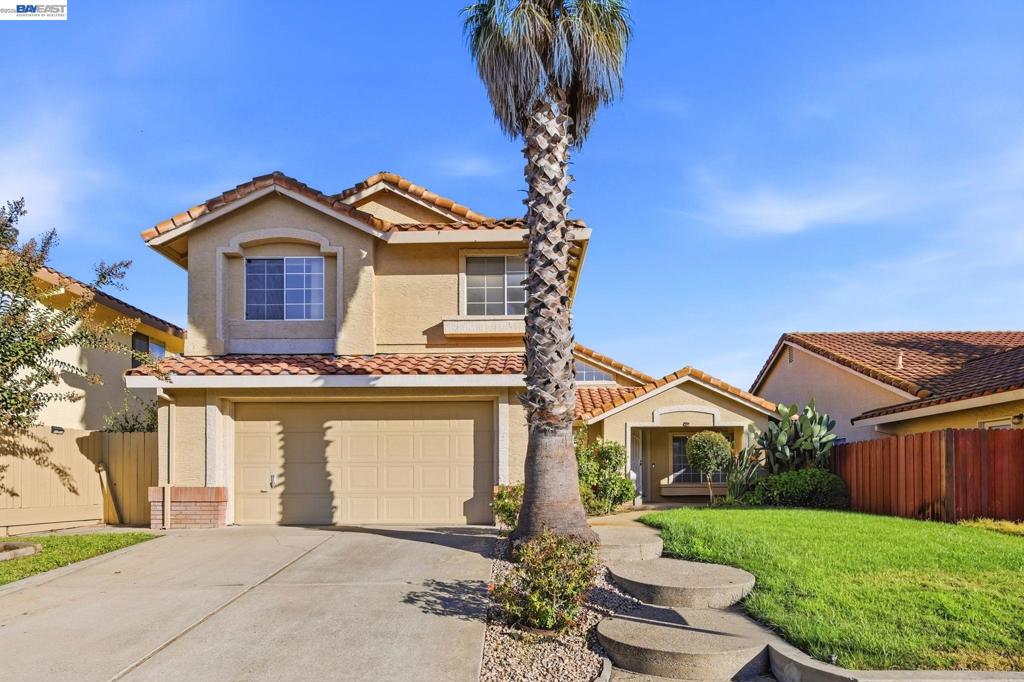
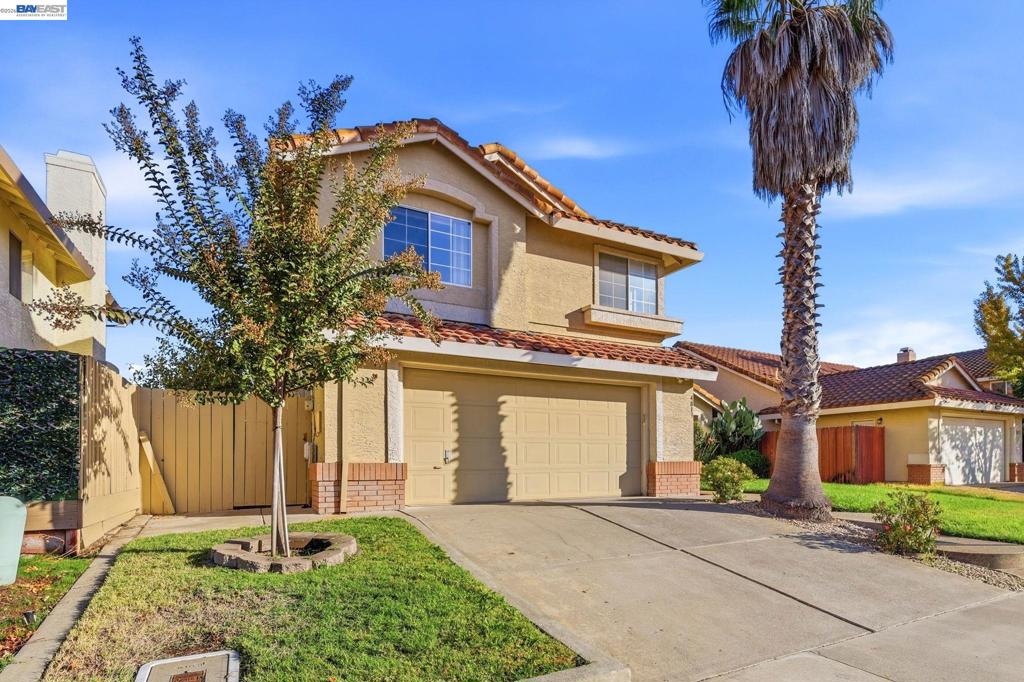
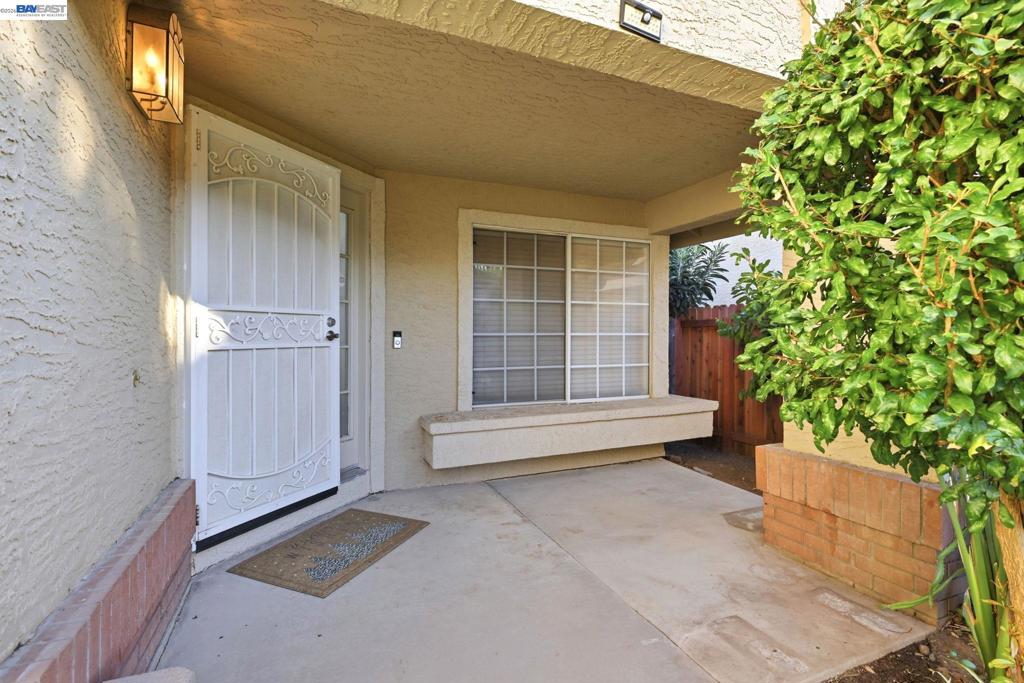
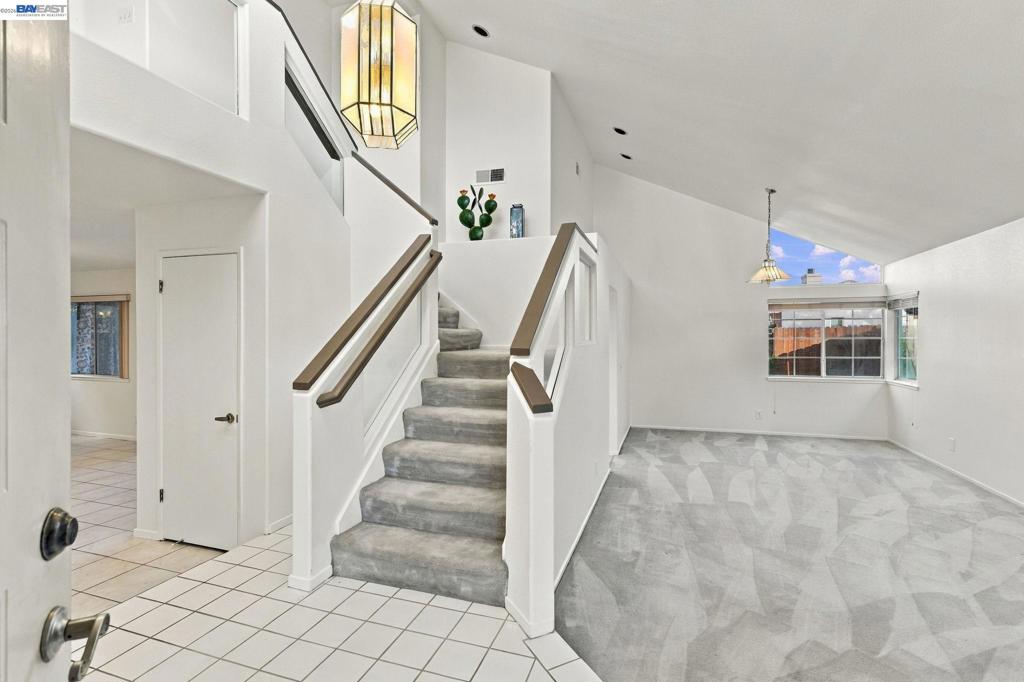
Enter an interest rate to see your estimated monthly payment.Location! Location! Location! Perfectly situated at 4813 Laguna West Way, this spacious 4-bedroom, 2.5-bath home puts everyday living right at your doorstep. Walk to Marion Mix Elementary, local parks, and nearby shops and dining along Laguna Boulevard, with I-5 just minutes away for an effortless commute. Inside, enjoy approximately 2,119 sq ft of thoughtfully designed living space featuring fresh interior paint, separate living and family rooms, a cozy fireplace, formal dining area, and a wet bar. The upgraded kitchen is equipped with granite countertops, a matching backsplash, and stainless steel appliances. Both full bathrooms feature double vanities, while the primary suite includes a walk-in closet. A generously sized sunroom offers space for morning coffee or hobbies and is excluded from the reported square footage. Outside, discover a gardener’s paradise featuring vibrant rose bushes, a spacious front yard, and mature fruit trees in the backyard such as Fuyu persimmon, fig, and lemon. No HOA.
| 4 hours ago | Listing updated with changes from the MLS | |
| 13 hours ago | Listing first seen on site |

This information is for your personal, non-commercial use and may not be used for any purpose other than to identify prospective properties you may be interested in purchasing. The display of MLS data is usually deemed reliable but is NOT guaranteed accurate by the MLS. Buyers are responsible for verifying the accuracy of all information and should investigate the data themselves or retain appropriate professionals. Information from sources other than the Listing Agent may have been included in the MLS data. Unless otherwise specified in writing, the Broker/Agent has not and will not verify any information obtained from other sources. The Broker/Agent providing the information contained herein may or may not have been the Listing and/or Selling Agent.
