

227 Clearview DrVallejo, CA 94591
Mortgage Calculator
Monthly Payment (Est.)
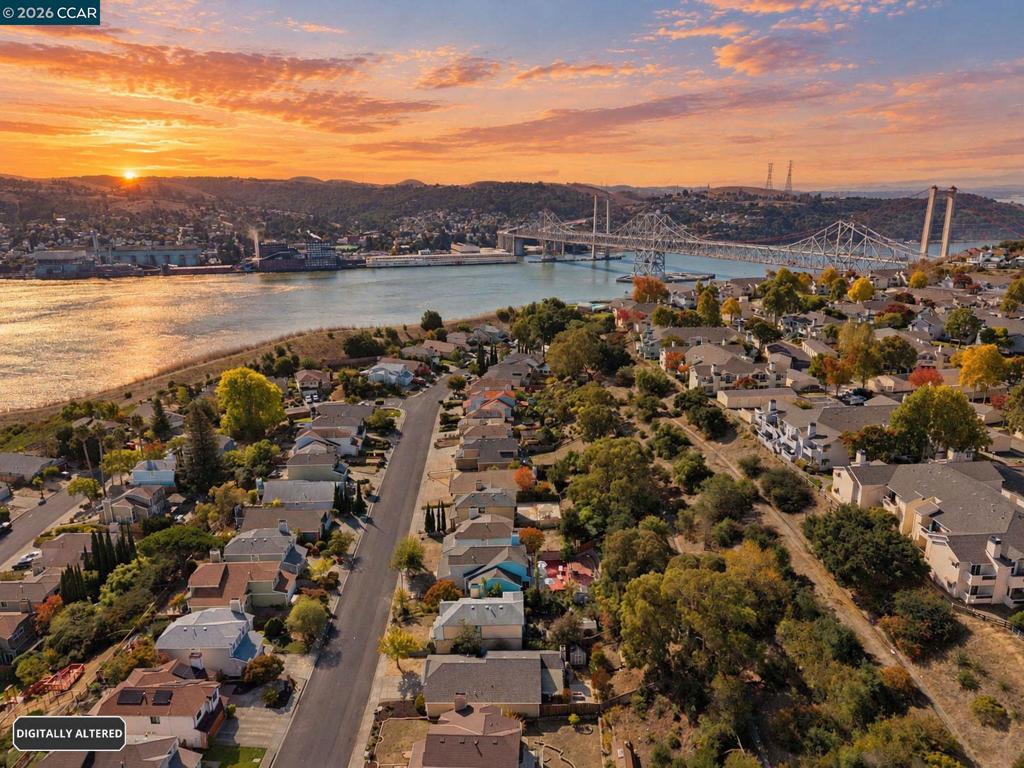
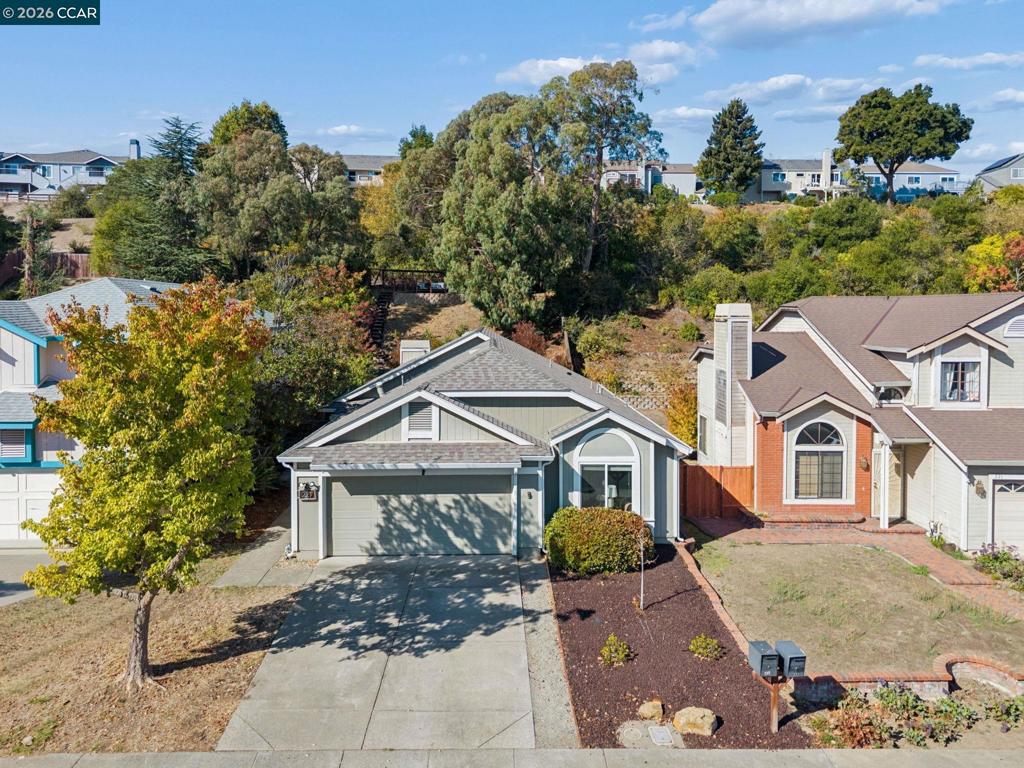
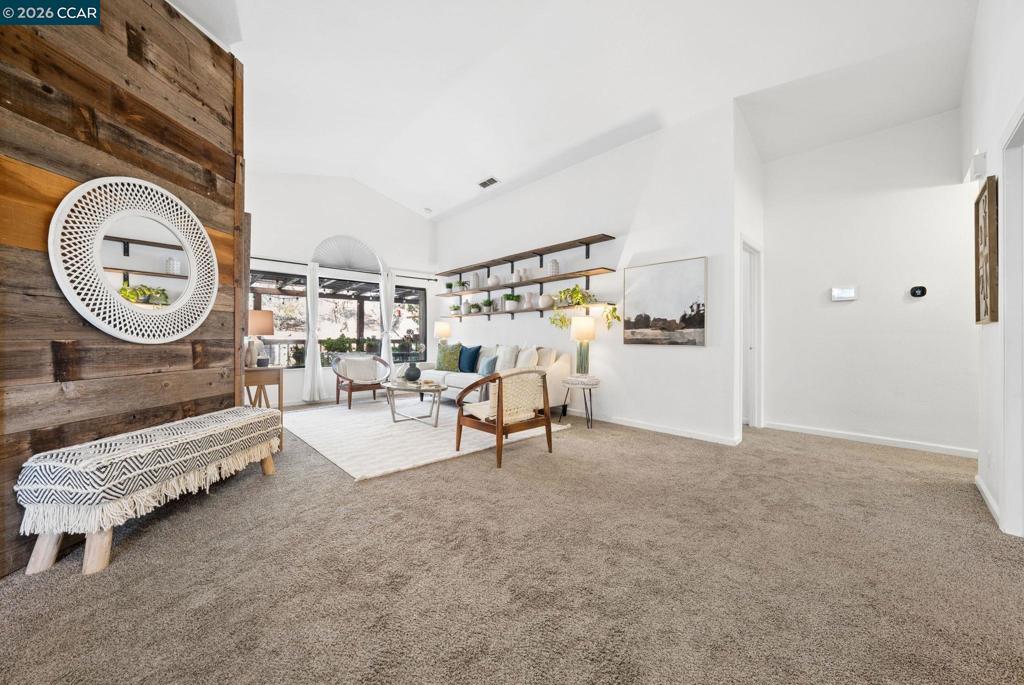
Enter an interest rate to see your estimated monthly payment.Welcome to 227 Clearview Drive, a beautifully maintained retreat nestled in the highly sought-after Glen Cove neighborhood. From the moment you step inside, the home feels incredibly open and airy, with soaring ceilings and expansive windows that flood the living spaces with natural light. The kitchen serves as a warm centerpiece, featuring gorgeous butcher block countertops that add a touch of organic texture to the heart of the home. While the interiors are captivating, the outdoor lifestyle here is truly unmatched. The private deck offers a front-row seat to stunning views of the Carquinez Strait. Imagine winding down your day with a glass of wine as the sun sets over the water, or hosting friends under the pergola draped in bistro lights. The backyard is designed for year-round enjoyment, whether you’re gathering around the fire pit on a crisp evening or enjoying a panoramic view of the 4th of July fireworks across the water from Benicia, Concord, and Martinez. For those who love to stay active, the property offers direct access to the Bay Area Ridge Trail. You can head right out your back door for scenic routes that lead toward the bridge and the marina, offering some of the best vistas in the region. Inside, the primary suite serves as a true sanctuary. The bathroom was thoughtfully remodeled in June 2023, featuring dimmable lighting and integrated Bluetooth speakers to create a spa-like atmosphere for total relaxation. Peace of mind comes standard here, thanks to a long list of significant upgrades. The home features a new roof, gutters, and downspouts (2019), a brand-new HVAC system (Winter 2024), and newly constructed retaining walls and decking (Summer 2025). Every detail has been attended to, allowing you to simply move in and start enjoying the Carquinez Strait lifestyle. Views: Carquinez
| 8 hours ago | Listing updated with changes from the MLS | |
| 16 hours ago | Listing first seen on site |

This information is for your personal, non-commercial use and may not be used for any purpose other than to identify prospective properties you may be interested in purchasing. The display of MLS data is usually deemed reliable but is NOT guaranteed accurate by the MLS. Buyers are responsible for verifying the accuracy of all information and should investigate the data themselves or retain appropriate professionals. Information from sources other than the Listing Agent may have been included in the MLS data. Unless otherwise specified in writing, the Broker/Agent has not and will not verify any information obtained from other sources. The Broker/Agent providing the information contained herein may or may not have been the Listing and/or Selling Agent.
