

140 W Bissell AveRichmond, CA 94801
Mortgage Calculator
Monthly Payment (Est.)
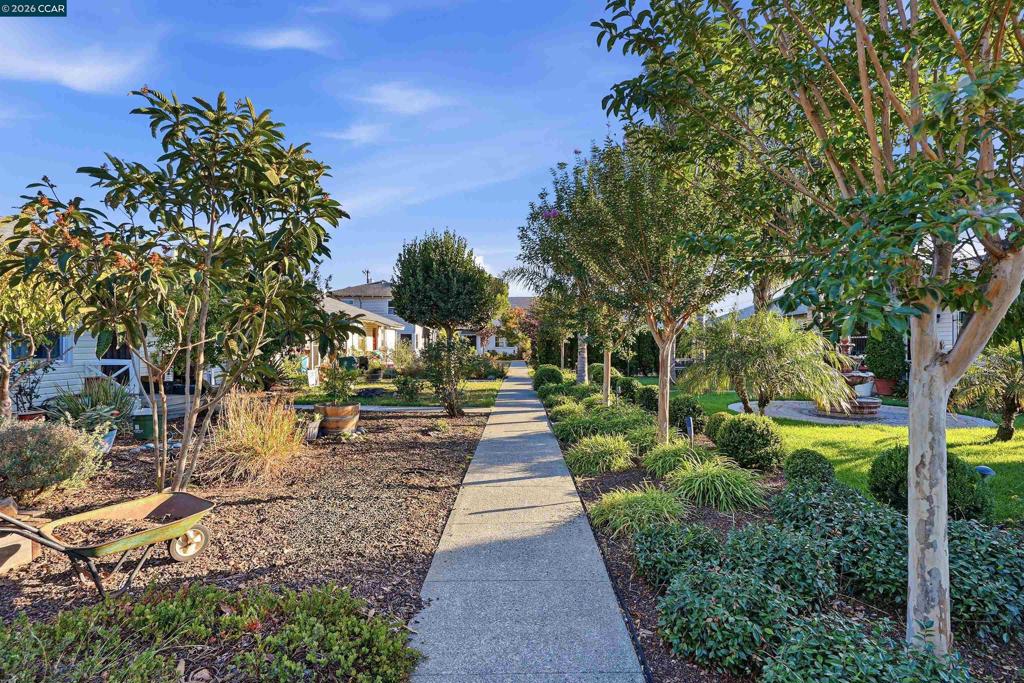
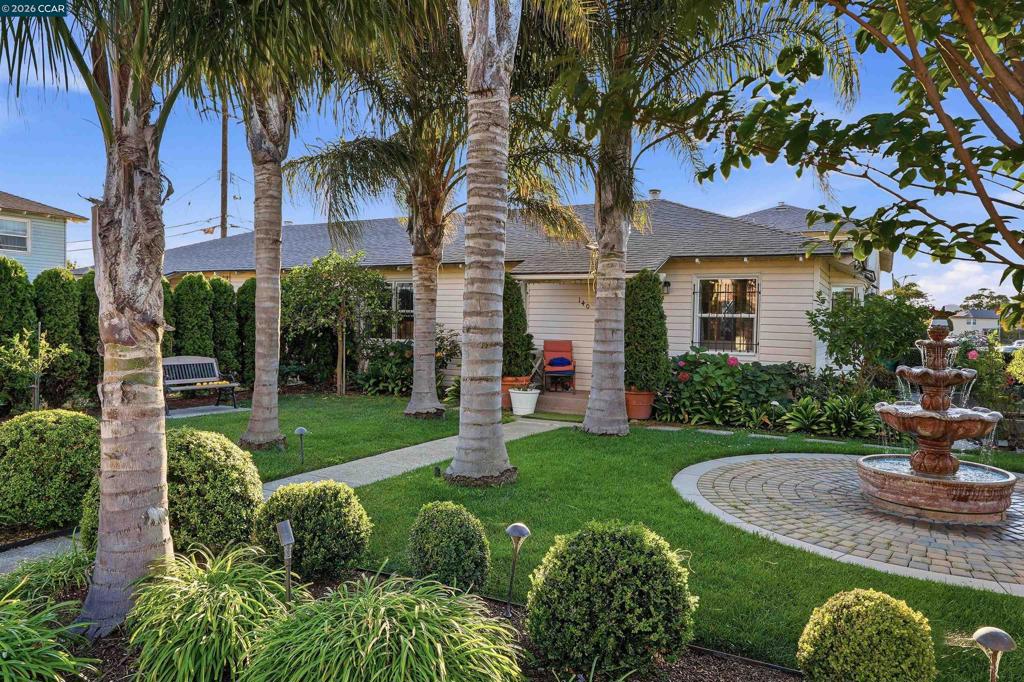
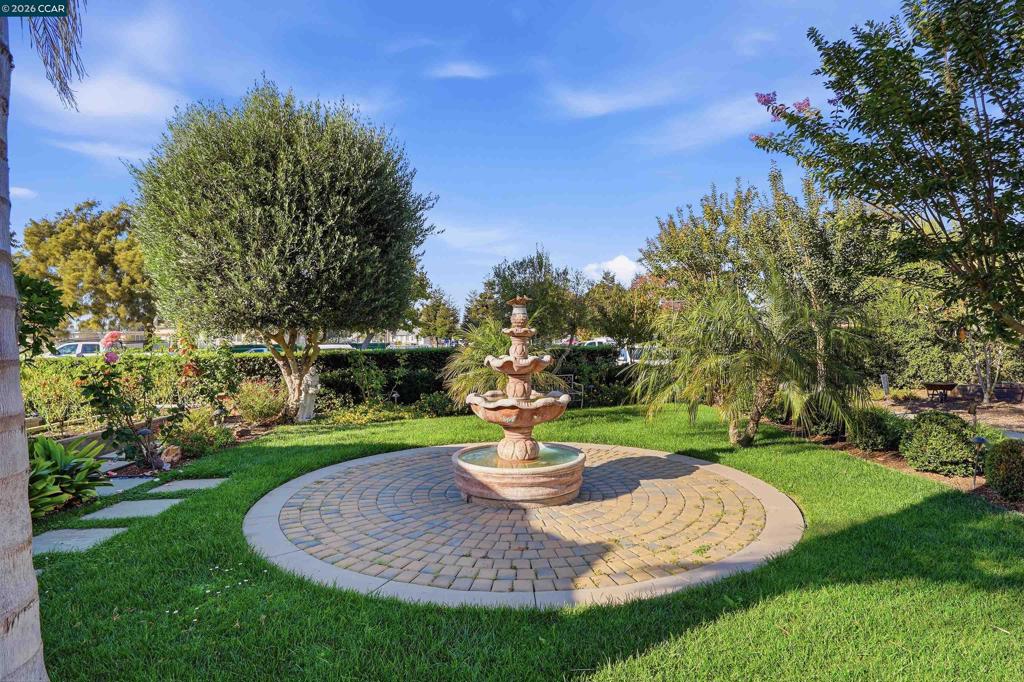
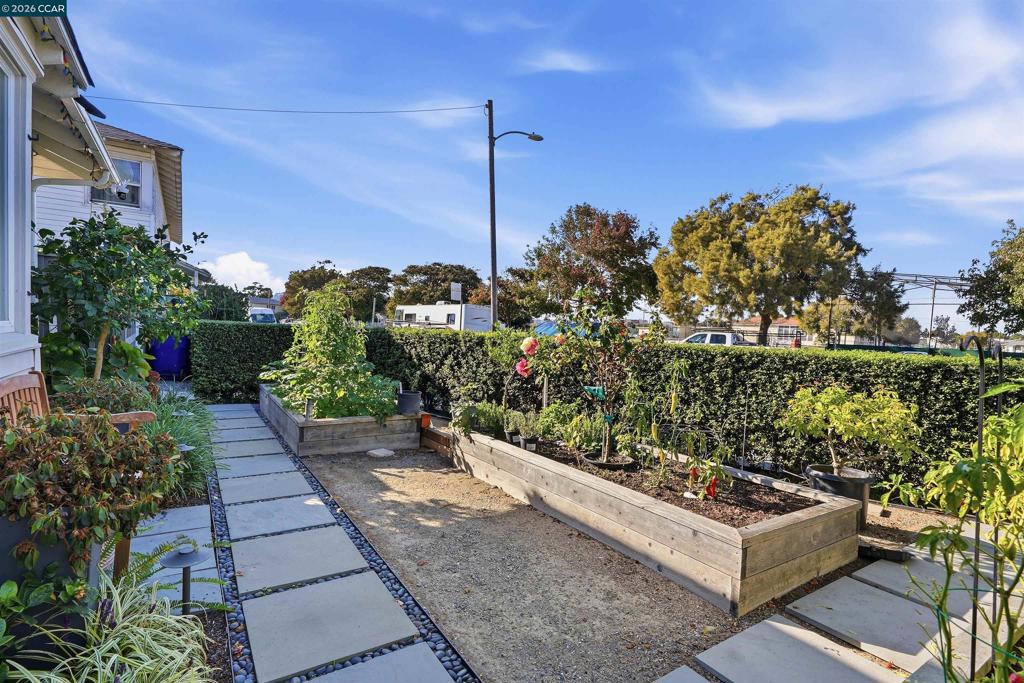
Enter an interest rate to see your estimated monthly payment.Charming single-story 2-bedroom home with stunning landscaping in the front, side, and back. Queen palms and sculpted hedges frame the front, where a paver courtyard with a three-tier fountain and path lighting greets you. The side yard has raised garden beds ready for vegetables and herbs. The private backyard has a covered travertine patio, an open-beam pavilion with a full outdoor kitchen, and a sitting area ringed by citrus trees. The outdoor kitchen includes a built-in grill, granite counters, a sink, and stainless storage, perfect for weekend gatherings. Inside, the bright living area has a bay window and recessed lighting, and the updated kitchen has gray shaker cabinets and a tile backsplash. Minutes from I-580, I-80, BART, and the SF Ferry, so commutes to San Francisco, Oakland, and Marin are easy. A true garden retreat!
| 14 hours ago | Listing updated with changes from the MLS | |
| 3 days ago | Status changed to Active | |
| a week ago | Listing first seen on site |

This information is for your personal, non-commercial use and may not be used for any purpose other than to identify prospective properties you may be interested in purchasing. The display of MLS data is usually deemed reliable but is NOT guaranteed accurate by the MLS. Buyers are responsible for verifying the accuracy of all information and should investigate the data themselves or retain appropriate professionals. Information from sources other than the Listing Agent may have been included in the MLS data. Unless otherwise specified in writing, the Broker/Agent has not and will not verify any information obtained from other sources. The Broker/Agent providing the information contained herein may or may not have been the Listing and/or Selling Agent.
