

241 Evergreen WayMilpitas, CA 95035
Mortgage Calculator
Monthly Payment (Est.)
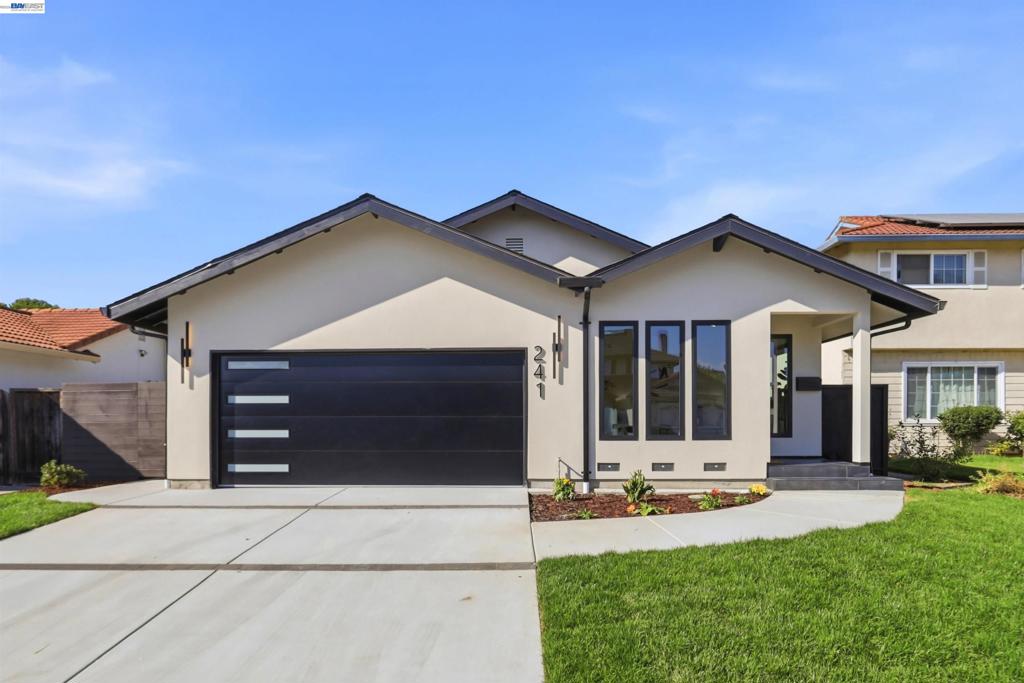
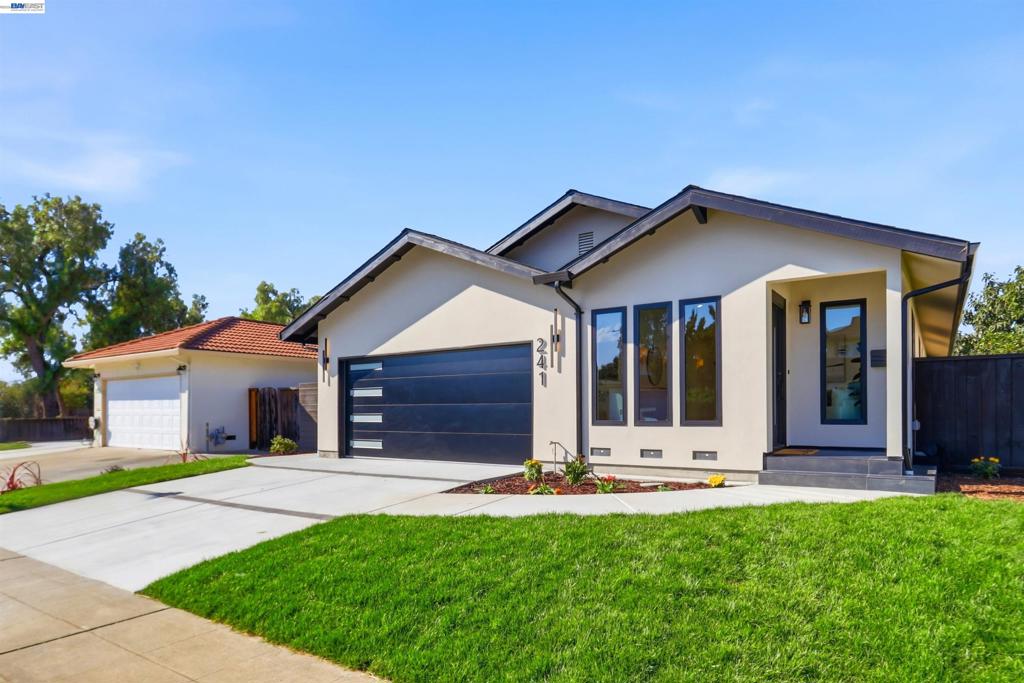
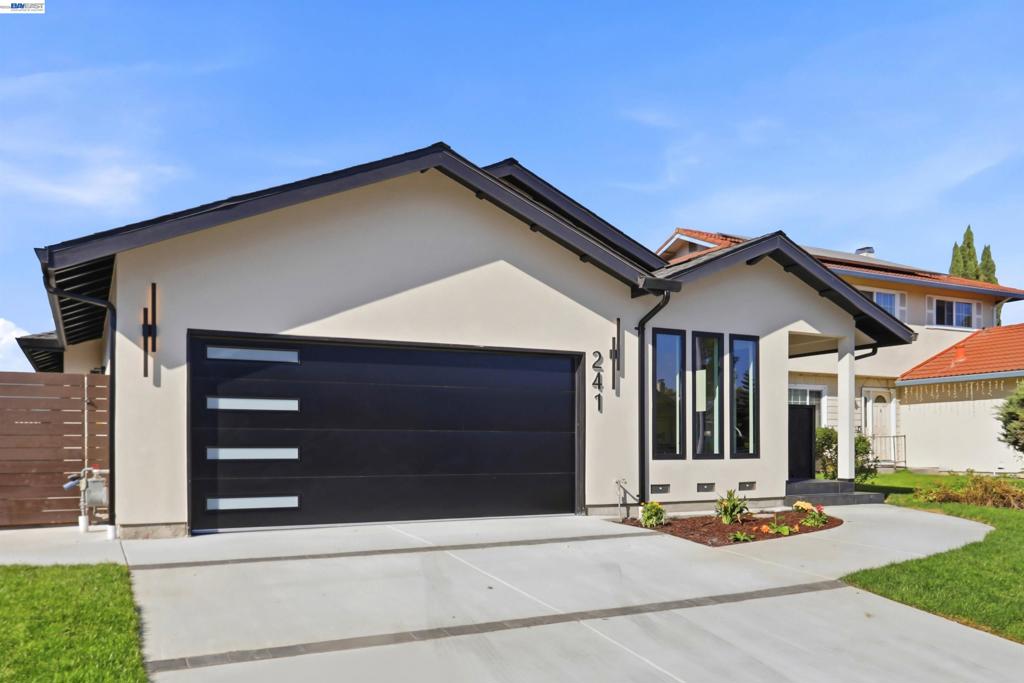
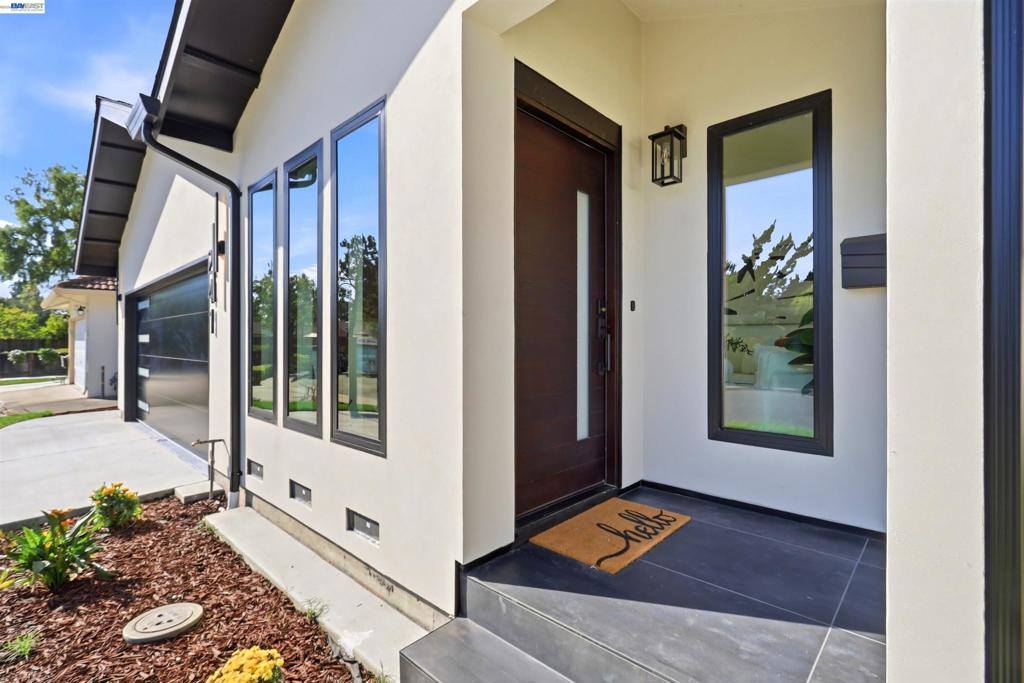
Enter an interest rate to see your estimated monthly payment.Completely Reimagined Luxury in the Heart of Milpitas. Extensively expanded and remodeled from the ground up, this east-facing home delivers luxury and class with the finest finishes in the industry. Offering 1,626 sq ft of all-new living space, it fills every corner with natural light. All 3 bedrooms feature their own luxurious en-suite baths. 12-ft-wide Milgard retractable doors open the living space to the backyard, bringing true California indoor-outdoor living into your home. The top-of-the-line kitchen showcases a waterfall island and a wet bar, blending style with function. Premium details throughout: Level 5 smooth wall finish, engineered hardwood floors, 3 remote-controlled skylights, Andersen windows, solid-core doors, and a stunning LED accent wall highlighted by Taj Mahal quartz. Top-of-the-line professional appliances. Outside, enjoy all-new landscaping, a new driveway, backyard pavers, and smooth acrylic stucco. Steps from the park and within walking distance of top-rated Zanker Elementary School. Interior designed to perfection. A MUST SEE!
| 7 days ago | Listing updated with changes from the MLS | |
| a week ago | Status changed to Pending | |
| 2 weeks ago | Listing first seen on site |

This information is for your personal, non-commercial use and may not be used for any purpose other than to identify prospective properties you may be interested in purchasing. The display of MLS data is usually deemed reliable but is NOT guaranteed accurate by the MLS. Buyers are responsible for verifying the accuracy of all information and should investigate the data themselves or retain appropriate professionals. Information from sources other than the Listing Agent may have been included in the MLS data. Unless otherwise specified in writing, the Broker/Agent has not and will not verify any information obtained from other sources. The Broker/Agent providing the information contained herein may or may not have been the Listing and/or Selling Agent.
