

1519 Sylvia StHayward, CA 94545
Mortgage Calculator
Monthly Payment (Est.)
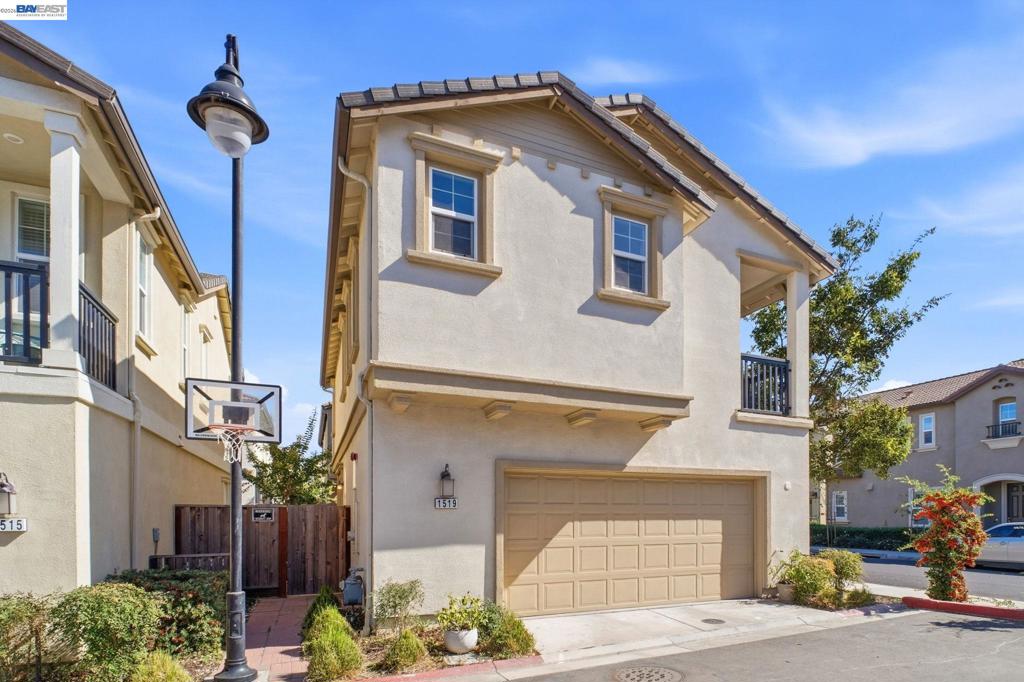
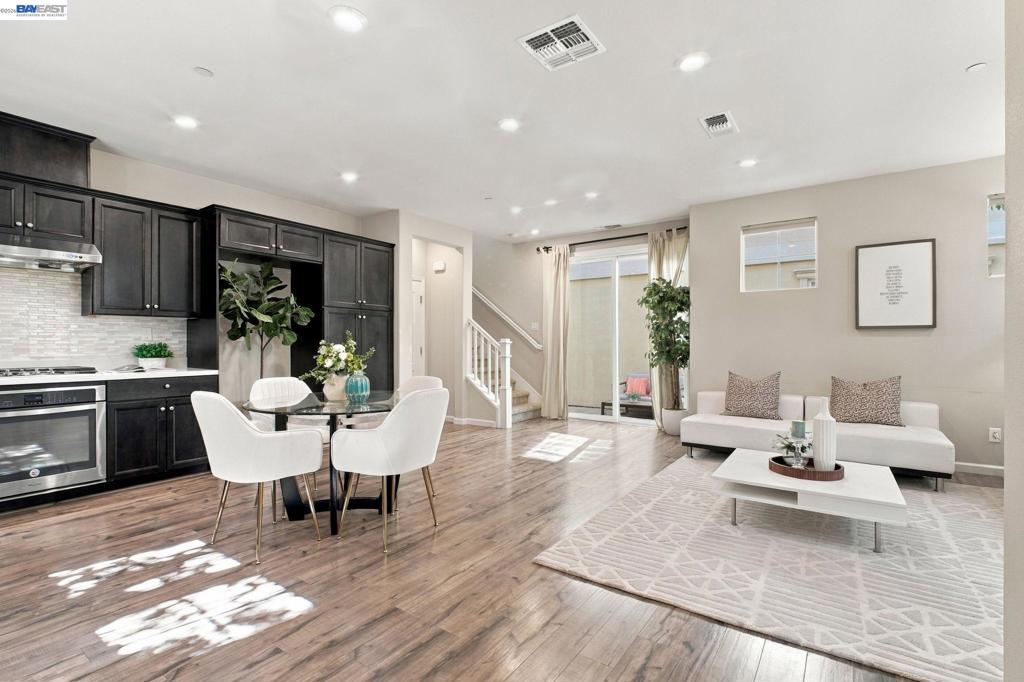
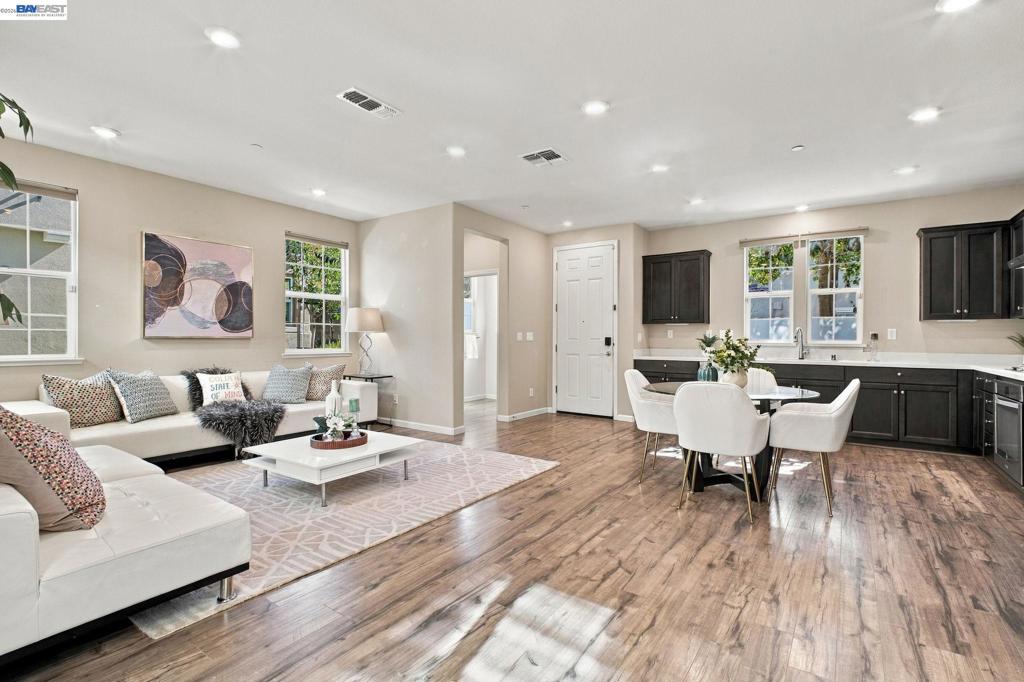
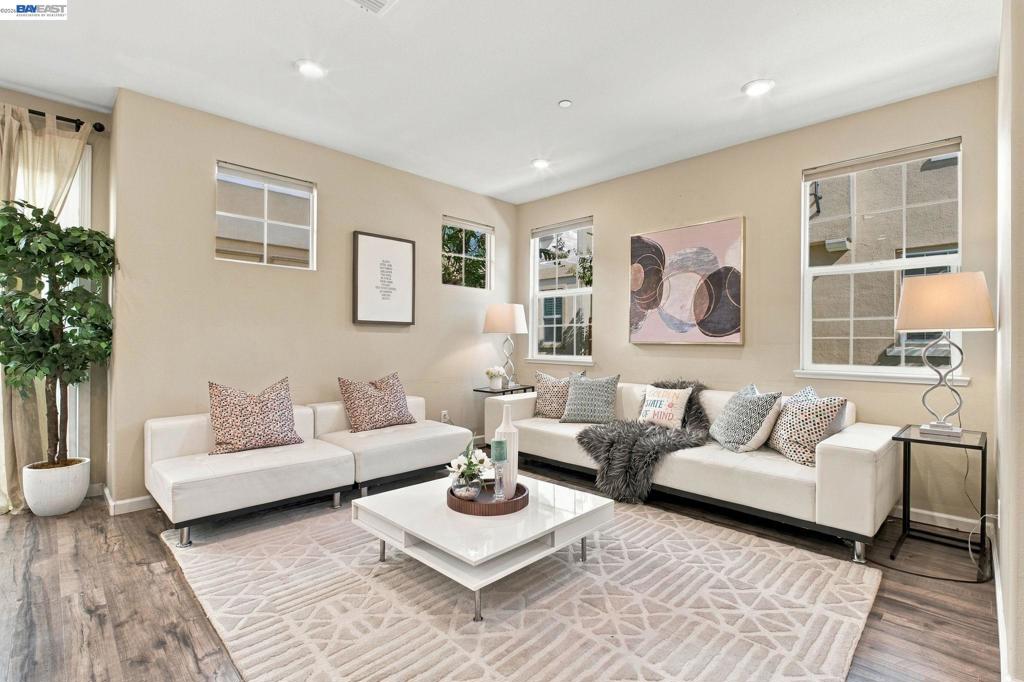
Enter an interest rate to see your estimated monthly payment.Bonus storage room in the 2-car garage with movable KB Home builder cabinets — included with the house. Near California Crosspoint Academy, two-time National Blue Ribbon winner, serving preschool through 12th grade. Fully paid-off solar panels. Minutes from the San Mateo Bridge with quick access to I-880 and I-580 — SFO is about 25 minutes away and the BART station is close by. Southland Mall, downtown Hayward, and Chabot College are all minutes away, and Greenwood Park is a short walk from the front doo The kitchen stands out with rich espresso cabinetry, silver hardware, quartz countertops, a mosaic tile backsplash, and stainless steel appliances, plus a sunny dining nook. Upstairs, the primary suite offers a bright, airy feel with carpet flooring, a spacious walk-in closet, and an en-suite bath featuring a glass-enclosed shower and dual-sink vanity with dark wood cabinetry. A secondary bath includes a tub-shower combo with classic white tile. A covered upper balcony and a private, fenced patio provide additional outdoor living space for relaxing or entertaining.
| 4 days ago | Listing updated with changes from the MLS | |
| a week ago | Status changed to Active | |
| 2 weeks ago | Listing first seen on site |

This information is for your personal, non-commercial use and may not be used for any purpose other than to identify prospective properties you may be interested in purchasing. The display of MLS data is usually deemed reliable but is NOT guaranteed accurate by the MLS. Buyers are responsible for verifying the accuracy of all information and should investigate the data themselves or retain appropriate professionals. Information from sources other than the Listing Agent may have been included in the MLS data. Unless otherwise specified in writing, the Broker/Agent has not and will not verify any information obtained from other sources. The Broker/Agent providing the information contained herein may or may not have been the Listing and/or Selling Agent.
