

1241 Homestead Ave 211Walnut Creek, CA 94598
Mortgage Calculator
Monthly Payment (Est.)
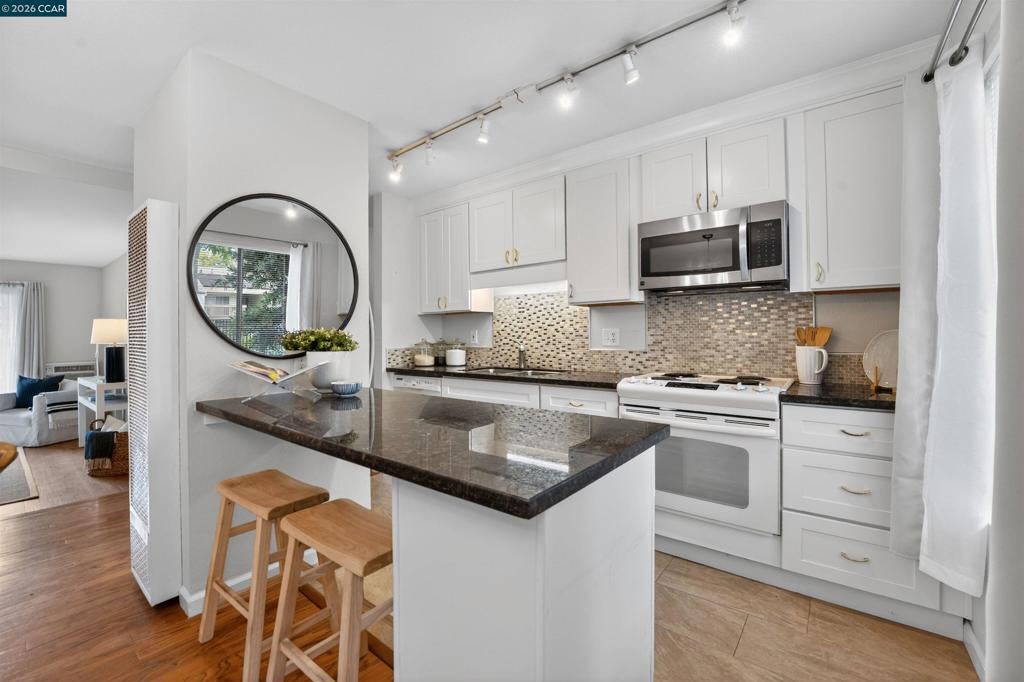
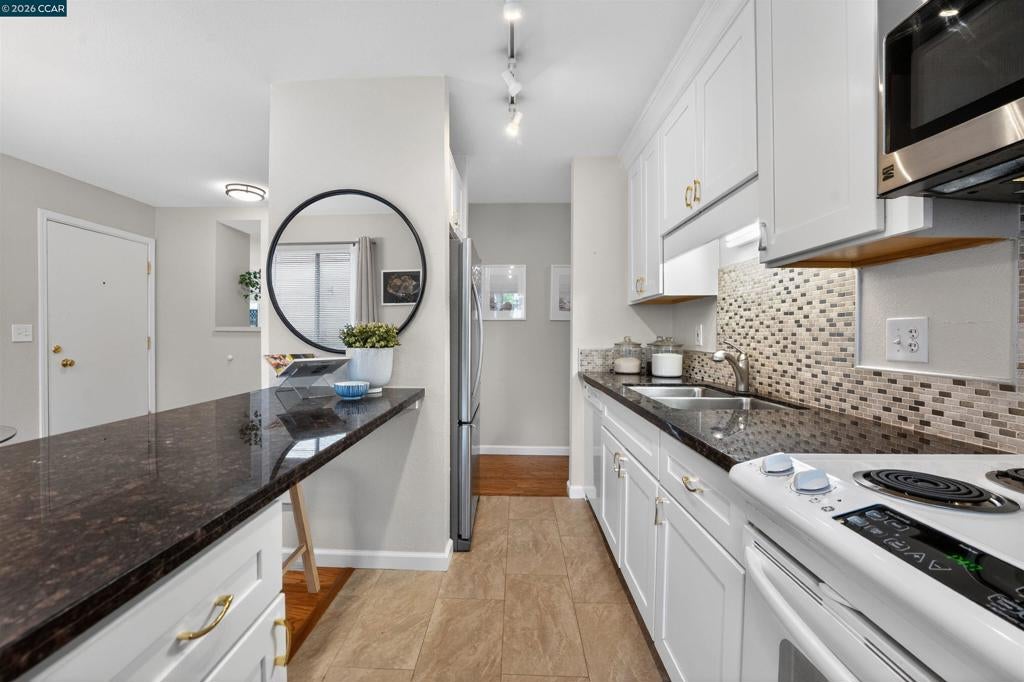
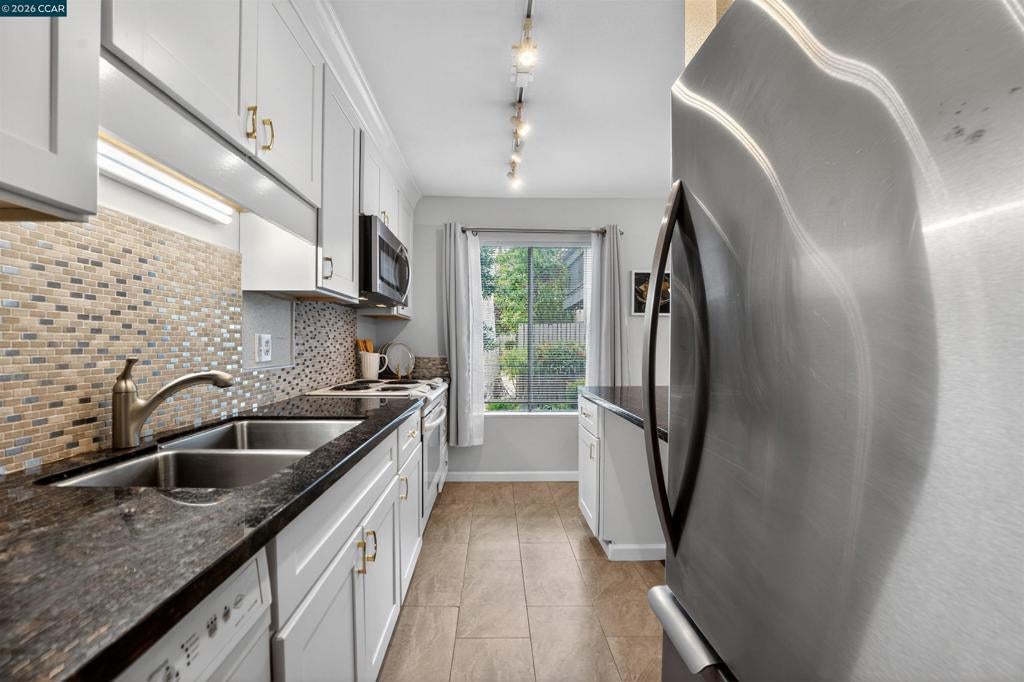
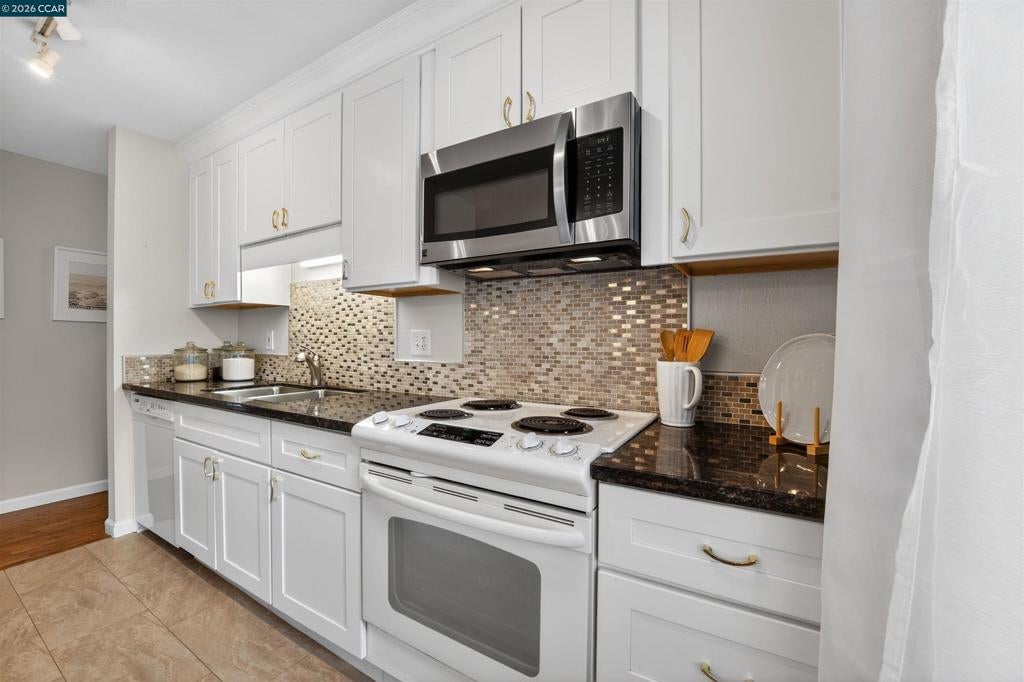
Enter an interest rate to see your estimated monthly payment.Beautifully updated ground-floor condo in Walnut Creek's desirable Walnut Park community. This move-in ready 1-bedroom, 1-bath home offers 729± square feet of comfortable living space with fresh interior paint, new laminate flooring, and abundant natural light throughout. The spacious living room features a gas fireplace and sliding glass door that opens to an expansive private patio spanning the width of the unit, creating seamless indoor-outdoor living and an ideal space for entertaining, gardening, or relaxing. The updated kitchen includes granite countertops, tile backsplash, modern cabinetry, breakfast bar seating, and newer appliances. A separate dining area, generous bedroom, updated bathroom, and ample storage complete the floor plan. Additional features include assigned covered parking and a private patio storage closet. Community amenities include a swimming pool, laundry facilities, and beautifully maintained grounds. Ideally located near downtown Walnut Creek, Broadway Plaza, Walnut Creek BART, Iron Horse Trail, Heather Farm Park, shopping, dining, and major commuter routes including Highway 24 and 680. Top rated Walnut Creek schools. No rental restrictions offer flexibility for both owner-occupants and investors.
| a week ago | Listing updated with changes from the MLS | |
| a week ago | Status changed to Pending | |
| 3 weeks ago | Listing first seen on site |

This information is for your personal, non-commercial use and may not be used for any purpose other than to identify prospective properties you may be interested in purchasing. The display of MLS data is usually deemed reliable but is NOT guaranteed accurate by the MLS. Buyers are responsible for verifying the accuracy of all information and should investigate the data themselves or retain appropriate professionals. Information from sources other than the Listing Agent may have been included in the MLS data. Unless otherwise specified in writing, the Broker/Agent has not and will not verify any information obtained from other sources. The Broker/Agent providing the information contained herein may or may not have been the Listing and/or Selling Agent.
