

6512 Whitney StOakland, CA 94609
Mortgage Calculator
Monthly Payment (Est.)
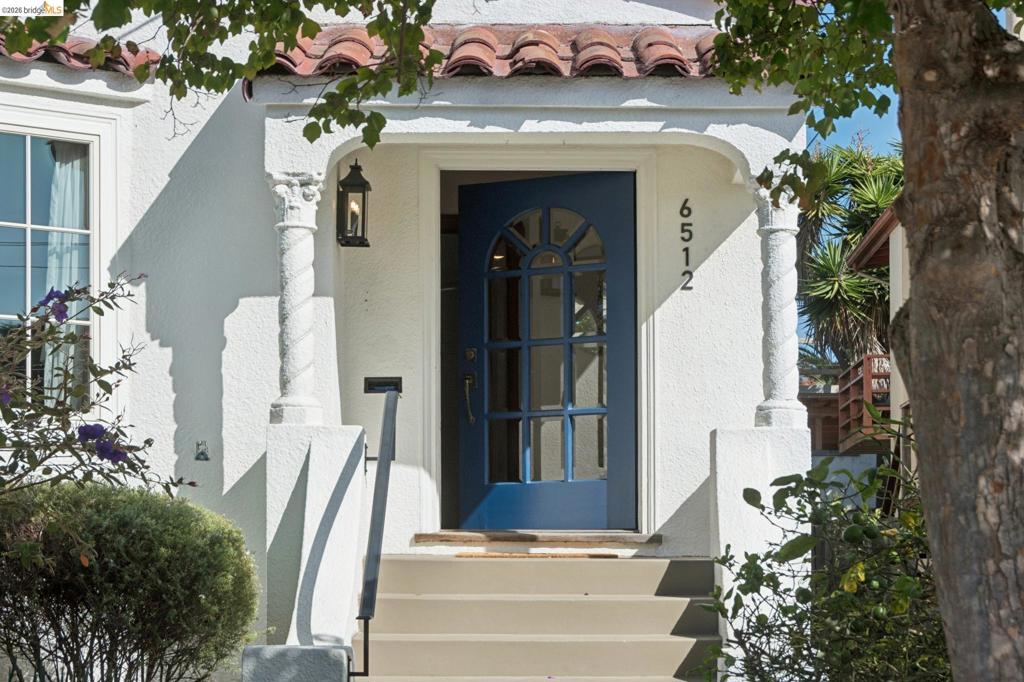
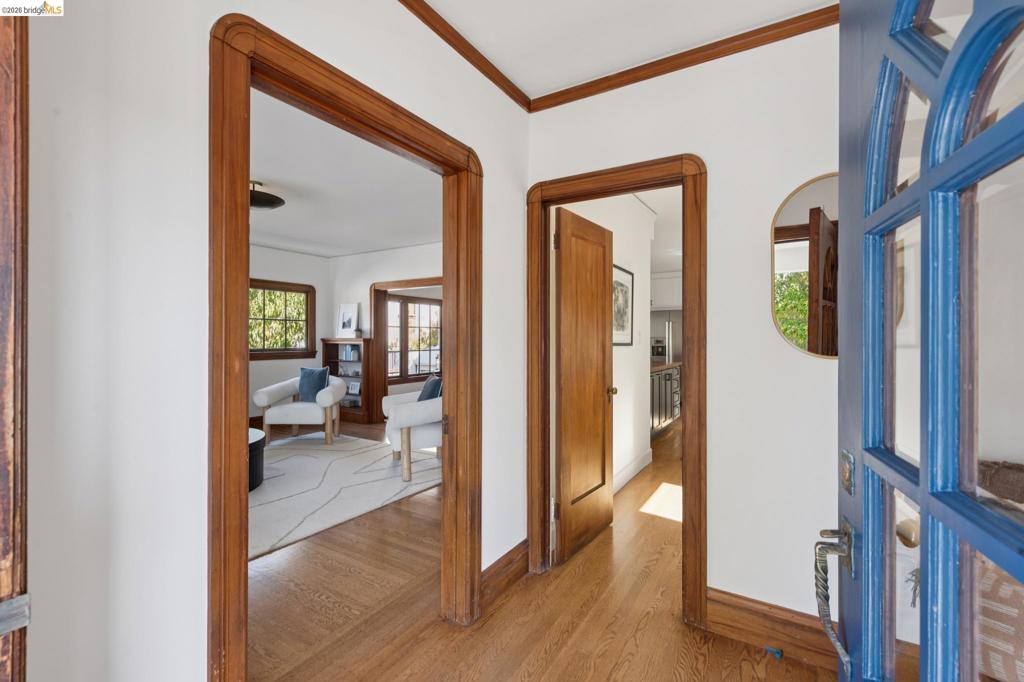
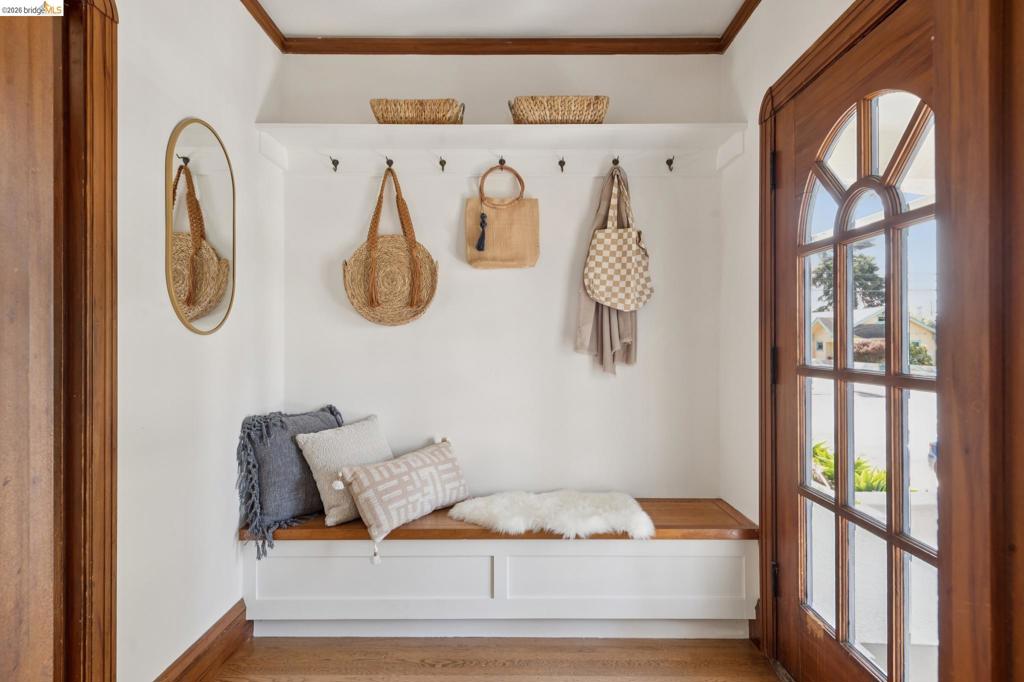
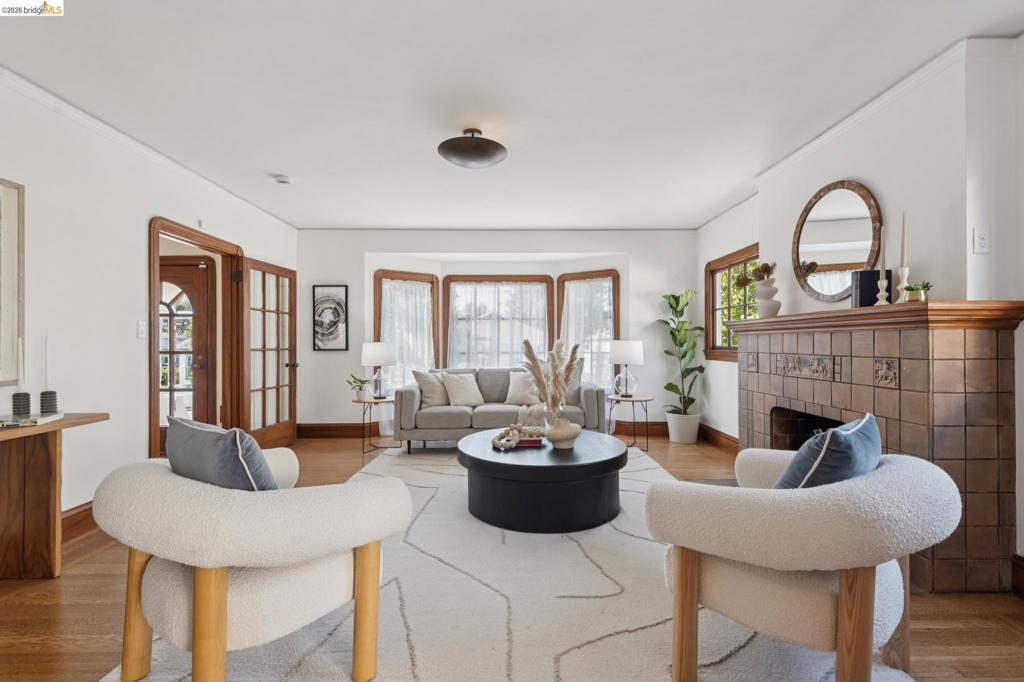
Enter an interest rate to see your estimated monthly payment.On one of Bushrod’s most coveted streets, 6512 Whitney has all the things that make a neighborhood feel like home: friendly neighbors, a quiet block, and everyday conveniences close at hand. Inside, you’ll find beautiful wood detailing, an elegant eat-in kitchen, and spaces that feel just right for gathering friends or settling in for a quiet night by the fire. The formal entry gives you a place to sit down, and set your things aside. Step through one of the home’s original nine-lite doors into a bright, sunny living room, where wood-framed windows and a tiled fireplace set a welcoming tone. French doors lead to the formal dining room, complete with a charming inset for your favorite sideboard or hutch. Just beyond, the beautifully remodeled kitchen brings everyone together with a farmhouse sink, a built-in desk, and a thoughtful mix of stone and wood surfaces. A few steps up, two bedrooms offer comfortable retreats, including one with French doors that open onto a deck, along with an updated bathroom. A few steps down, you’ll find a spacious third bedroom, a bonus room, laundry, and plenty of basement storage for all the things you want to keep close but out of sight. Out back, a gravel patio sets the scene for easy outdoor dinners, while high-producing fruit trees and low-maintenance turf leave plenty of room for kids, dogs, and lazy afternoons in the sunshine. And then there’s the neighborhood. Around the corner from local coffee shops and great pizza, just a quarter mile from Ashby BART and half a mile from Berkeley Bowl, 6512 Whitney makes it easy to enjoy the best of everyday urban living.
| yesterday | Listing updated with changes from the MLS | |
| 3 days ago | Status changed to Pending | |
| 2 weeks ago | Listing first seen on site |

This information is for your personal, non-commercial use and may not be used for any purpose other than to identify prospective properties you may be interested in purchasing. The display of MLS data is usually deemed reliable but is NOT guaranteed accurate by the MLS. Buyers are responsible for verifying the accuracy of all information and should investigate the data themselves or retain appropriate professionals. Information from sources other than the Listing Agent may have been included in the MLS data. Unless otherwise specified in writing, the Broker/Agent has not and will not verify any information obtained from other sources. The Broker/Agent providing the information contained herein may or may not have been the Listing and/or Selling Agent.
