

1322 E 38Th StOakland, CA 94602
Mortgage Calculator
Monthly Payment (Est.)
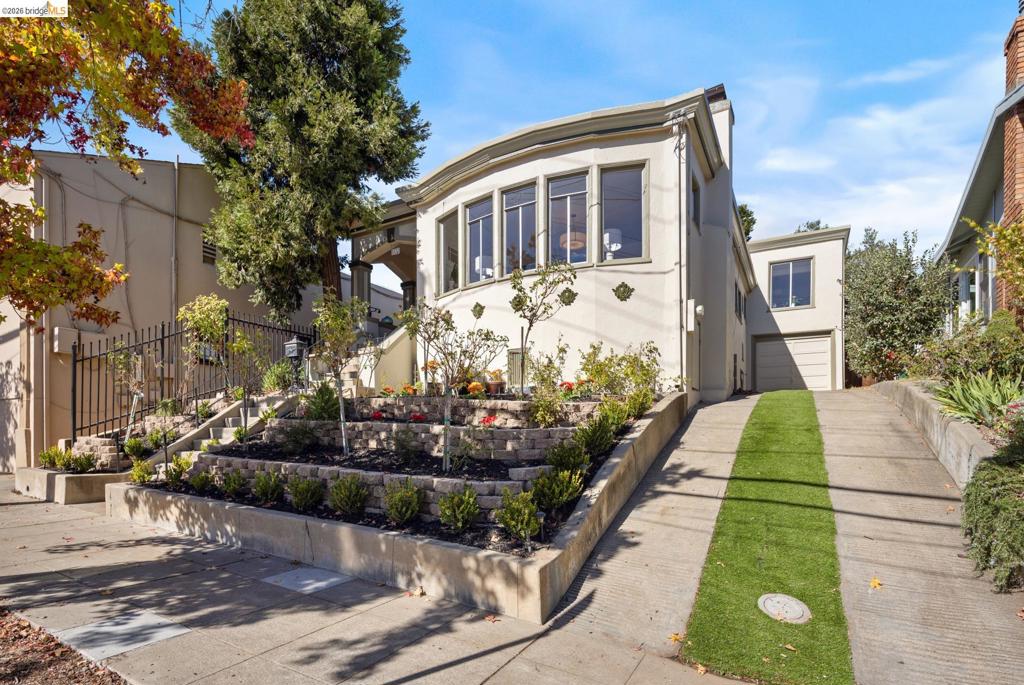
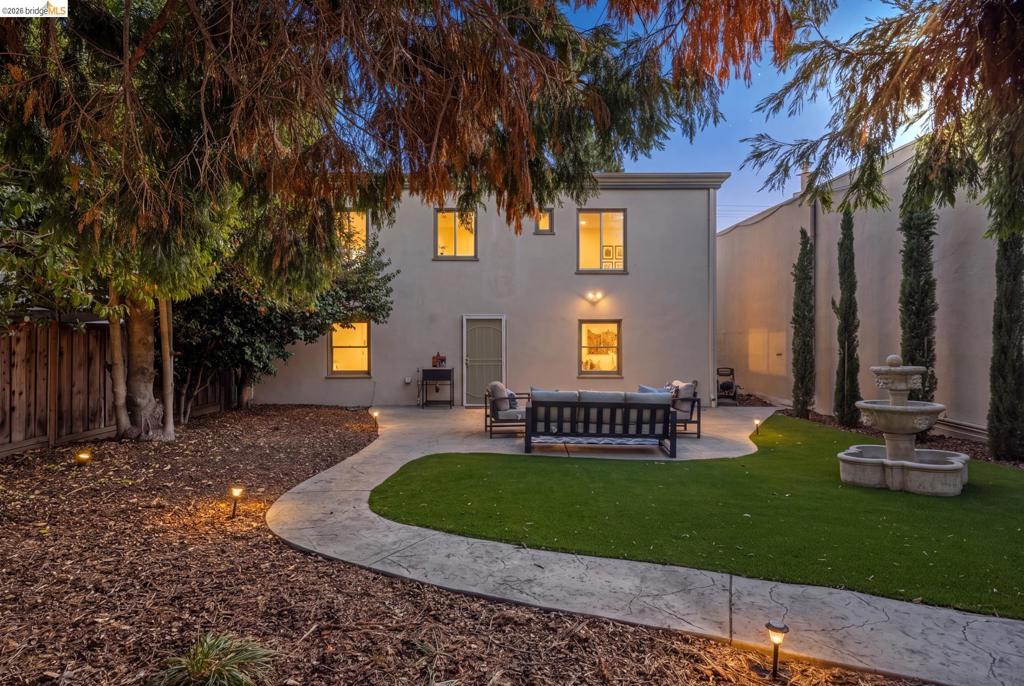
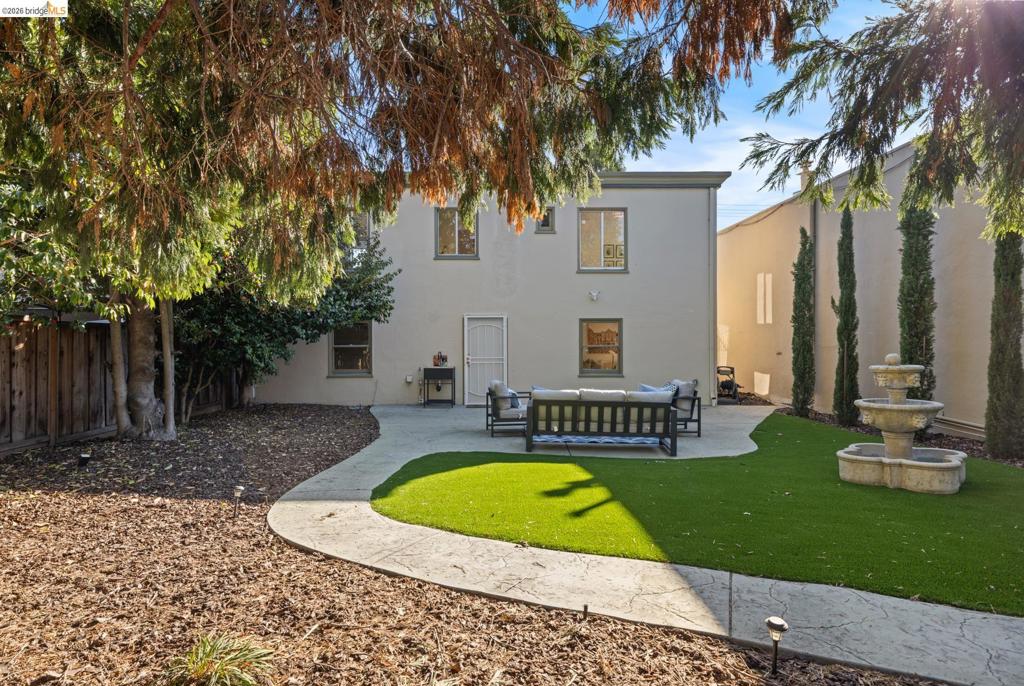
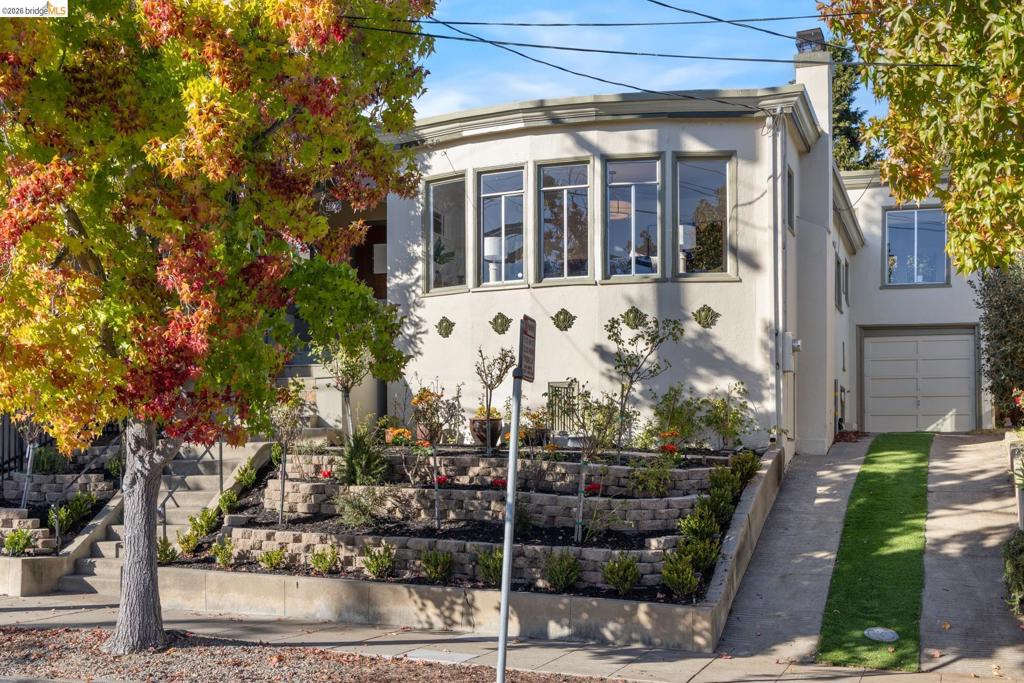
Enter an interest rate to see your estimated monthly payment.This classic barrel-front Glenview bungalow perfectly combines Craftsman charm with thoughtful updates and an incredible backyard. The main level features generously sized rooms with beautiful original oak floors throughout, a Craftsman-tiled fireplace, an oversized built-in buffet in the dining room, and a gourmet kitchen with a charming breakfast nook. Hidden behind a built-in bookcase is the unique "secret" Murphy half-bath equipped with a Toto toilet and bidet. The main floor includes a versatile bedroom ideal for a home office or guest space, while upstairs hosts two additional bedrooms and a fully remodeled bathroom. Located just off the kitchen, a generous bonus downstairs space offers flexible options for a media room, play area, or additional workspace*, with direct access to the 1-car garage with a workshop area, or a long front driveway. Step outside into the low-maintenance landscaped backyard featuring a meandering path, a dreamy Italian fountain, and gorgeous mature redwood trees—creating an entertaining paradise in an ideal location. Open Sat/Sun, Oct 17-18, Oct. 24-25: 2-4 PM, Mon Oct. 19, 10-1. *Buyer to verify use of space. Neither seller nor listing agent has investigated or verified the accuracy of any of these sources of information nor that these spaces are or may be made into legally habitable spaces. Buyer must conduct their own investigation with the city and appropriate professionals and rely solely on that investigation.
| 33 minutes ago | Listing updated with changes from the MLS | |
| yesterday | Status changed to Pending | |
| 2 weeks ago | Listing first seen on site |

This information is for your personal, non-commercial use and may not be used for any purpose other than to identify prospective properties you may be interested in purchasing. The display of MLS data is usually deemed reliable but is NOT guaranteed accurate by the MLS. Buyers are responsible for verifying the accuracy of all information and should investigate the data themselves or retain appropriate professionals. Information from sources other than the Listing Agent may have been included in the MLS data. Unless otherwise specified in writing, the Broker/Agent has not and will not verify any information obtained from other sources. The Broker/Agent providing the information contained herein may or may not have been the Listing and/or Selling Agent.
