

20617 Gopher DrSonora, CA 95370
Mortgage Calculator
Monthly Payment (Est.)
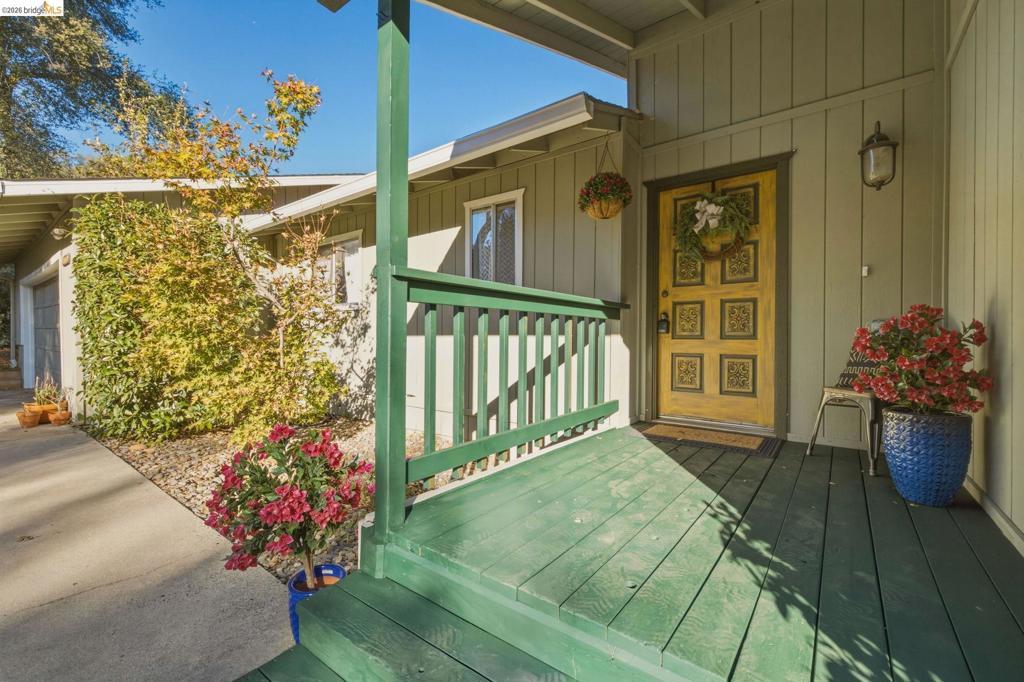
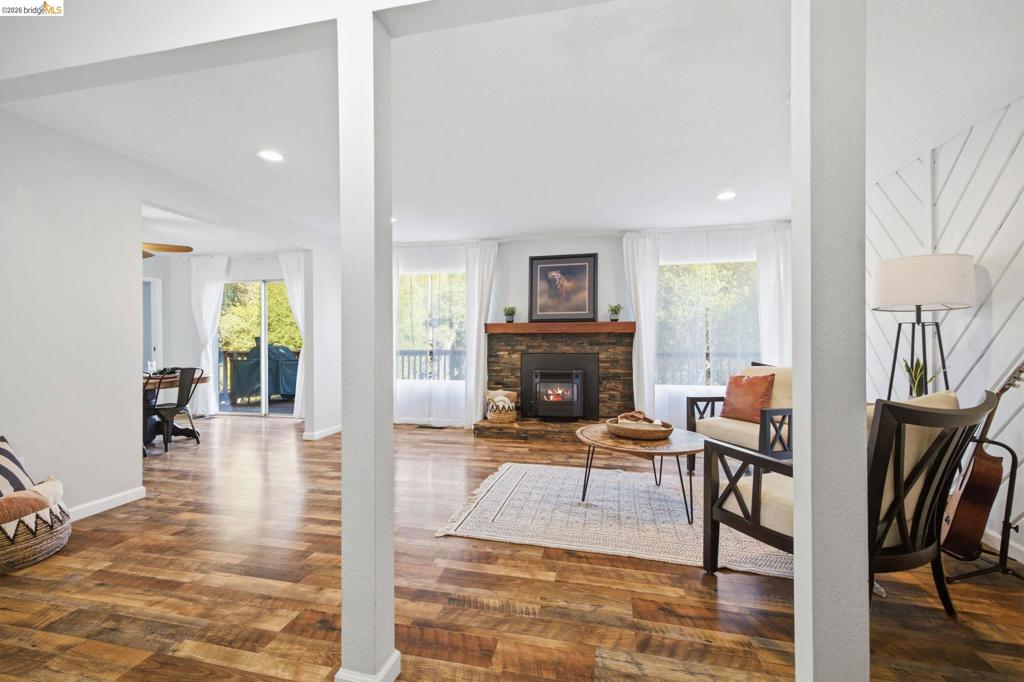
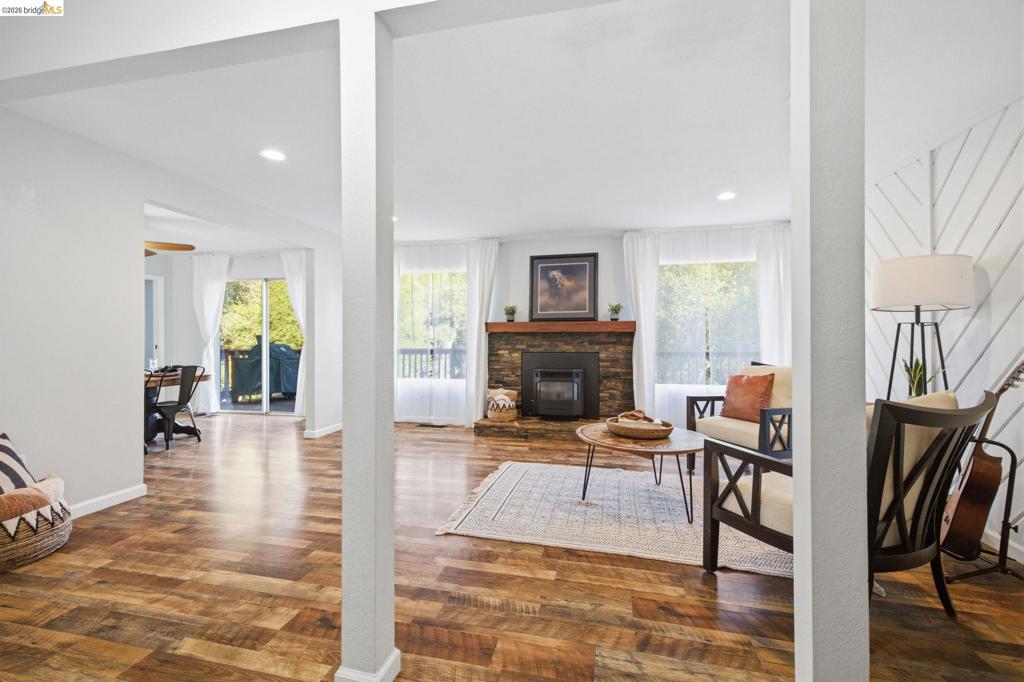
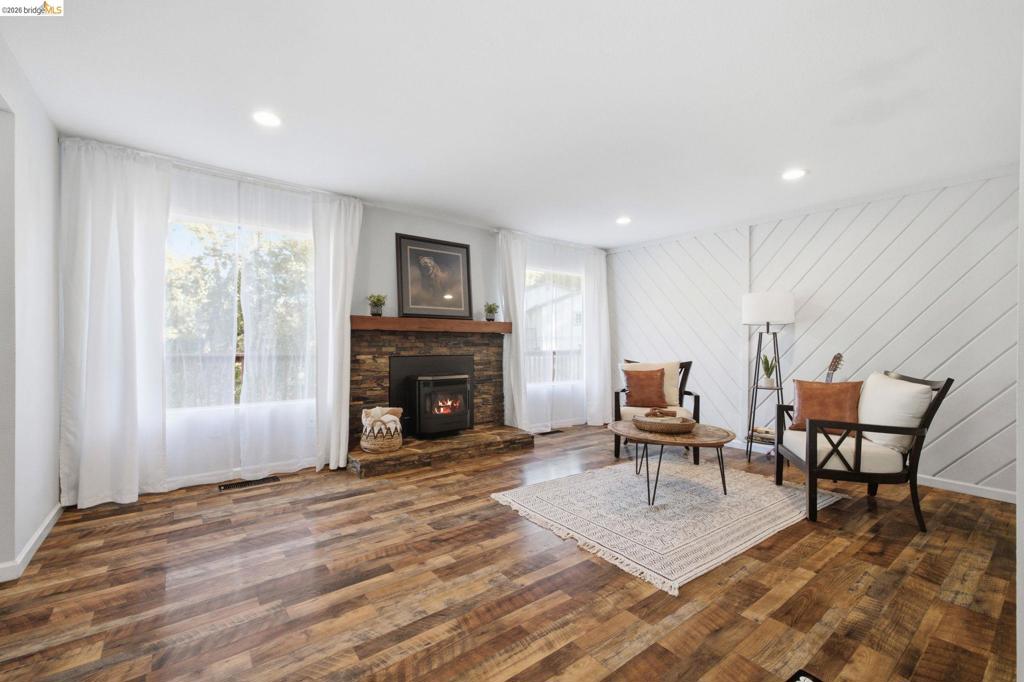
Enter an interest rate to see your estimated monthly payment.CLOSE TO TOWN, WITH ROOM TO BREATHE—THIS ONE IS READY FOR ITS NEXT CHAPTER! Welcome to 20617 Gopher Drive in Sonora Rancho Estates, where you get the best of both worlds: approximately 0.61 acres of space and privacy, yet just minutes from Downtown Sonora, shopping, dining, schools, and everyday conveniences. This 4-bedroom, 2-bath home offers approximately 1,671 sq. ft. with an attached 2-car garage and plenty of room to live, gather, and entertain. Inside, you’ll find stainless steel appliances, butcher block countertops, updated flooring, vertical panel walls, recessed lighting, central heat and air, a tankless hot water heater, pellet stove, and interior laundry room. Outside, enjoy a landscaped front yard, freshly painted covered porch, large back deck made for entertaining, fenced backyard, garden beds, fresh bark, and enough space to garden, play, BBQ, or simply enjoy a little extra privacy. Solar adds another great feature and is currently leased, with the seller willing to consider paying it off with an acceptable offer. Septic and pest inspections are already on file, along with seller disclosures and available for review. Space, privacy, updates, and minutes-to-town convenience—20617 Gopher Drive has the pieces in place. Now it’s ready for someone new to turn the page and make it home!
| a week ago | Listing updated with changes from the MLS | |
| a week ago | Status changed to Active | |
| 2 weeks ago | Listing first seen on site |

This information is for your personal, non-commercial use and may not be used for any purpose other than to identify prospective properties you may be interested in purchasing. The display of MLS data is usually deemed reliable but is NOT guaranteed accurate by the MLS. Buyers are responsible for verifying the accuracy of all information and should investigate the data themselves or retain appropriate professionals. Information from sources other than the Listing Agent may have been included in the MLS data. Unless otherwise specified in writing, the Broker/Agent has not and will not verify any information obtained from other sources. The Broker/Agent providing the information contained herein may or may not have been the Listing and/or Selling Agent.
