

2698 Jackson AveTracy, CA 95377
Mortgage Calculator
Monthly Payment (Est.)
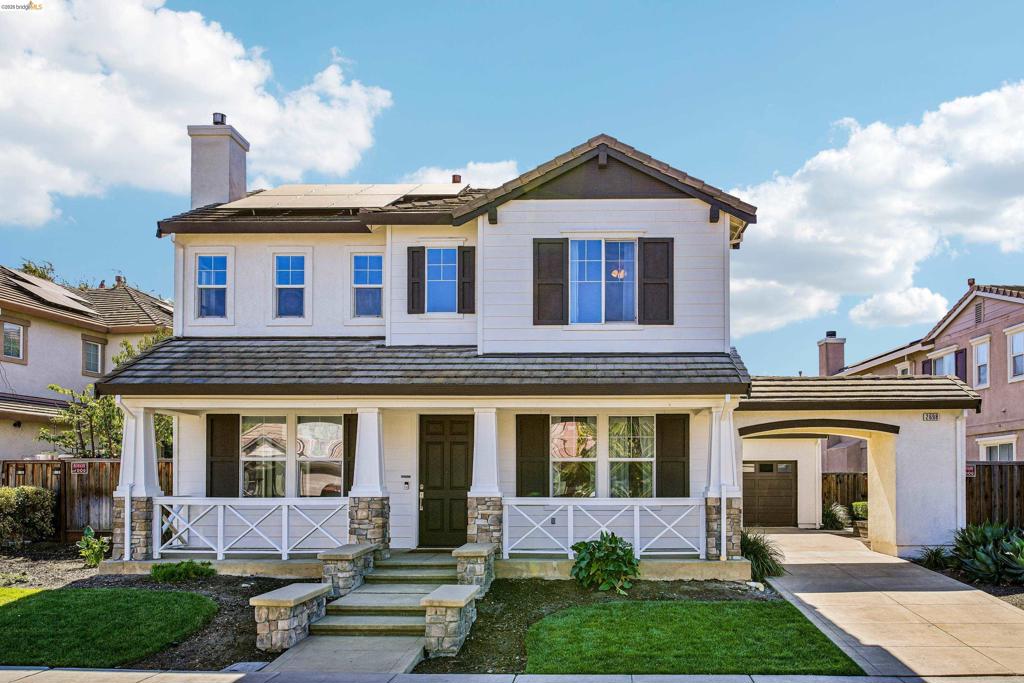
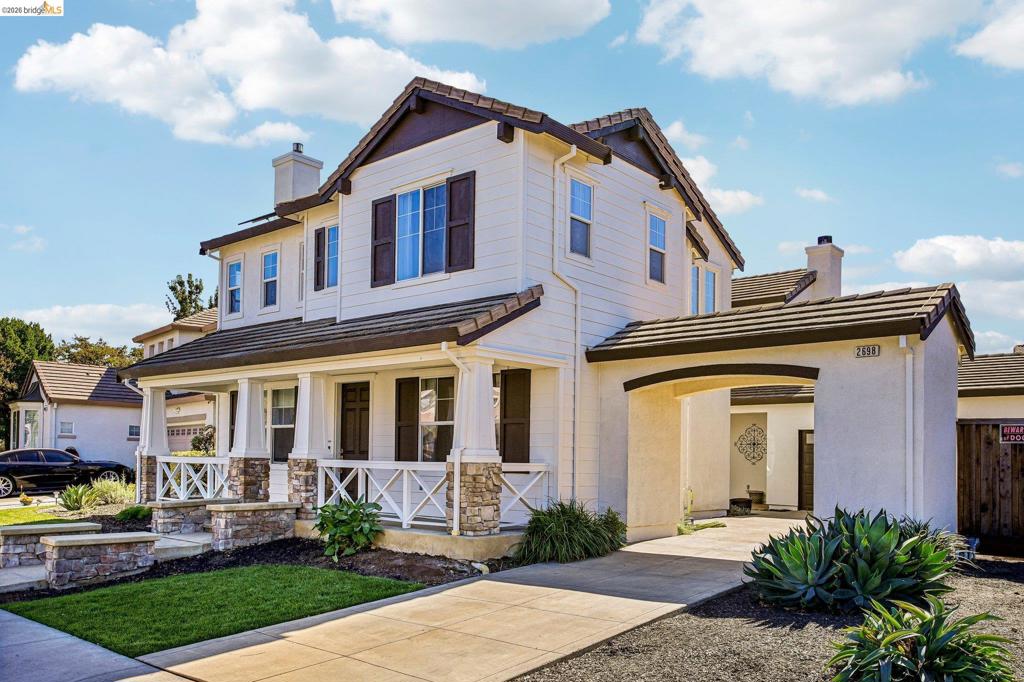
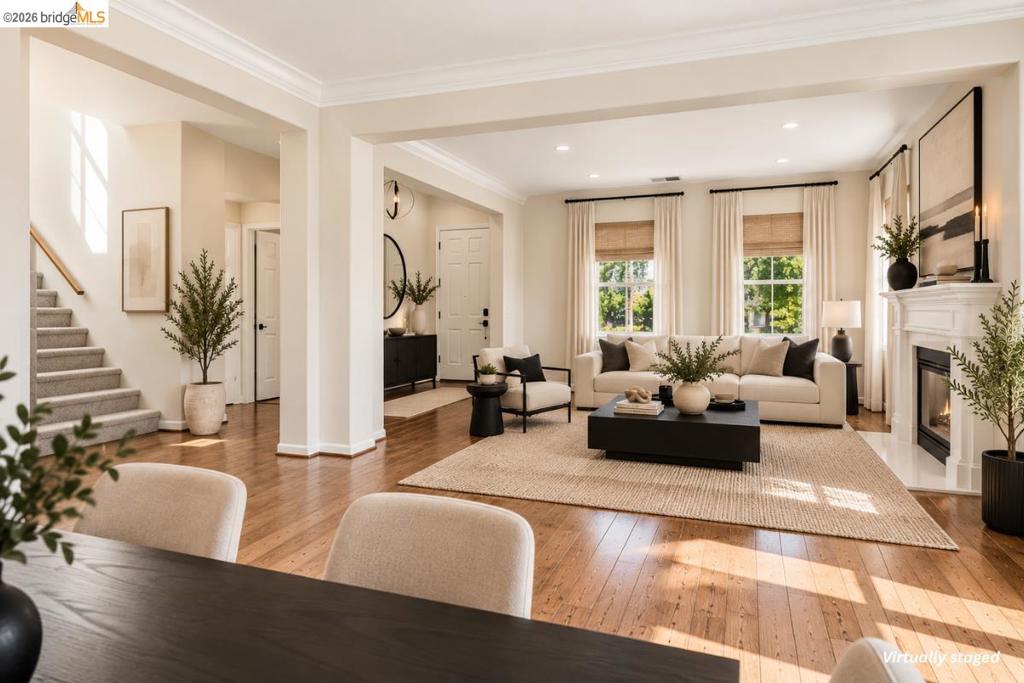
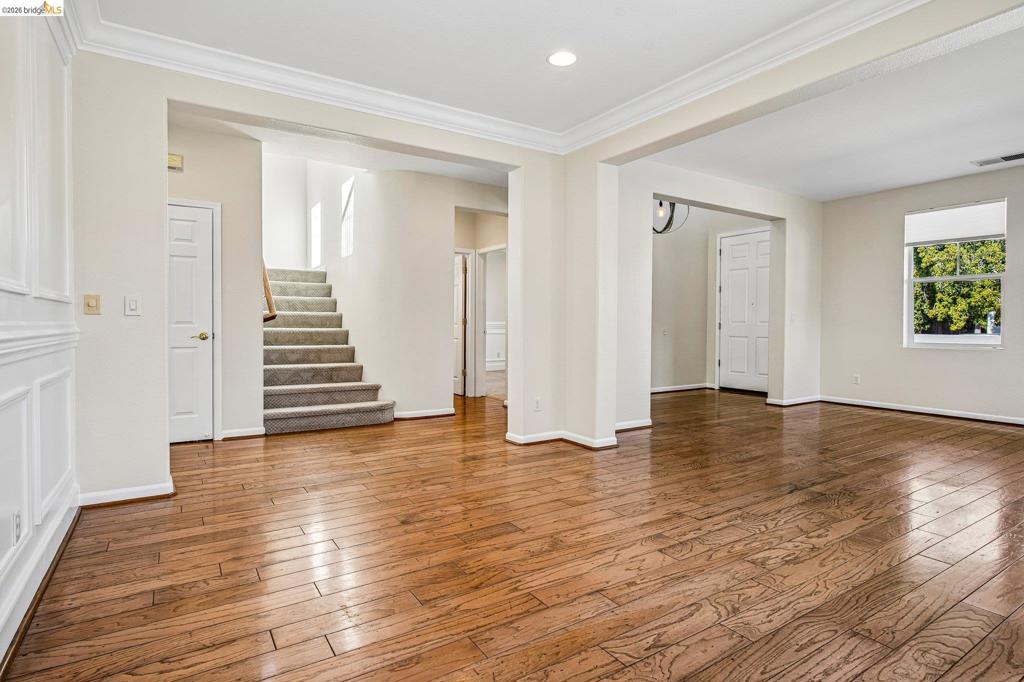
Enter an interest rate to see your estimated monthly payment.Spacious living and a lifestyle you'll love! Located in an established Tracy neighborhood, this 4-bedroom, 3-bathroom home offers approximately 3,107 sq. ft. of versatile living space. Freshly painted inside and out, the home features generous living areas, two fireplaces, and a main-level bedroom and full bathroom. Upstairs, discover three bedrooms, a laundry room, and a spacious loft ideal for a media lounge or home office. The primary suite features an ensuite bathroom with a separate tub and shower, dual vanities, and a large walk-in closet. An additional bonus room with French doors offers flexibility for a home gym, studio, or entertainment space. Enjoy solar panels, grapefruit, cherry, and mandarin trees, an attached two-car garage with epoxy flooring, and a generous driveway. Beyond your doorstep, enjoy nearby parks, schools, Costco, Trader Joe's, and the newly added BJ's. Convenient access to I-205 and I-580 makes traveling toward the Bay Area and throughout the Central Valley easier. With no HOA currently reported, this home offers space, comfort, and convenience. Come experience the possibilities!
| 5 hours ago | Listing updated with changes from the MLS | |
| a week ago | Status changed to Active | |
| 2 weeks ago | Listing first seen on site |

This information is for your personal, non-commercial use and may not be used for any purpose other than to identify prospective properties you may be interested in purchasing. The display of MLS data is usually deemed reliable but is NOT guaranteed accurate by the MLS. Buyers are responsible for verifying the accuracy of all information and should investigate the data themselves or retain appropriate professionals. Information from sources other than the Listing Agent may have been included in the MLS data. Unless otherwise specified in writing, the Broker/Agent has not and will not verify any information obtained from other sources. The Broker/Agent providing the information contained herein may or may not have been the Listing and/or Selling Agent.
