

1002 Hillside TerRio Vista, CA 94571
Mortgage Calculator
Monthly Payment (Est.)
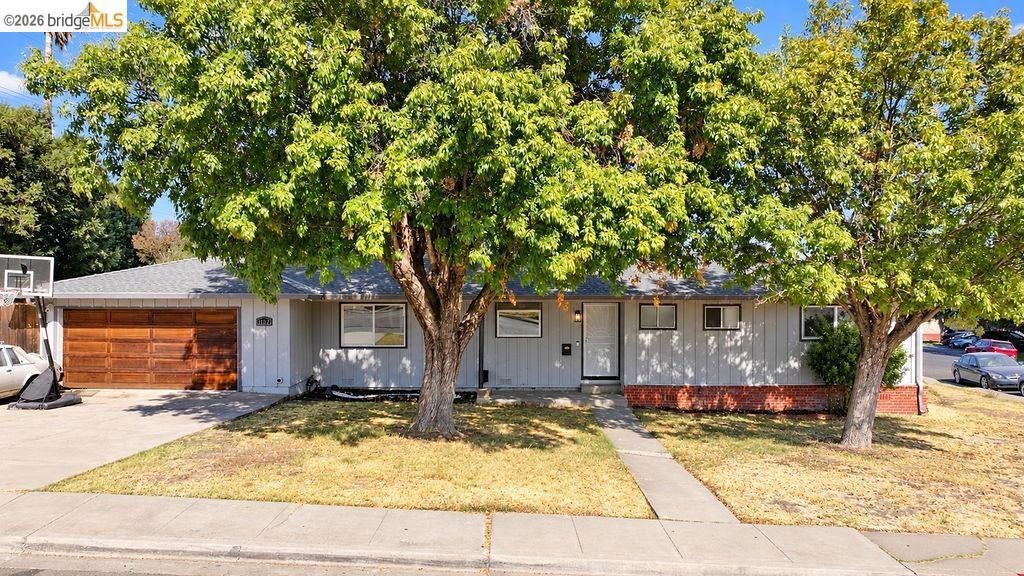
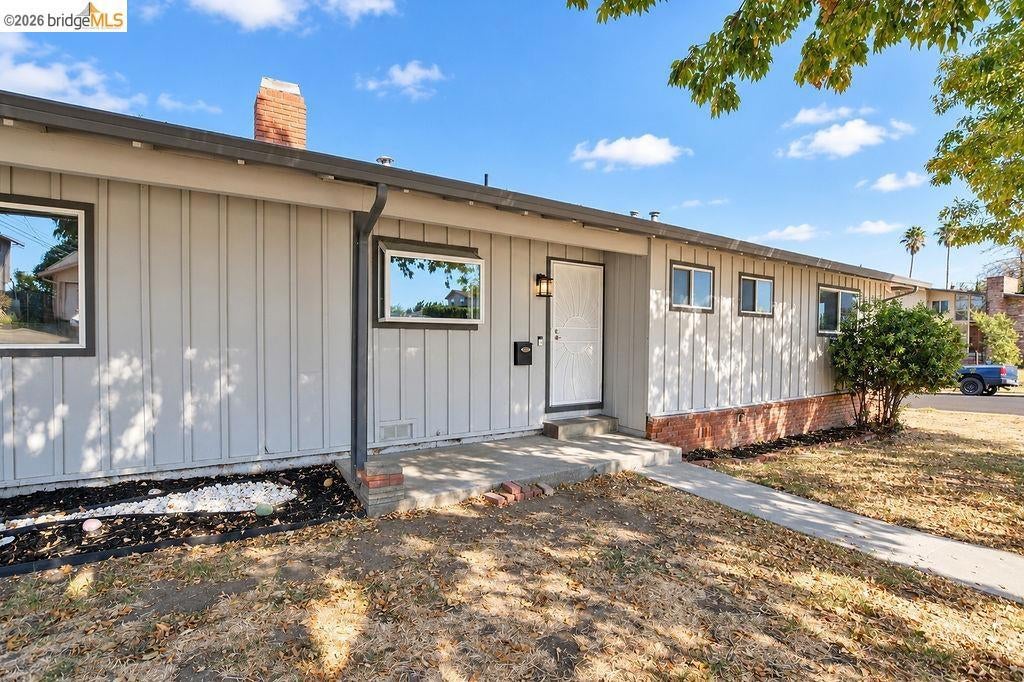
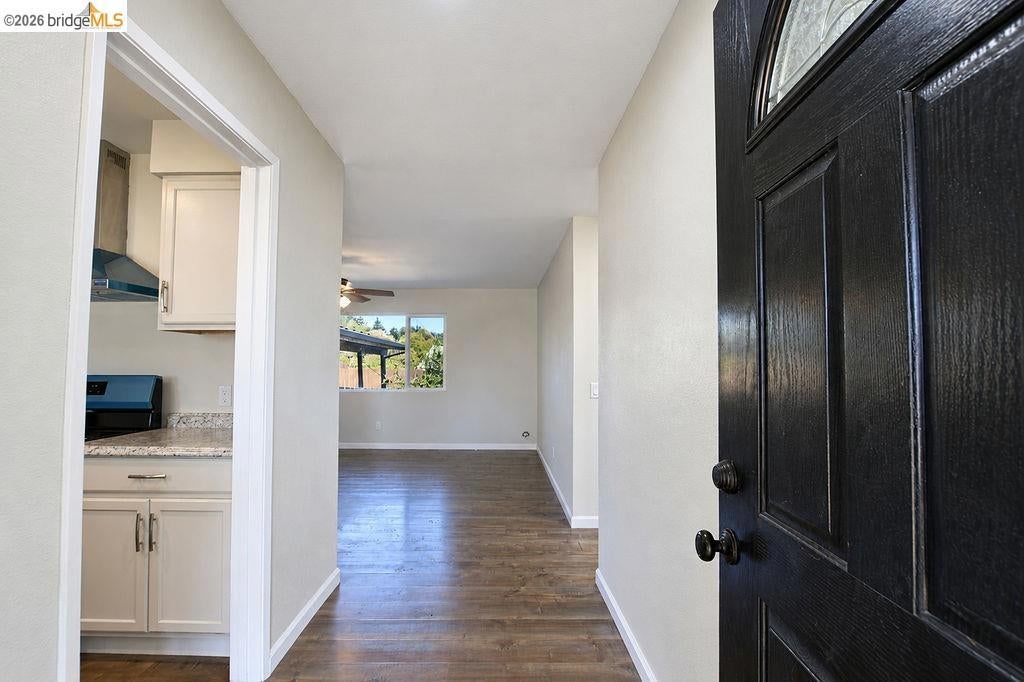
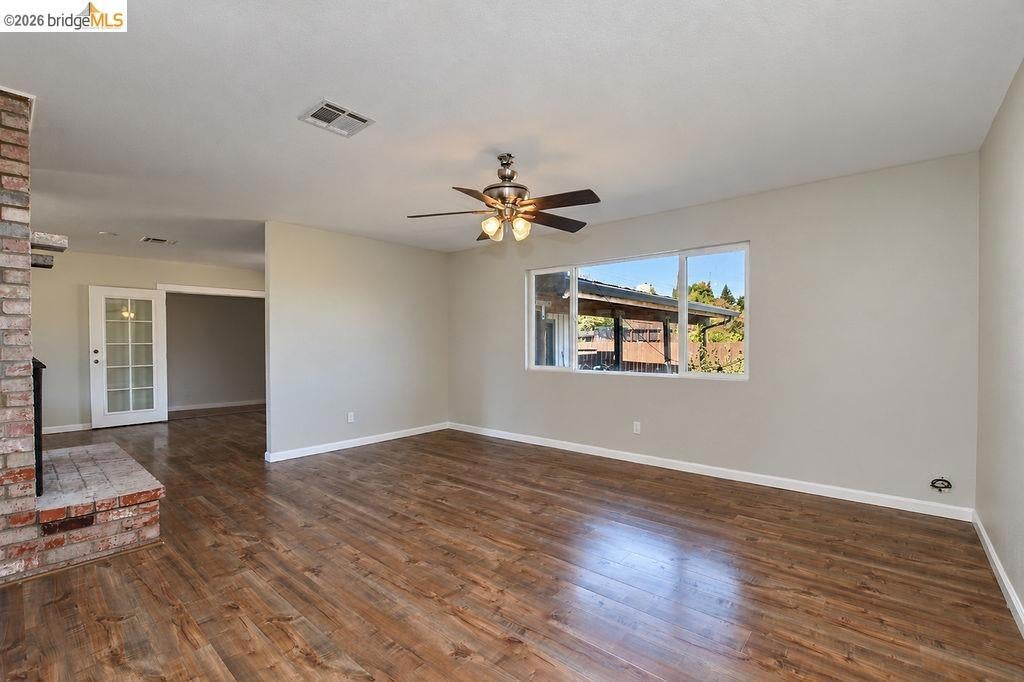
Enter an interest rate to see your estimated monthly payment.Beautifully renovated with a bright, airy interior and warm contemporary finishes, 1002 Hillside Terrace offers exceptional space and versatility on an approximately 10,000 sq ft corner lot. Newer flooring, brand-new interior paint, updated electrical and lighting, and a newly renovated kitchen with brand-new appliances create a fresh, inviting feel. At the heart of the home, the kitchen and living area connect two distinct wings—a unique layout with room to gather, work, and retreat. One wing features three bedrooms and two full bathrooms. The opposite wing offers a flex area ideal for a home office, playroom, gaming lounge, or teen hangout, along with three additional rooms used as bedrooms, including one oversized room. From hosting guests to creating dedicated spaces for hobbies or working from home, the possibilities extend well beyond a traditional floor plan. Outside, the expansive corner lot offers room for outdoor dining, gardening, entertaining, and making the backyard your own. A two-car garage plus an additional tandem area, currently used as a workshop, provides even more space for storage, projects, and recreation. Enjoy the relaxed Delta lifestyle that makes Rio Vista special: boating, fishing, waterfront dining, and the charm of a small-town community. For buyers looking to make their budget go further, this home brings together extensive updates, flexible living spaces, and a generous lot in an approachable alternative to higher-priced Bay Area markets. Space to spread out, room to grow, and more ways to enjoy life at home.
| a week ago | Listing updated with changes from the MLS | |
| a week ago | Status changed to Active | |
| 2 weeks ago | Listing first seen on site |

This information is for your personal, non-commercial use and may not be used for any purpose other than to identify prospective properties you may be interested in purchasing. The display of MLS data is usually deemed reliable but is NOT guaranteed accurate by the MLS. Buyers are responsible for verifying the accuracy of all information and should investigate the data themselves or retain appropriate professionals. Information from sources other than the Listing Agent may have been included in the MLS data. Unless otherwise specified in writing, the Broker/Agent has not and will not verify any information obtained from other sources. The Broker/Agent providing the information contained herein may or may not have been the Listing and/or Selling Agent.
