

3506 Park Ridge DriveRichmond, CA 94806
Mortgage Calculator
Monthly Payment (Est.)
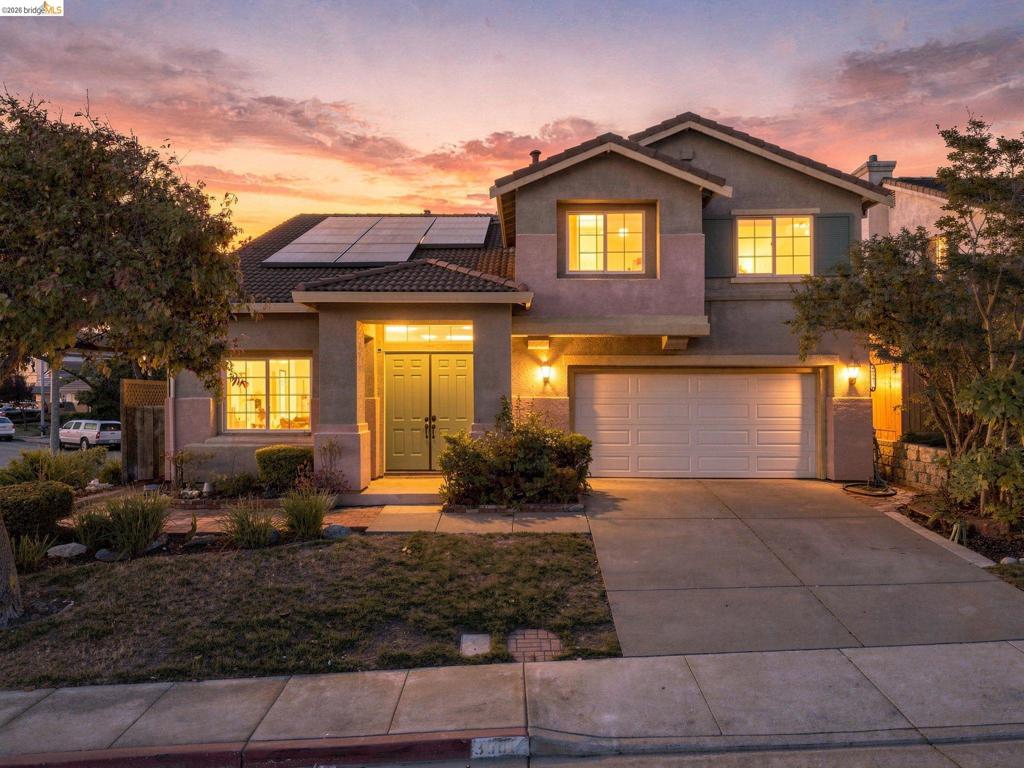
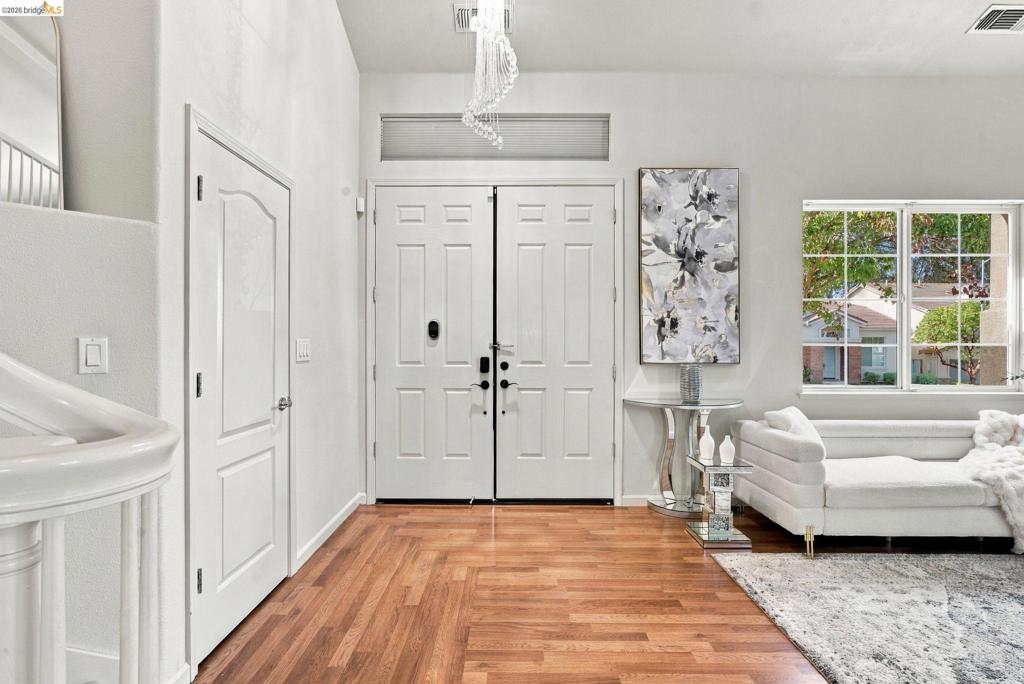
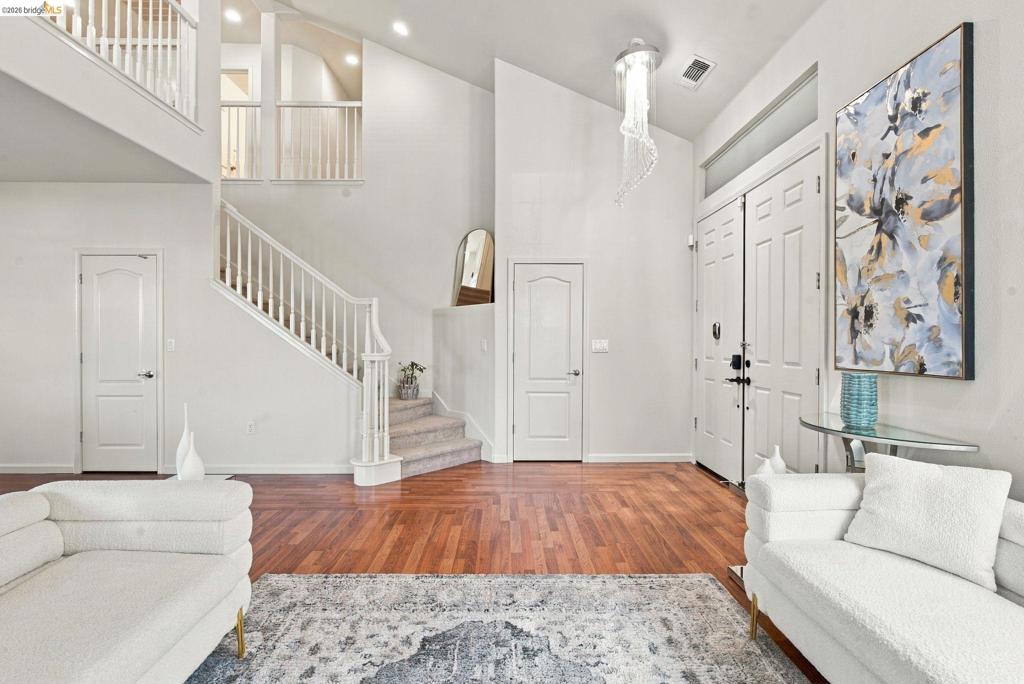
Enter an interest rate to see your estimated monthly payment.Imagine waking up in THIS amazing home. Welcome to 3506 Park Ridge Drive, where timeless character meets modern comfort on a corner lot in the highly sought-after Richmond Country Club neighborhood. Inside, classic touches bring warmth and personality to spaces that feel bright, comfortable, and inviting. The updated modern kitchen features stainless steel appliances, a spacious pantry, and a smart refrigerator. Just beyond, a second living space offers a more private, intimate spot for quiet evenings in. Upstairs, you will find all four bedrooms and the full baths, including a fully remodeled primary suite that feels like a retreat all on its own. A fireplace makes unwinding at the end of the day a little more inviting, and a storybook balcony is ready for your morning coffee. And then there's the view. From the primary suite and loft, beautiful bay views set a memorable backdrop from sunrise to sunset. As daylight fades and the lights begin to glow across the water, the outlook takes on a charm all its own. Four bedrooms. Two and a half baths. Classic charm, modern updates, and bay views, in a setting that makes coming home feel special. This is 3506 Park Ridge Drive. https://my.matterport.com/show/?m=M8DEVw8uY2C
| 5 days ago | Listing updated with changes from the MLS | |
| a week ago | Status changed to Active | |
| 2 weeks ago | Listing first seen on site |

This information is for your personal, non-commercial use and may not be used for any purpose other than to identify prospective properties you may be interested in purchasing. The display of MLS data is usually deemed reliable but is NOT guaranteed accurate by the MLS. Buyers are responsible for verifying the accuracy of all information and should investigate the data themselves or retain appropriate professionals. Information from sources other than the Listing Agent may have been included in the MLS data. Unless otherwise specified in writing, the Broker/Agent has not and will not verify any information obtained from other sources. The Broker/Agent providing the information contained herein may or may not have been the Listing and/or Selling Agent.
