

343 Maverick DrVacaville, CA 95687
Mortgage Calculator
Monthly Payment (Est.)
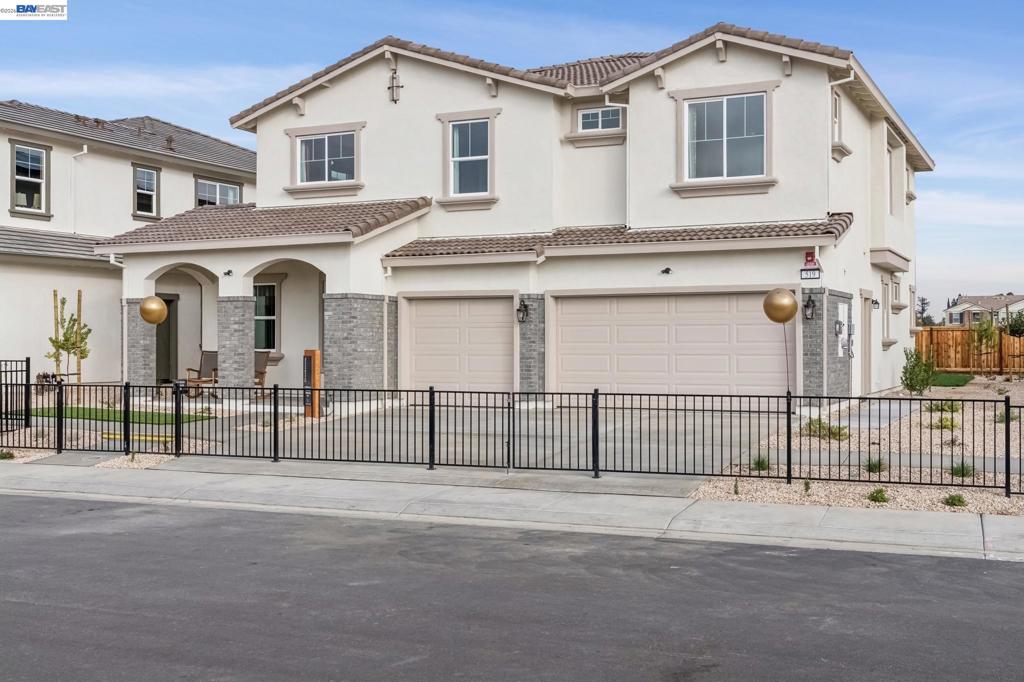
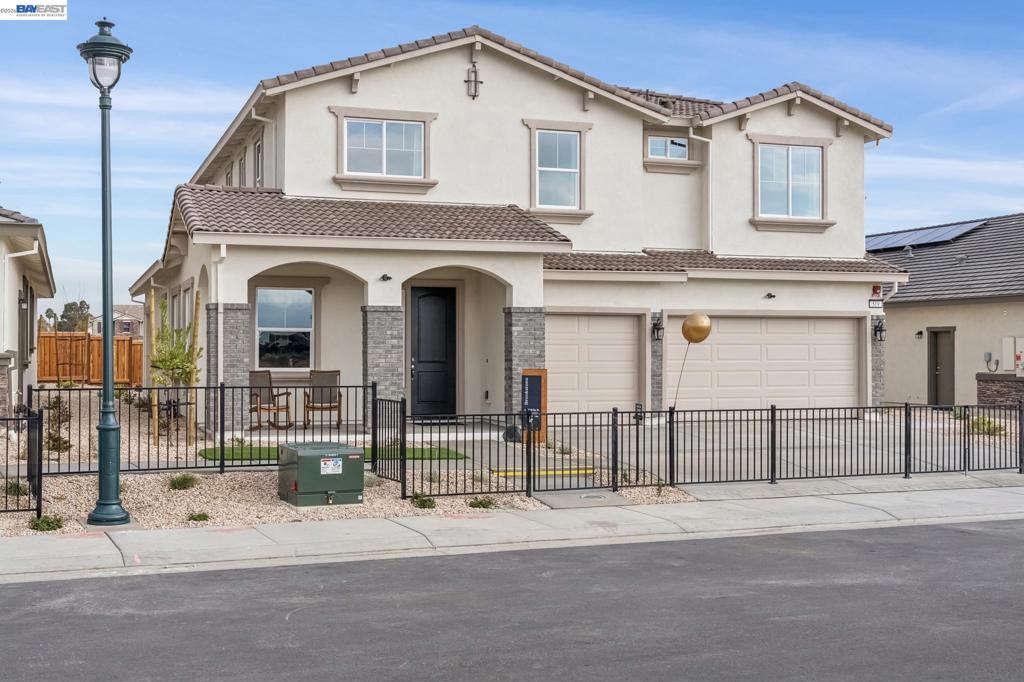
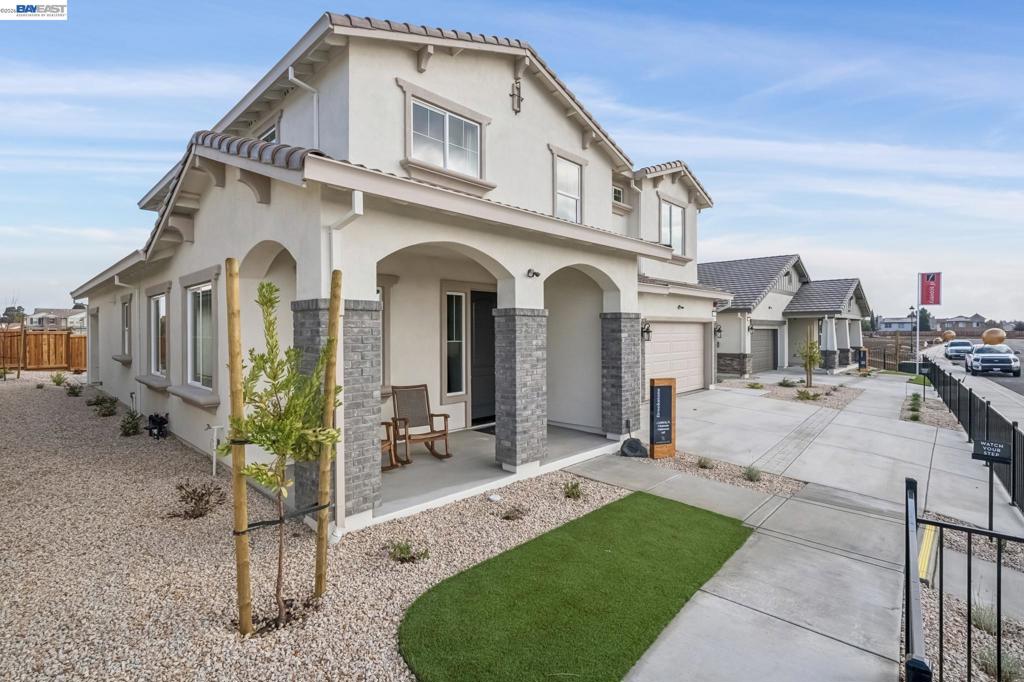
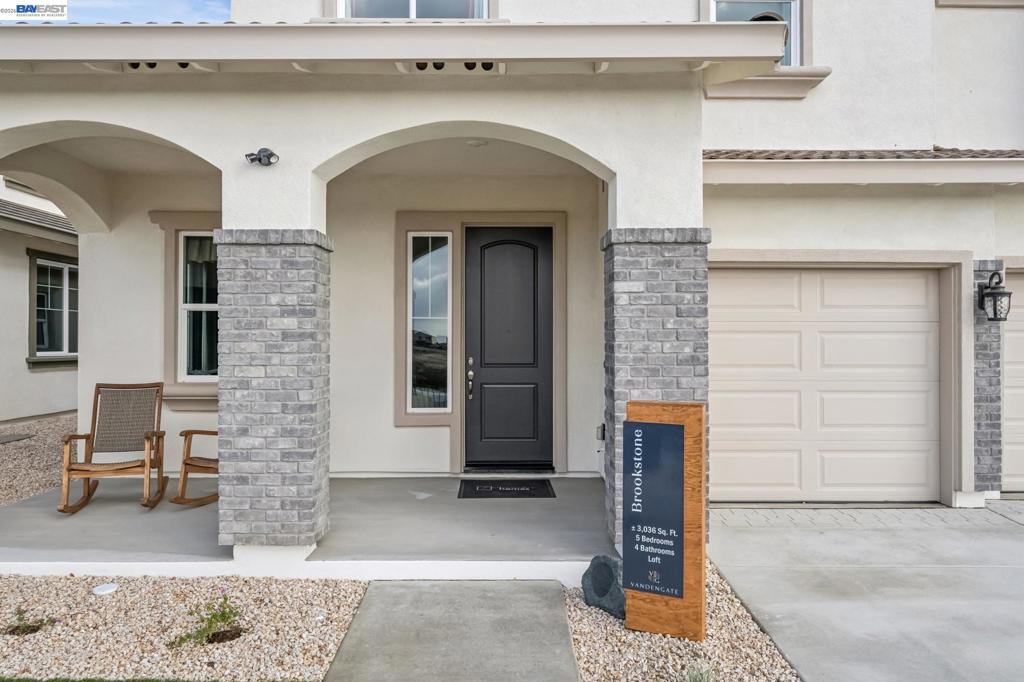
Enter an interest rate to see your estimated monthly payment.New community NOW selling! The Brookstone is a well-crafted two- story home offering approximately 3,036 square feet of versatile living space, a three car garage, and 5 bedrooms, 4 bathrooms; designed for comfort and flexibility. A welcoming entry opens to a bright living and dining area that flows directly into the open-concept kitchen and expansive family room, creating an ideal setting for everyday living and entertaining. The generously sized family room serves as the heart of the home, offering ample space to gather and relax, complete with an electric fireplace for added warmth and ambience. The kitchen features granite countertops, large island, pantry, built in stove and microwave, electric cooktop, and vent hood all included. A private downstairs bedroom and a full bathroom with walk-in shower provide flexibility for guests or multigenerational living. Upstairs, the primary suite offers a spacious retreat with a double door entrance, a walk-in closet, spacious bathroom featuring solid marblestone surfaces and a dual sink vanity. Two additional bedrooms and the loft are on the other side of the home and don't miss the 5th bedroom -the Jr suite! Featuring a walk-in closet and full bathroom inside the room!
| 4 days ago | Listing updated with changes from the MLS | |
| a week ago | Status changed to Active | |
| 2 weeks ago | Listing first seen on site |

This information is for your personal, non-commercial use and may not be used for any purpose other than to identify prospective properties you may be interested in purchasing. The display of MLS data is usually deemed reliable but is NOT guaranteed accurate by the MLS. Buyers are responsible for verifying the accuracy of all information and should investigate the data themselves or retain appropriate professionals. Information from sources other than the Listing Agent may have been included in the MLS data. Unless otherwise specified in writing, the Broker/Agent has not and will not verify any information obtained from other sources. The Broker/Agent providing the information contained herein may or may not have been the Listing and/or Selling Agent.
