

331 Maverick DriveVacaville, CA 95687
Mortgage Calculator
Monthly Payment (Est.)
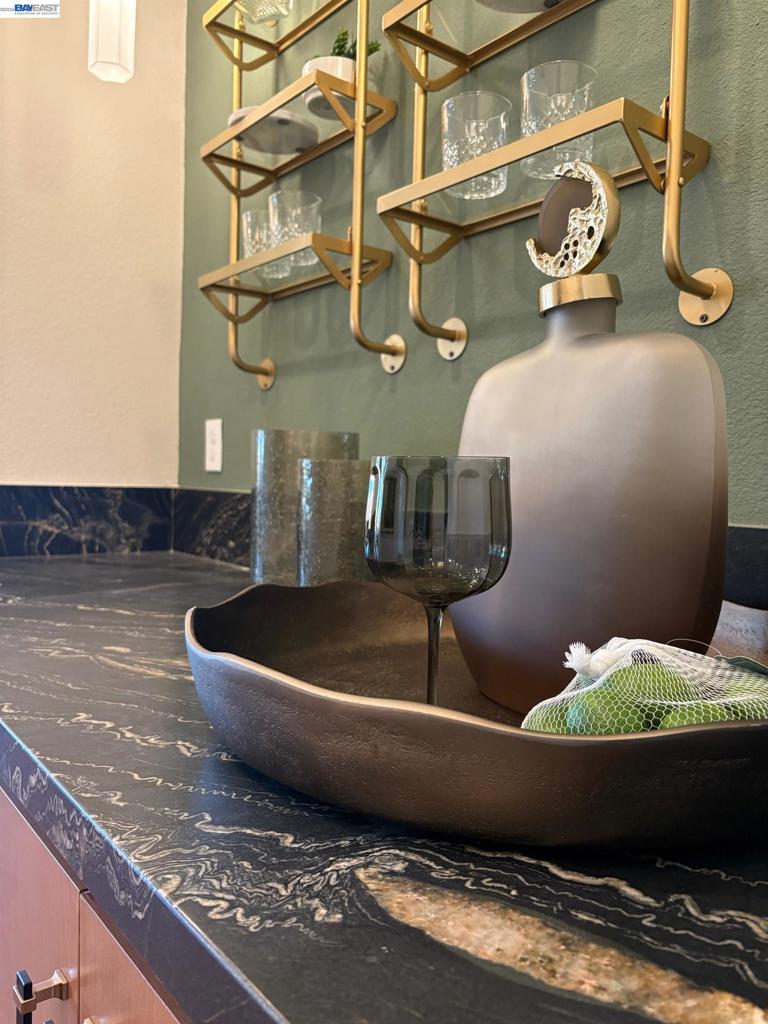
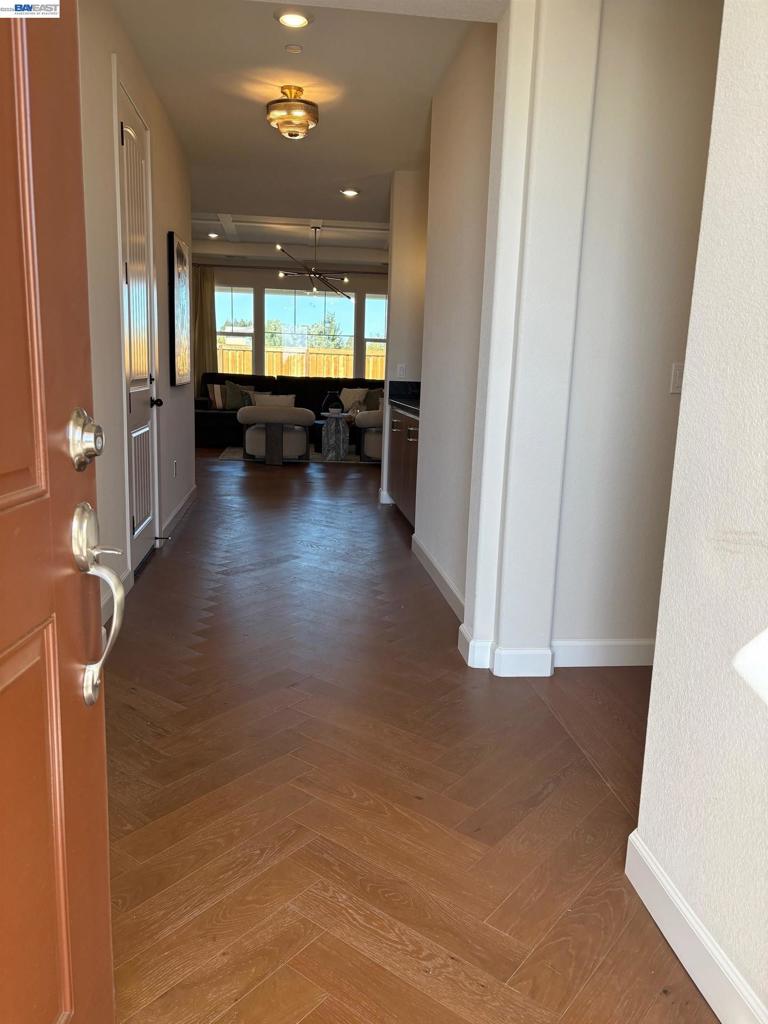
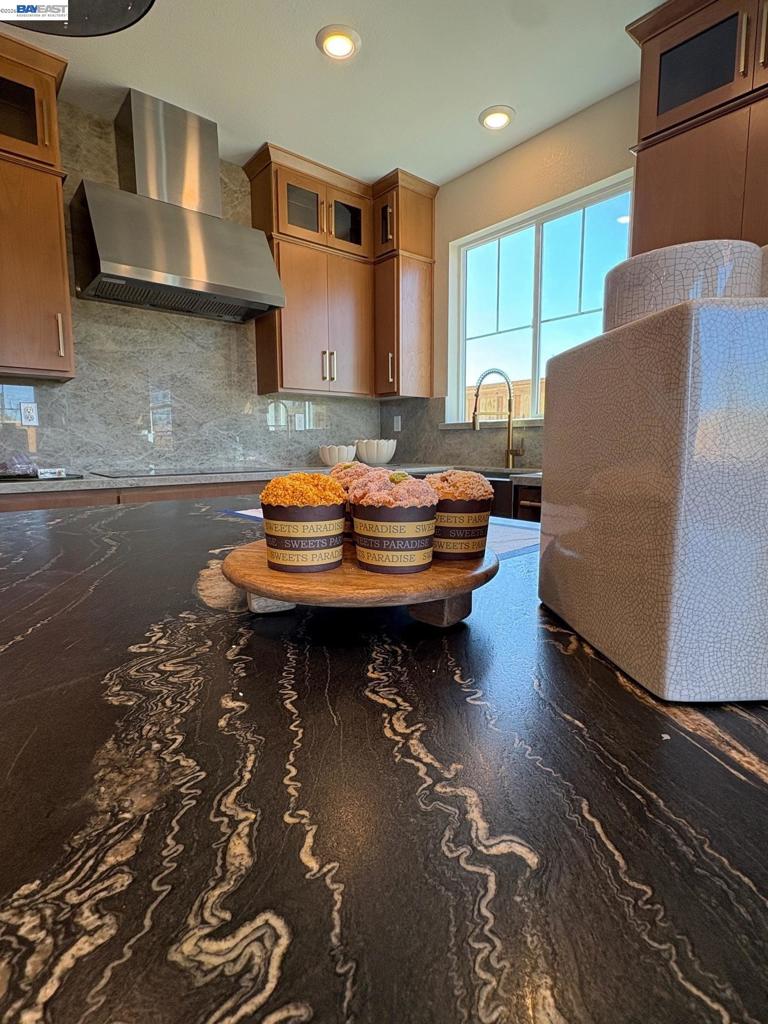
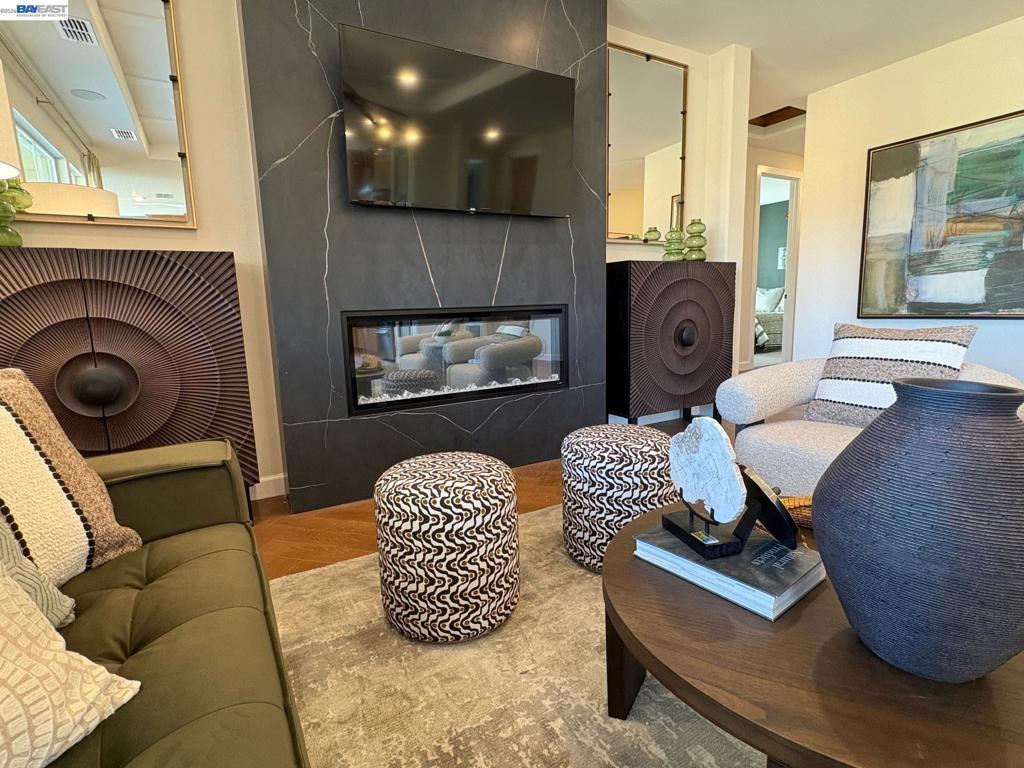
Enter an interest rate to see your estimated monthly payment.GRAND OPENING SATURDAY OCT 17TH! Stop by for food, refreshments, face painting, beautiful model homes, and enter the raffle!! The Daystar is a beautifully designed single-story home offering approximately 2,098 square feet of comfortable living space, 3car garage and featuring 4 bedrooms and 3 bathrooms in a thoughtfully arranged layout. A welcoming entry leads into the open-concept main living area, where the kitchen, dining, and family room connect to create a bright and inviting space. The family room centers on a modern electric fireplace, and looks out over the covered patio and backyard space. The kitchen features granite countertops, stainless steel appliances including an electric cooktop, built in oven and microwave, and dishwasher. A large island provides a stunning functional focal point, and plenty of cabinet space for all your storage needs. The private primary suite is tucked away and includes a generous walk-in closet and a gorgeous ensuite bathroom with a soaking tub, glass enclosed shower and dual sink vanity. With the added bonus of an exterior door to the covered patio. Two additional bedrooms lay on this side of the home, with an additional bathroom. The fourth bedroom conveniently resides on the opposite side with the third bathroom; making it a great opportunity for an office or guest bedroom. Photo's are of model home-photo similar
| a week ago | Listing updated with changes from the MLS | |
| a week ago | Status changed to Pending | |
| 2 weeks ago | Listing first seen on site |

This information is for your personal, non-commercial use and may not be used for any purpose other than to identify prospective properties you may be interested in purchasing. The display of MLS data is usually deemed reliable but is NOT guaranteed accurate by the MLS. Buyers are responsible for verifying the accuracy of all information and should investigate the data themselves or retain appropriate professionals. Information from sources other than the Listing Agent may have been included in the MLS data. Unless otherwise specified in writing, the Broker/Agent has not and will not verify any information obtained from other sources. The Broker/Agent providing the information contained herein may or may not have been the Listing and/or Selling Agent.
