

5503 Rainbow CirSanta Rosa, CA 95409

Mortgage Calculator
Monthly Payment (Est.)
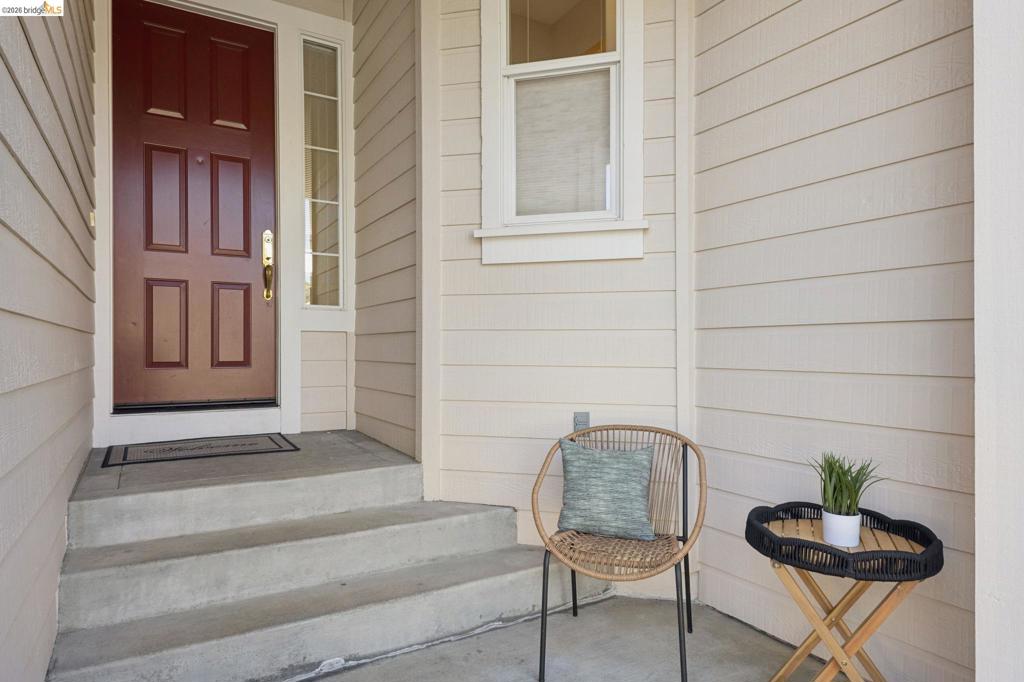
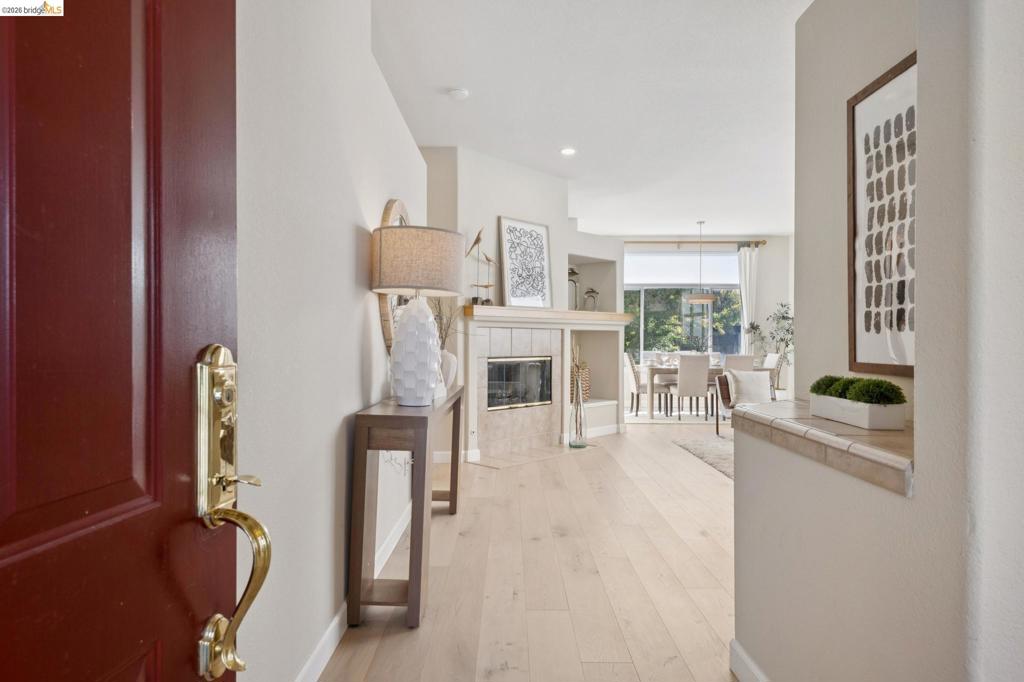
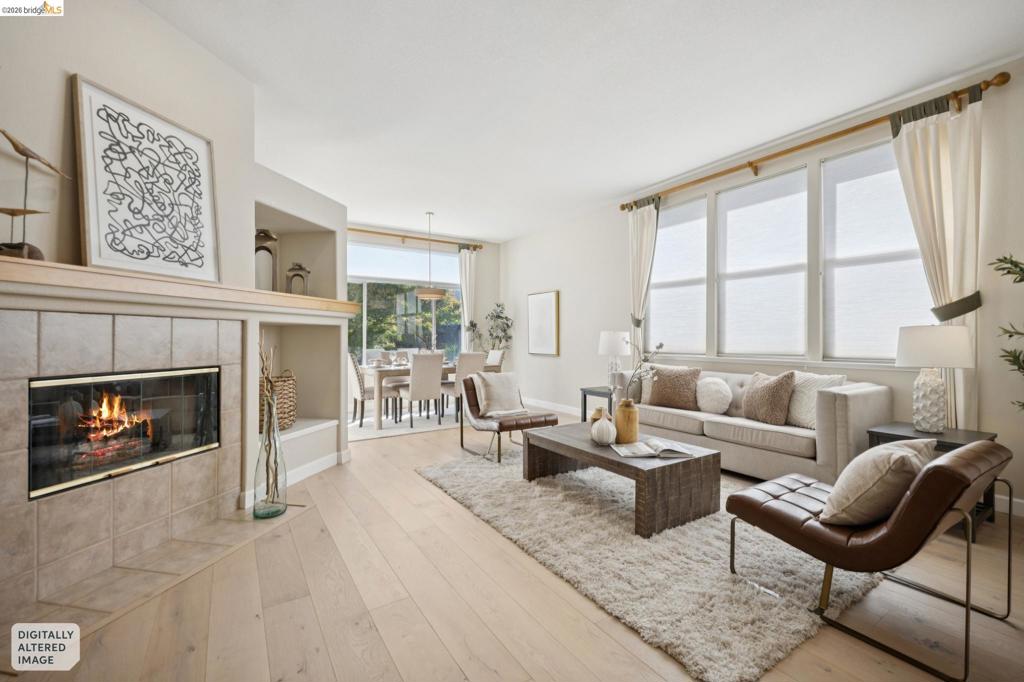
Enter an interest rate to see your estimated monthly payment.Welcome to 5503 Rainbow Circle, a beautifully maintained single-story home that offers an ideal blend of the unhurried lifestyle of Sonoma County where natural beauty seamlessly meets laid-back Northern California sophistication. Nestled on a quiet, tree-lined street in the highly sought-after Rincon Valley neighborhood of Santa Rosa, this home offers 3 spacious bedrooms and 2 full bathrooms across 1,541 sqft. Step inside to discover rich engineered hardwood floors and an open, airy floor plan framed by large, south-facing windows that flood the living spaces with abundant natural light throughout the day. The heart of the home features an updated kitchen with all new stainless steel appliances designed for effortless meal prep and entertaining, opening gracefully into a warm and inviting outdoor patio area. Additional features include a primary bedroom, generous 2-car garage with ample storage space and a low-maintenance yard. Ideally located just moments away from top-rated schools, outdoor adventure at Spring Lake Regional Park and Annadel State Park, and exceptional local amenities. Enjoy quick access to premier shopping and dining at Montecito Shopping Center, St. Francis Shopping Center, and Montgomery Village. Easy access to Highway 12, putting Sonoma Valley wineries within a short driving distance.
| 3 days ago | Listing updated with changes from the MLS | |
| 4 days ago | Status changed to Pending | |
| 2 weeks ago | Listing first seen on site |

This information is for your personal, non-commercial use and may not be used for any purpose other than to identify prospective properties you may be interested in purchasing. The display of MLS data is usually deemed reliable but is NOT guaranteed accurate by the MLS. Buyers are responsible for verifying the accuracy of all information and should investigate the data themselves or retain appropriate professionals. Information from sources other than the Listing Agent may have been included in the MLS data. Unless otherwise specified in writing, the Broker/Agent has not and will not verify any information obtained from other sources. The Broker/Agent providing the information contained herein may or may not have been the Listing and/or Selling Agent.
